Discover Your Private Hilltop Oasis in the Heart of the Texas Hill Country - Featuring a 1,000 Sq. Ft. Private Guest Apartment! Welcome to your own slice of Texas Hill Country paradise, where breathtaking views, peaceful surroundings, and endless possibilities come together on nearly 7.5 fully fenced acres in the beautiful Shepherds Ranch subdivision. Perched atop a picturesque wooded hill at the end of a quiet cul-de-sac, this extraordinary property features a stunning 3-bedroom, 2-bathroom main residence offering 2,847 sq. ft. of living space, PLUS a separate 1,000 sq. ft. guest apartment complete with 1 bedroom and 1 full bathroom! With approximately 3,847 sq. ft. of combined living space, this property offers the perfect balance of privacy, comfort, and versatility. One of this property's most exceptional features is the spacious 1,000 sq. ft. guest apartment, perfectly situated above the oversized 3-car garage. Complete with its own bedroom and full bathroom, this inviting private retreat offers incredible flexibility for multigenerational living, extended family, visiting guests, or a comfortable mother-in-law suite. Whether you're welcoming loved ones for the weekend or accommodating family for longer stays, this thoughtfully separated living space provides the independence and privacy everyone will appreciate. It's truly a home within a home! From the moment you arrive, you'll be captivated by the natural beauty surrounding you. Imagine waking up to unforgettable Texas Hill Country sunrises, with expansive views stretching across the horizon from the rear windows of your home. Wander along scenic trails, enjoy visits from local wildlife, or simply soak in the peace and quiet of your own private retreat. An infinity-style pool, serene water stream, and tranquil pond create an outdoor setting that feels like a personal resort, offering the perfect backdrop for entertaining, relaxing, or making lasting memories. Inside the main residence, warmth and character blend beautifully with comfort and functionality. The inviting open-concept kitchen features granite countertops, a center island, custom cabinetry, and built-in appliances, making it a wonderful gathering place for family and friends. Beautiful stained concrete flooring adds character to the downstairs living areas, while elegant plantation shutters on the front-facing windows provide a timeless finishing touch. Large windows fill the living room with natural light while showcasing the spectacular Hill Country scenery. The first-floor primary suite offers a peaceful escape, complete with a spa-inspired bathroom and dedicated study area. Upstairs, a spacious game room provides additional flexibility for entertaining, recreation, or simply unwinding after a long day. And the possibilities don't stop there! The property also features a historic 1,800 sq. ft. metal barn with partial concrete flooring and potential for utility reconnection, offering exciting opportunities for a workshop, hobby space, or additional storage. A separate 1.5-acre cross-fenced section provides room for animals, making this property especially appealing to those who appreciate country living. Additional highlights include a private water well, solar panels with battery storage, and a generator hookup, providing valuable features for convenience and energy efficiency. Although you'll feel worlds away from the hustle and bustle, this incredible retreat is conveniently located near Highways 281 and 46, providing easy access to shopping, dining, and entertainment in San Antonio, New Braunfels, Boerne, and the surrounding Texas Hill Country wine region. Two distinct living spaces, nearly 7.5 beautiful acres, unforgettable sunrises, and endless opportunities to make this property your own! Whether you're dreaming of a peaceful country lifestyle, room for extended family, or a private retreat surrounded by nature, this remarkable property delivers something truly special.
For sale
$910,000
752 Taylor Pt, Bulverde, TX 78163
4beds
3,452sqft
Single Family Residence
Built in 1998
7.42 Acres Lot
$866,500 Zestimate®
$264/sqft
$-- HOA
What's special
Inviting private retreatBuilt-in appliancesSpectacular hill country sceneryPicturesque wooded hillGranite countertopsQuiet cul-de-sacSerene water stream
- 19 days
- 659
- 59
Likely to sell faster than
Zillow last checked:
Listing updated:
Listed by:
Deborah Nutt TREC #705254 (210) 872-9537,
RE/MAX First Shot
Source: LERA MLS,MLS#: 2021297
Facts & features
Interior
Bedrooms & bathrooms
- Bedrooms: 4
- Bathrooms: 4
- Full bathrooms: 3
- 1/2 bathrooms: 1
Primary bedroom
- Area: 285
- Dimensions: 19 x 15
Bedroom 2
- Area: 1200
- Dimensions: 12 x 100
Bedroom 3
- Area: 132
- Dimensions: 12 x 11
Bedroom 4
- Area: 300
- Dimensions: 20 x 15
Primary bathroom
- Features: Tub/Shower Separate
- Area: 108
- Dimensions: 12 x 9
Dining room
- Area: 150
- Dimensions: 15 x 10
Kitchen
- Area: 135
- Dimensions: 15 x 9
Living room
- Area: 306
- Dimensions: 18 x 17
Heating
- Central, Heat Pump, Electric
Cooling
- Three+ Central, Heat Pump, Zoned
Appliances
- Included: Built-In Oven, Microwave, Range, Refrigerator, Disposal, Dishwasher, Gas Water Heater
- Laundry: Washer Hookup, Dryer Connection
Features
- One Living Area, Separate Dining Room, Eat-in Kitchen, Kitchen Island, Pantry, Study/Library, Game Room, Utility Room Inside, Master Downstairs, Ceiling Fan(s)
- Flooring: Carpet, Laminate, Painted/Stained
- Windows: Double Pane Windows
- Has basement: No
- Has fireplace: No
- Fireplace features: Not Applicable
Interior area
- Total interior livable area: 3,452 sqft
Property
Parking
- Total spaces: 4
- Parking features: Three Car Garage, Detached, One Car Carport
- Garage spaces: 3
- Carport spaces: 1
- Covered spaces: 4
Features
- Levels: Two
- Stories: 2
- Has private pool: Yes
- Pool features: None
- Fencing: Cross Fenced
Lot
- Size: 7.42 Acres
- Residential vegetation: Mature Trees
Details
- Additional structures: Shed(s), Detached Quarters, Second Residence
- Parcel number: 500722006100
- Horse amenities: Barn
Construction
Type & style
- Home type: SingleFamily
- Property subtype: Single Family Residence
Materials
- 4 Sides Masonry, Stone, Stucco
- Foundation: Slab
- Roof: Metal
Condition
- Pre-Owned
- New construction: No
- Year built: 1998
Utilities & green energy
- Water: Private Well
Community & HOA
Community
- Features: None
- Subdivision: Shepherds Ranch
Location
- Region: Bulverde
Financial & listing details
- Price per square foot: $264/sqft
- Tax assessed value: $965,420
- Price range: $910K - $910K
- Date on market: 10/4/2026
- Cumulative days on market: 198 days
- Listing terms: Conventional,FHA,VA Loan,Cash,Investors OK
Estimated market value
$866,500
$823,000 - $910,000
$4,275/mo
Price history
| Date | Event | Price |
|---|---|---|
| 10/4/2026 | Listed for sale | $910,000-3.2%$264/sqft |
Source:  LERA MLS #2021297 Report a problem | ||
| 10/2/2026 | Listing removed | $940,000$272/sqft |
Source: LERA MLS #1955463 Report a problem | ||
| 8/26/2026 | Price change | $940,000-5.1%$272/sqft |
Source: LERA MLS #1955463 Report a problem | ||
| 7/3/2026 | Price change | $990,000-3.9%$287/sqft |
Source: LERA MLS #1955463 Report a problem | ||
| 6/11/2026 | Price change | $1,030,000-5.5%$298/sqft |
Source: LERA MLS #1955463 Report a problem | ||
| 5/22/2026 | Price change | $1,090,000-5.2%$316/sqft |
Source: LERA MLS #1955463 Report a problem | ||
| 4/6/2026 | Listed for sale | $1,150,000$333/sqft |
Source: LERA MLS #1955463 Report a problem | ||
| 6/30/2016 | Sold | -- |
Source:  Central Texas MLS #221051 Report a problem | ||
Public tax history
| Year | Property taxes | Tax assessment |
|---|---|---|
| 2026 | -- | $844,504 +10% |
| 2025 | -- | $767,731 +10% |
| 2024 | -- | $697,937 +10% |
| 2023 | -- | $634,488 +10% |
| 2022 | $6,148 +4.2% | $576,807 +13.1% |
| 2021 | $5,899 +1.3% | $510,070 +10% |
| 2020 | $5,825 +0.5% | $463,700 +7.7% |
| 2019 | $5,799 +1.6% | $430,615 +10% |
| 2018 | $5,705 | $391,468 +10% |
| 2017 | -- | $355,880 +1.8% |
| 2016 | $5,632 +1.6% | $349,570 +0% |
| 2015 | $5,544 | $349,560 +3.7% |
| 2014 | $5,544 | $337,070 +6% |
| 2013 | -- | $318,090 +1.4% |
| 2012 | -- | $313,800 -3.7% |
| 2011 | -- | $325,820 -4.6% |
| 2010 | -- | $341,360 -1.2% |
| 2009 | -- | $345,510 |
| 2008 | -- | -- |
| 2007 | -- | -- |
| 2006 | -- | -- |
| 2005 | -- | -- |
| 2004 | -- | -- |
| 2003 | -- | -- |
| 2002 | -- | -- |
| 2001 | -- | -- |
| 2000 | -- | $216,620 |
Find assessor info on the county website
Monthly payment
Est. payment
Payment breakdown
Explore the cost of this home by adjusting the details. Changes won't be saved.Climate risks
Neighborhood: 78163
Nearby schools
Schools provided by the listing agent
- Elementary: Rahe Primary
- Middle: Spring Branch
- High: Smithson Valley
- District: Comal
Source: LERA MLS. This data may not be complete. We recommend contacting the local school district to confirm school assignments for this home.
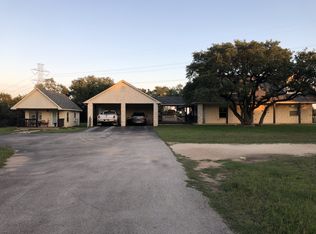
Similar homes
- $798,7774 bd4 ba3.3k sqft3009 Fallbrook Manor, Bulverde, TX 78163For Sale
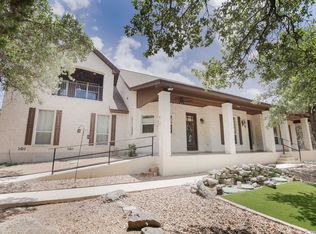
 MLS ID #1998439, Melinda Holbrook TREC #707337, Keller Williams Heritage. LERA MLS
- $899,9904 bd3 ba3.4k sqft192 Windmill Way, Spring Branch, TX 78070For Sale
 MLS ID #2019070, Stefanie McCarty TREC #688984, Keller Williams Heritage. LERA MLS
- $890,0004 bd3 ba2.6k sqft30244 CLOUD VIEW DR, Bulverde, TX 78163For Sale
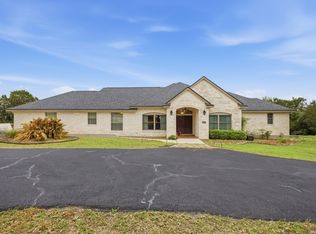 MLS ID #1965896, Jitender Buxani TREC #733058, Keller Williams City-View. LERA MLS
- $905,0003 bd4 ba3.5k sqft30330 SADDLERIDGE DR, Bulverde, TX 78163For Sale
 MLS ID #1996356, Jennifer Ward TREC #621646, Keller Williams Legacy. LERA MLS
- $825,0004 bd3 ba2.6k sqft6430 Derby Way, Bulverde, TX 78163For SaleMLS ID #2007243, Sandra Rangel TREC #579513, Real Broker, LLC. LERA MLS
- $747,0003 bd2 ba2.1k sqft31051 Elise Ann, Bulverde, TX 78163For SaleMLS ID #2022030, Sharise Lugo Barbosa TREC #717770, eXp Realty. LERA MLS
- $775,0004 bd5 ba2.9k sqft30559 SADDLERIDGE DR, Bulverde, TX 78163For SaleMLS ID #1992499, Teresita Arenivar-Garcia TREC #611559, JB Goodwin, REALTORS. LERA MLS
- $1,164,0004 bd6 ba4.1k sqft30185 BRIDLEGATE DR, Bulverde, TX 78163For SaleMLS ID #2007269, Anthony Boelens TREC #658082, JPAR San Antonio. LERA MLS
- $1,125,0004 bd4 ba3.4k sqft302 Cotton Cloud, San Antonio, TX 78260For SaleMLS ID #2023150, Christopher Watters TREC #567369, Watters International Realty. LERA MLS
- $665,0003 bd2 ba2.4k sqft780 INDIGO RUN DR, Bulverde, TX 78163For SaleMLS ID #2009487, Melodie Vise TREC #516552, Fathom Realty. LERA MLS
- $849,0004 bd4 ba3.7k sqft32015 Scarteen, Fair Oaks Ranch, TX 78015For SaleMLS ID #2016403, Mark Phillips TREC #636392, Hill Country Flat Fee Realty. LERA MLS
- $629,7473 bd2 ba1.9k sqft31327 Tres Lomas, Bulverde, TX 78163For SaleMLS ID #2021047, Thomas Zibelin TREC #697952, Premier Town & Country Realty. LERA MLS
- $839,9003 bd3 ba2.8k sqft2051 Phantom Rider, Spring Branch, TX 78070For SaleMLS ID #1943981, Joey Gonzales TREC #638974, Keller Williams Legacy. LERA MLS
- $749,0003 bd3 ba2.9k sqft855 LANTANA RDG, Spring Branch, TX 78070For SaleMLS ID #2021859, Leigh Neves TREC #736530, Keller Williams Heritage. LERA MLS
- $865,0004 bd4 ba3k sqft29436 Fm 3009, New Braunfels, TX 78132For SaleMLS ID #1935429, Teresa Johnson TREC #697336, Epique Realty LLC. LERA MLS
- $849,9004 bd4 ba3.3k sqft1059 Flagstone, San Antonio, TX 78260For SaleMLS ID #1969837, Derrell Skillman TREC #639690, Redfin Corporation. LERA MLS
- $886,0004 bd3 ba2.3k sqft186 SEVEN SISTERS DR, Boerne, TX 78006For SaleMLS ID #2012539, Robert Ratliff TREC #492107, Robert Ratliff. LERA MLS
- $839,9004 bd4 ba4.5k sqft26147 Wood Chuck, San Antonio, TX 78260For SaleMLS ID #1995025, Iris Gonzalez TREC #766872, Real Broker, LLC. LERA MLS
- $595,0003 bd3 ba2.3k sqft30641 Beck, Bulverde, TX 78163For SaleMLS ID #1950494, Kelsey Brown TREC #788484, Texas Edge Realty. LERA MLS
- $845,0005 bd4 ba3.6k sqft15610 Chinquapin, Helotes, TX 78023For SaleMLS ID #2024399, Christy Rupp TREC #600433, RE/MAX North-San Antonio. LERA MLS
