Welcome to country living in a peaceful Northern Michigan setting! Drive up the beautiful circle driveway and immediately appreciate this well-maintained property featuring 7 manicured acres accented by mature evergreens and hardwoods. A welcoming covered front porch invites you to sit back, relax and enjoy the peaceful surroundings. The grounds are so beautiful and inviting they once provided the setting for the owners' wedding right in the front yard! This 2-bedroom, 2-bath home with a non-conforming third bedroom offers approximately 1,672 sq. ft. of finished living space, including a lower-level family room perfect for relaxing or additional entertaining space. Built in 1994, updates in 2016 include new doors, paint, fixtures and luxury vinyl plank flooring in the kitchen/dining area, plus a new roof in 2021. Step onto the back deck overlooking the spacious backyard with a playset and plenty of room to enjoy the outdoors. Gather around the campfire pit on cool Northern Michigan evenings, and an RV hookup with cement pad is perfect for accommodating guests who want to bring their camper and stay awhile. A huge 60x40 pole barn provides plenty of room for vehicles, recreational toys, equipment, workshop space and storage. A portion is finished and heated, creating a great man cave or hobby space. The 40x12 cement lean-to provides covered storage for firewood, the newer outdoor wood boiler and more. Stay comfortable year-round with a high-efficiency propane furnace, central air and the added efficiency of the outdoor wood boiler. A raised hunting blind is in place for the outdoor enthusiast. Conveniently located between Lake City and Houghton Lake with great access to ORV and snowmobile trails. Hunt, snowmobile, side-by-side or simply relax and enjoy your own piece of Northern Michigan. Whether you're looking for a year-round home, hunting base camp or Up North getaway, this property offers the acreage, privacy, storage and recreational opportunity to make memories!
Pending
$314,900
7530 N Richards Rd, Lake City, MI 49651
3beds
1,894sqft
Single Family Residence
Built in 1994
7 Acres Lot
$313,800 Zestimate®
$166/sqft
$-- HOA
What's special
Campfire pitMature evergreens and hardwoodsHigh-efficiency propane furnaceWelcoming covered front porchBeautiful circle drivewayCentral air
- 51 days
- 113
- 1
Zillow last checked:
Listing updated:
Listed by:
Tamara McLeod Helsel 231-920-6422,
City2Shore Real Estate Northern Michigan 231-839-0077
Source: NGLRMLS,MLS#: 1950090
Facts & features
Interior
Bedrooms & bathrooms
- Bedrooms: 3
- Bathrooms: 2
- Full bathrooms: 1
- 3/4 bathrooms: 1
- Main level bathrooms: 2
- Main level bedrooms: 2
Primary bedroom
- Level: Main
- Area: 217.29
- Dimensions: 15.4 x 14.11
Bedroom 2
- Level: Main
- Area: 128.82
- Dimensions: 11.4 x 11.3
Bedroom 3
- Level: Lower
- Area: 588.28
- Dimensions: 30.8 x 19.1
Primary bathroom
- Features: Private
Dining room
- Level: Main
Kitchen
- Level: Main
- Area: 162.27
- Dimensions: 14.11 x 11.5
Living room
- Level: Main
- Area: 302.1
- Dimensions: 19 x 15.9
Heating
- Forced Air, External Wood Burner, Propane, Wood
Cooling
- Central Air
Appliances
- Included: Refrigerator, Oven/Range, Dishwasher, Microwave, Washer, Dryer, Exhaust Fan, Electric Water Heater
- Laundry: Main Level
Features
- Kitchen Island, Drywall, Ceiling Fan(s), Cable TV, High Speed Internet
- Flooring: Carpet, Luxury Vinyl Plank, Concrete, Vinyl
- Windows: Blinds, Drapes, Curtain Rods
- Basement: Walk-Out Access,Daylight,Finished,Interior Entry
- Has fireplace: No
- Fireplace features: None
Interior area
- Total structure area: 1,894
- Total interior livable area: 1,894 sqft
- Finished area above ground: 1,264
- Finished area below ground: 630
Video & virtual tour
Property
Parking
- Total spaces: 4
- Parking features: Detached, Garage Door Opener, Heated Garage, Finished Rooms, Concrete Floors, Pole Construction, RV Access/Parking, Gravel, Circular Driveway, Private
- Garage spaces: 4
- Details: RV Parking
Accessibility
- Accessibility features: None
Features
- Levels: One
- Stories: 1
- Patio & porch: Deck, Covered
- Exterior features: Rain Gutters
- Waterfront features: None
Lot
- Size: 7 Acres
- Features: Evergreens, Level, Landscaped, Metes and Bounds
Details
- Additional structures: Shed(s)
- Parcel number: 01007701200, 90
- Zoning description: Residential,Horses Allowed,Outbuildings Allowed
- Horses can be raised: Yes
Construction
Type & style
- Home type: SingleFamily
- Architectural style: Ranch
- Property subtype: Single Family Residence
Materials
- Frame, Vinyl Siding
- Foundation: Block
- Roof: Asphalt
Condition
- New construction: No
- Year built: 1994
- Major remodel year: 2016
Utilities & green energy
- Sewer: Private Sewer
- Water: Private
Community & HOA
Community
- Features: None
- Security: Smoke Detector(s)
- Subdivision: none
HOA
- Services included: None
Location
- Region: Lake City
Financial & listing details
- Price per square foot: $166/sqft
- Tax assessed value: $60,432
- Annual tax amount: $1,645
- Price range: $314.9K - $314.9K
- Date on market: 9/1/2026
- Cumulative days on market: 52 days
- Listing agreement: Exclusive Right Sell
- Listing terms: Conventional,Cash,FHA,USDA Loan,VA Loan
- Ownership type: Private Owner
- Road surface type: Asphalt
Estimated market value
$313,800
$298,000 - $329,000
$2,215/mo
Price history
| Date | Event | Price |
|---|---|---|
| 10/22/2026 | Pending sale | $314,900$166/sqft |
Source:  NGLRMLS #1950090 Report a problem | ||
| 9/19/2026 | Contingent | $314,900$166/sqft |
Source: NGLRMLS #1950090 Report a problem | ||
| 9/1/2026 | Listed for sale | $314,900+197.8%$166/sqft |
Source: NGLRMLS #1950090 Report a problem | ||
| 5/16/2012 | Sold | $105,750$56/sqft |
Source:  WWMLS #21105387 Report a problem | ||
Public tax history
| Year | Property taxes | Tax assessment |
|---|---|---|
| 2026 | $1,605 +7.8% | $119,600 +3.6% |
| 2025 | $1,488 +4.7% | $115,400 +12.5% |
| 2024 | $1,421 | $102,600 +24.2% |
| 2023 | -- | $82,600 +19% |
| 2022 | -- | $69,400 +7.9% |
| 2020 | -- | $64,300 +2.4% |
| 2019 | $1,261 | $62,800 +11.9% |
| 2018 | $1,261 +30.4% | $56,100 +3.1% |
| 2017 | $967 | $54,400 +27.7% |
| 2016 | $967 | $42,600 -5.1% |
| 2015 | $967 | $44,900 -10.4% |
| 2014 | $967 | $50,100 -8.9% |
| 2013 | $967 | $55,000 -8.2% |
| 2011 | $967 -2.9% | $59,900 +10.5% |
| 2009 | $996 | $54,200 |
Find assessor info on the county website
Monthly payment
Est. payment
Payment breakdown
Explore the cost of this home by adjusting the details. Changes won't be saved.Climate risks
Neighborhood: 49651
Nearby schools
Schools provided by the listing agent
- District: Lake City Area School District
Source: NGLRMLS. This data may not be complete. We recommend contacting the local school district to confirm school assignments for this home.

Similar homes
- $169,9003 bd2 ba1.6k sqft229 E Houghton Lake Rd, Lake City, MI 49651For Sale
 MLS ID #1946497, Rebekka Crawford. NGLRMLS
- $299,9003 bd2 ba1.4k sqft3540 S Harrison Rd, Houghton Lake, MI 48629For Sale

 MLS ID #201839471, Janet Theisen, Midge & Co-Luxury Lakefront Homes. WWMLS
- $329,9001 bd2 ba1.1k sqft9909 W Lotan Rd, Lake City, MI 49651For Sale
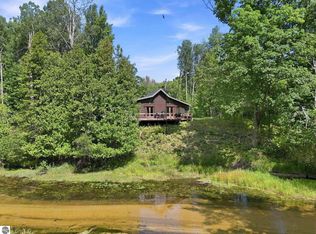 MLS ID #1950041, Michelle Geiger. NGLRMLS
- $275,0003 bd2 ba1.5k sqft409 N Front St, Lake City, MI 49651For Sale
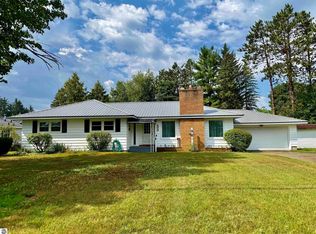 MLS ID #1950043, Heather Root. NGLRMLS
- $285,0003 bd2 ba1.1k sqft1249 W Higgins Lake Dr, Roscommon, MI 48653For SaleMLS ID #201842673, James Amy, RE/MAX of Higgins Lake. WWMLS
- $285,0003 bd2 ba2k sqft8856 N Loxley Rd, Roscommon, MI 48653For SaleMLS ID #201842531, Mary A Rosner, Cary Real Estate LLC. WWMLS
- $365,0003 bd1 ba1.3k sqft6783 W Northshore Dr, Lake City, MI 49651For Sale
 MLS ID #20261044262, Brian Evans, Community Choice Realty Associates, LLC. Realcomp II
- $315,0002 bd2 ba1.6k sqft11634 Marber Dr, Roscommon, MI 48653For SaleMLS ID #201839909, Kenneth M Carlson, Ken Carlson Realty. WWMLS
- $339,9003 bd2 ba1.6k sqft3396 Lansing Rd, Roscommon, MI 48653For Sale
 MLS ID #50202979, James Theisen, Midge & Co. MiRealSource
- $279,9003 bd2 ba1.7k sqft126 Forestville Dr, Houghton Lake, MI 48629For SaleMLS ID #201842448, Craig Sredzinski, CB Schmidt Houghton Lake. WWMLS
- $239,0002 bd1 ba1.6k sqft668 S Nelson Rd, Merritt, MI 49667For SaleMLS ID #201841962, Gary R Patrosso, Century 21 Realty North Houghton Lake. WWMLS
