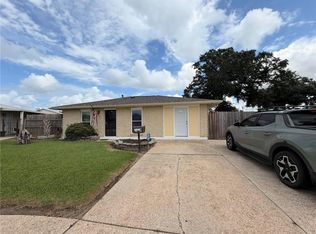
This lovely 3 Bedroom, 2 Bath is Move-In Ready to call Home! With an open floor plan, brick fireplace with built-in bookcases, ceramic tile and laminate flooring-No Carpet!, interior fresh paint, all that needs to be done is unpack and enjoy your new Home, located in the established neighborhood of Kenilworth. Spacious Kitchen features ample cabinetry, granite counters, large prep island w/breakfast bar, and appliances that includes a double oven, gas cooktop, microwave, dishwasher and refrigerator. Laundry room is off the kitchen with exterior door to the fenced backyard, with plenty of concrete space for outdoor entertaining, and shed for extra storage. Gutters, vinyl windows, No Flood Zone. Call to schedule to show, a Must-See! **
Active
$195,000
7531 Crestmont Rd, New Orleans, LA 70126
3beds
1,760sqft
Single Family Residence
Built in 1975
6,820 Square Feet Lot
$191,600 Zestimate®
$111/sqft
$-- HOA
What's special
Open floor planFenced backyardAmple cabinetryGranite countersVinyl windowsInterior fresh paintShed for extra storage
- 14 days
- 327
- 15
Likely to sell faster than
Zillow last checked:
Listing updated:
Listed by:
Karen Walsh 985-285-8420,
Engel & Volkers Slidell - Mandeville 985-646-2111
Source: GSREIN,MLS#: 2575865
Facts & features
Interior
Bedrooms & bathrooms
- Bedrooms: 3
- Bathrooms: 2
- Full bathrooms: 2
Primary bedroom
- Description: Flooring: Tile
- Level: Lower
- Dimensions: 18.8 x 12.2
Bedroom
- Description: Flooring: Laminate,Simulated Wood
- Level: Lower
- Dimensions: 12.0 x 9.0
Bedroom
- Description: Flooring: Laminate,Simulated Wood
- Level: Lower
- Dimensions: 12.0 x 11.0
Primary bathroom
- Description: Flooring: Tile
- Level: Lower
- Dimensions: 18.0 x 5.0
Den
- Description: Flooring: Tile
- Level: Lower
- Dimensions: 21.0 x 11.5
Kitchen
- Description: Flooring: Tile
- Level: Lower
- Dimensions: 21.0 x 11.0
Laundry
- Description: Flooring: Tile
- Level: Lower
- Dimensions: 6.8 x 8.0
Living room
- Description: Flooring: Tile
- Level: Lower
- Dimensions: 16.0 x 13.0
Heating
- Central
Cooling
- Central Air, 1 Unit
Appliances
- Included: Cooktop, Double Oven, Dishwasher, Disposal, Microwave, Refrigerator
- Laundry: Washer Hookup, Dryer Hookup
Features
- Ceiling Fan(s), Carbon Monoxide Detector, Granite Counters, Handicap Access
- Has fireplace: Yes
- Fireplace features: Wood Burning
Interior area
- Total structure area: 1,955
- Total interior livable area: 1,760 sqft
Property
Parking
- Parking features: Driveway, Off Street, Boat, RV Access/Parking
- Has uncovered spaces: Yes
Accessibility
- Accessibility features: Accessibility Features
Features
- Levels: One
- Stories: 1
- Exterior features: Fence
- Pool features: None
Lot
- Size: 6,820 Square Feet
- Dimensions: 55 x 124
- Features: City Lot, Rectangular Lot
Details
- Additional structures: Shed(s)
- Parcel number: 39W038138
- Special conditions: None
Construction
Type & style
- Home type: SingleFamily
- Architectural style: Traditional
- Property subtype: Single Family Residence
Materials
- Brick, Fiber Cement
- Foundation: Slab
- Roof: Shingle
Condition
- Very Good Condition
- Year built: 1975
Utilities & green energy
- Sewer: Public Sewer
- Water: Public
Community & HOA
Community
- Security: Smoke Detector(s)
- Subdivision: Kenilworth
HOA
- Has HOA: No
Location
- Region: New Orleans
Financial & listing details
- Price per square foot: $111/sqft
- Tax assessed value: $165,000
- Annual tax amount: $1,001
- Date on market: 9/6/2026
Estimated market value
$191,600
$182,000 - $201,000
$1,890/mo
Price history
| Date | Event | Price |
|---|---|---|
| 9/6/2026 | Listed for sale | $195,000+8.3%$111/sqft |
Source:  GSREIN #2575865 Report a problem GSREIN #2575865 Report a problem | ||
| 8/25/2026 | Listing removed | $180,000$102/sqft |
Source:  Engel & Volkers #2550643 Report a problem Engel & Volkers #2550643 Report a problem | ||
| 8/17/2026 | Listed for sale | $180,000$102/sqft |
Source: GSREIN #2550643 Report a problem | ||
| 8/7/2026 | Pending sale | $180,000$102/sqft |
Source: GSREIN #2550643 Report a problem | ||
| 8/3/2026 | Price change | $180,000-5.2%$102/sqft |
Source: GSREIN #2550643 Report a problem | ||
| 7/12/2026 | Price change | $189,900-2.6%$108/sqft |
Source: GSREIN #2550643 Report a problem | ||
| 6/10/2026 | Price change | $195,000-2.5%$111/sqft |
Source: GSREIN #2550643 Report a problem | ||
| 4/3/2026 | Listed for sale | $200,000+33.3%$114/sqft |
Source: GSREIN #2550643 Report a problem | ||
| 7/21/2020 | Sold | -- |
Source: GSREIN #2257164 Report a problem | ||
| 6/16/2020 | Pending sale | $150,000$85/sqft |
Source: Samantha Bush Real Estate Services LLC #2257164 Report a problem | ||
| 6/16/2020 | Listed for sale | $150,000-6.3%$85/sqft |
Source: Samantha Bush Real Estate Services LLC #2257164 Report a problem | ||
| 3/27/2020 | Listing removed | $160,000$91/sqft |
Source: Samantha Bush Real Estate Services LLC #2231883 Report a problem | ||
| 1/25/2020 | Price change | $160,000-5.9%$91/sqft |
Source: Samantha Bush Real Estate Services LLC #2231883 Report a problem | ||
| 11/23/2019 | Listed for sale | $170,000$97/sqft |
Source: Samantha Bush Real Estate Services LLC #2231883 Report a problem | ||
Public tax history
| Year | Property taxes | Tax assessment |
|---|---|---|
| 2026 | $1,001 | $14,430 |
| 2025 | $1,001 -1.4% | $14,430 |
| 2024 | $1,015 -8.3% | $14,430 |
| 2023 | $1,107 -42.9% | $14,430 +4.7% |
| 2022 | $1,939 -6.7% | $13,780 -4.5% |
| 2021 | $2,077 | $14,430 +31.2% |
| 2020 | -- | $11,000 |
| 2019 | $1,662 +95.3% | $11,000 |
| 2018 | $851 | $11,000 |
| 2017 | $851 +1.7% | $11,000 |
| 2016 | $837 +37.2% | $11,000 |
| 2015 | $610 | $11,000 |
| 2014 | $610 -23.7% | $11,000 |
| 2013 | $799 | $11,000 |
| 2012 | -- | $11,000 |
| 2011 | -- | $11,000 +254.8% |
| 2010 | -- | $3,100 |
| 2009 | -- | $3,100 |
| 2007 | -- | $3,100 -71.8% |
| 2006 | -- | $11,000 |
| 2004 | -- | $11,000 |
| 2002 | -- | $11,000 +44.7% |
| 2001 | -- | $7,600 |
| 2000 | -- | $7,600 |
Find assessor info on the county website
Monthly payment
Est. payment
Payment breakdown
Explore the cost of this home by adjusting the details. Changes won't be saved.Climate risks
Neighborhood: Little Woods
Similar homes
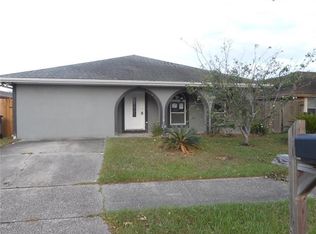

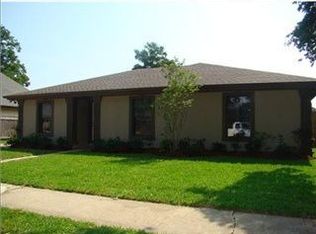
- $180,0003 bd3 ba1.3k sqft7700 Symmes Ave, New Orleans, LA 70127For Sale

 MLS ID #2573470, Kokoa Brumfield, Key Turner Realty LLC. GSREIN
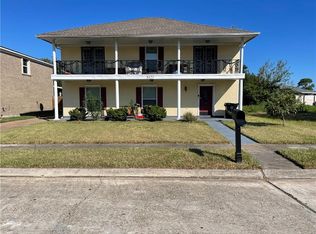
 - $170,0004 bd3 ba2.4k sqft8421 Aberdeen Rd, New Orleans, LA 70127For Sale
 MLS ID #2409806, Eldridge Thompson, Sound Realty LLC. GSREIN
 - $149,9003 bd1 ba1.3k sqft5111 Piety Dr, New Orleans, LA 70126For Sale
 MLS ID #2563252, Marcus Reine, Keller Williams Realty New Orleans. GSREIN
 - $189,9003 bd2 ba1.3k sqft1013 Sandalwood Dr, Harvey, LA 70058For Sale
 MLS ID #2577593, Charlene Miller, C-21 Richard Berry & Assoc,Inc. GSREIN
 - $120,0003 bd2 ba1.1k sqft4801 Stephen Girard Ave, New Orleans, LA 70126For SaleMLS ID #2571178, Bianca Martin, Martin Realty Group. GSREIN
- $229,0003 bd2 ba1.7k sqft12960 N Lake Carmel Dr, New Orleans, LA 70128For SaleMLS ID #2555708, Troy Hamm, Troy Hamm. GSREIN
- $206,0003 bd3 ba1.5k sqft1480 Sere St, New Orleans, LA 70122For SaleMLS ID #2531791, Sheryl Patin, Ponds Properties. GSREIN
- $210,0003 bd2 ba1.6k sqft2810 Bristol Pl, New Orleans, LA 70131For SaleMLS ID #2559591, Dolores Edwards, KELLER WILLIAMS REALTY 455-0100. GSREIN
- $200,0003 bd3 ba1.7k sqft3713 Lena Dr, Chalmette, LA 70043For SaleMLS ID #2559245, Dana Rester, Fiorella Avenue Realty. GSREIN
- $169,0003 bd2 ba1.2k sqft2639 N Galvez St, New Orleans, LA 70117For SaleMLS ID #2564843, Brian Gros, 1st BMG REALTY, L.L.C.. GSREIN
- $168,9003 bd2 ba1.8k sqft2947 Amazon St, New Orleans, LA 70114For SaleMLS ID #2554109, Harriet Reynolds, Compass Westbank. GSREIN
- $259,0003 bd2 ba1.8k sqft5311 E Idlewood Ct, New Orleans, LA 70128For SaleMLS ID #2559954, Vic Palazzo, Red Door Realty, Inc.. GSREIN
- $245,0003 bd3 ba1.5k sqft733 Mystic Ave, Terrytown, LA 70056For SaleMLS ID #2577599, Samantha Barnes, Melrose Group Realty. GSREIN
- $160,0002 bd2 ba1.2k sqft4308 Pauger St, New Orleans, LA 70122For SaleMLS ID #2569587, Tyranikia Mansion, Berkshire Hathaway HomeServices Preferred, REALTOR. GSREIN
- $190,0004 bd2 ba1.8k sqft8516-18 Deerfield Dr, Chalmette, LA 70043For SaleMLS ID #2565653, Shelley Ross, Ross Realty, LLC. GSREIN
- $99,5003 bd2 ba1.5k sqft2212 Port St, New Orleans, LA 70117For SaleMLS ID #2576061, David Harrison, Homesmart Realty South. GSREIN
- $170,0003 bd2 ba1k sqft515 Diplomat St, Gretna, LA 70056For SaleMLS ID #2574985, Blanca Abreu, Homesmart Realty South. GSREIN
- $189,9993 bd1 ba1k sqft2505 Culotta St, Chalmette, LA 70043For SaleMLS ID #2564627, Paige Bankston, Keller Williams Realty Services. GSREIN
- $150,0002 bd2 ba1.2k sqft4810 Good Dr, New Orleans, LA 70127For SaleMLS ID #2544165, Arthur Cortner, Ricci Real Estate. GSREIN
- $139,0003 bd2 ba1.1k sqft7596 Morel St, New Orleans, LA 70128For SaleMLS ID #2545038, Delerio Bailey, Soniat Realty, Inc.. GSREIN
