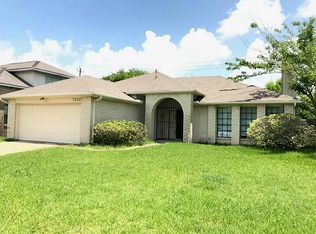
Welcome to this two-story, 3-bedroom, 2.5-bath home in Southwest Crossing featuring a functional, flexible layout with NO CARPET throughout. The classic brick exterior and arched entry create a warm first impression. Inside, a dedicated dining room offers a welcoming setting for meals and gatherings, while a separate flex room is ideal for a home office, sitting room, or playroom. The inviting living room features large windows that bring in natural light and flows easily into the breakfast area. The kitchen offers granite countertops, a breakfast bar and ample cabinet space. The first-floor primary suite provides a relaxing retreat with double vanity, a separate shower, and soaking tub. Two generously sized secondary bedrooms are located upstairs. Zoned to Fort Bend ISD with convenient access to Hwy 6, Fort Bend Parkway, Beltway 8, shopping, dining, parks, and neighborhood amenities. Community amenities include a swimming pool and tennis court. LOW TAX!
For sale
$270,000
7534 Eight Willows Rd, Missouri City, TX 77489
3beds
2,101sqft
Single Family Residence
Built in 1987
6,917 Square Feet Lot
$264,100 Zestimate®
$129/sqft
$31/mo HOA
What's special
Dedicated dining roomArched entryClassic brick exteriorSoaking tubDouble vanityBreakfast areaBreakfast bar
- 5 days
- 626
- 82
Zillow last checked:
Listing updated:
Listed by:
Thao Nguyen TREC #0697470 346-226-6699,
eXp Realty LLC,
Dung Sherrill TREC #0804124 346-355-7788,
eXp Realty LLC
Source: HAR,MLS#: 47159646
Facts & features
Interior
Bedrooms & bathrooms
- Bedrooms: 3
- Bathrooms: 3
- Full bathrooms: 2
- 1/2 bathrooms: 1
Primary bedroom
- Level: First
- Area: 182
- Dimensions: 14 x 13
Bedroom
- Level: Second
- Area: 120
- Dimensions: 12 x 10
Bedroom
- Level: Second
- Area: 120
- Dimensions: 12 x 10
Breakfast
- Level: First
- Area: 99
- Dimensions: 11X9
Den
- Level: First
- Area: 224
- Dimensions: 16X14
Dining room
- Level: First
- Area: 169
- Dimensions: 13X13
Kitchen
- Level: First
- Area: 110
- Dimensions: 11X10
Living room
- Level: First
- Area: 144
- Dimensions: 12X12
Sunroom
- Level: First
Utility room
- Level: First
Heating
- Natural Gas
Cooling
- Ceiling Fan(s), Electric
Appliances
- Included: Disposal, Refrigerator, Gas Oven, Microwave, Gas Range, Dishwasher
- Laundry: Electric Dryer Hookup, Washer Hookup
Features
- Vaulted Ceiling, Primary Bed - 1st Floor, Walk-In Closet(s)
- Flooring: Carpet, Laminate
- Number of fireplaces: 2
- Fireplace features: Wood Burning
Interior area
- Total structure area: 2,101
- Total interior livable area: 2,101 sqft
Property
Parking
- Total spaces: 2
- Parking features: Attached
- Attached garage spaces: 2
Features
- Stories: 2
- Patio & porch: Patio/Deck
- Fencing: Back Yard
Lot
- Size: 6,917 Square Feet
- Features: Back Yard, Subdivided, 0 Up To 1/4 Acre
Details
- Parcel number: 7225010020320907
Construction
Type & style
- Home type: SingleFamily
- Architectural style: Traditional
- Property subtype: Single Family Residence
Materials
- Brick, Wood Siding
- Foundation: Slab
- Roof: Composition
Condition
- New construction: No
- Year built: 1987
Utilities & green energy
- Sewer: Public Sewer
- Water: Public
Community & HOA
Community
- Subdivision: Southwest Crossing Sec 1
HOA
- Has HOA: Yes
- Amenities included: Playground, Pool, Tennis Court(s)
- HOA fee: $375 annually
Location
- Region: Missouri City
Financial & listing details
- Price per square foot: $129/sqft
- Tax assessed value: $219,429
- Annual tax amount: $3,243
- Date on market: 9/14/2026
- Listing terms: Cash,Conventional,FHA,VA Loan
- Road surface type: Concrete, Curbs
Estimated market value
$264,100
$251,000 - $277,000
$2,077/mo
Price history
| Date | Event | Price |
|---|---|---|
| 9/14/2026 | Listed for sale | $270,000+116.9%$129/sqft |
Source:  HAR #47159646 Report a problem HAR #47159646 Report a problem | ||
| 1/14/2026 | Listing removed | $1,950$1/sqft |
Source:  HAR #37857095 Report a problem HAR #37857095 Report a problem | ||
| 12/19/2025 | Listed for rent | $1,950$1/sqft |
Source: HAR #37857095 Report a problem | ||
| 10/23/2019 | Sold | -- |
Source: Public Record Report a problem | ||
| 9/13/2019 | Pending sale | $124,500$59/sqft |
Source: Vylla Home #14675822 Report a problem | ||
| 8/24/2019 | Listed for sale | $124,500-22.2%$59/sqft |
Source: Vylla Home #14675822 Report a problem | ||
| 6/26/2019 | Sold | -- |
Source: Public Record Report a problem | ||
| 7/20/2018 | Listing removed | $160,000$76/sqft |
Source: United Real Estate #64453888 Report a problem | ||
| 5/28/2018 | Pending sale | $160,000$76/sqft |
Source: United Real Estate #64453888 Report a problem | ||
| 5/28/2018 | Listed for sale | $160,000$76/sqft |
Source: United Real Estate #64453888 Report a problem | ||
| 4/9/2018 | Listing removed | $160,000$76/sqft |
Source: United Real Estate #84550134 Report a problem | ||
| 2/26/2018 | Listed for sale | $160,000$76/sqft |
Source: United Real Estate #84550134 Report a problem | ||
| 2/1/2018 | Pending sale | $160,000$76/sqft |
Source: United Real Estate #84550134 Report a problem | ||
| 12/11/2017 | Price change | $160,000-6.4%$76/sqft |
Source: United Real Estate #84550134 Report a problem | ||
| 11/29/2017 | Price change | $171,000+6.9%$81/sqft |
Source: United Real Estate #84550134 Report a problem | ||
| 11/25/2017 | Listed for sale | $159,900$76/sqft |
Source: RE/MAX Pearland #85707417 Report a problem | ||
Public tax history
| Year | Property taxes | Tax assessment |
|---|---|---|
| 2025 | $3,243 -12.6% | $219,429 -16.7% |
| 2024 | $3,710 +0.1% | $263,466 +1.5% |
| 2023 | $3,706 -4.1% | $259,693 +6.5% |
| 2022 | $3,866 +33.8% | $243,930 +40.3% |
| 2021 | $2,888 -2.3% | $173,850 -0.5% |
| 2020 | $2,955 +5.5% | $174,680 +7.7% |
| 2019 | $2,802 +12% | $162,190 +15.4% |
| 2018 | $2,502 +7.2% | $140,500 -3.1% |
| 2017 | $2,334 | $145,000 +12.5% |
| 2016 | $2,334 +28.7% | $128,920 +3.6% |
| 2015 | $1,813 -16.4% | $124,460 -9% |
| 2014 | $2,169 | $136,770 +3.2% |
| 2013 | -- | $132,570 +5.6% |
| 2012 | -- | $125,560 +3.1% |
| 2011 | -- | $121,840 +2.2% |
| 2010 | -- | $119,250 +7.2% |
| 2009 | -- | $111,260 -4.1% |
| 2008 | -- | $116,060 +7.2% |
| 2007 | -- | $108,310 -0.1% |
| 2006 | -- | $108,420 |
| 2005 | -- | $108,420 +1.6% |
| 2004 | -- | $106,730 |
| 2003 | -- | -- |
| 2002 | -- | -- |
| 2001 | -- | -- |
| 2000 | -- | -- |
Find assessor info on the county website
Monthly payment
Est. payment
Payment breakdown
Explore the cost of this home by adjusting the details. Changes won't be saved.Climate risks
Neighborhood: 77489
Nearby schools
Schools provided by the listing agent
- Elementary: E A Jones Elementary School
- Middle: Missouri City Middle School
- High: Marshall High School (Fort Bend)
Source: HAR. This data may not be complete. We recommend contacting the local school district to confirm school assignments for this home.
- $249,1003 bd2 ba2.1k sqft7534 Eight Willows Rd, Missouri city, TX 77489Off Market
- $250,000-- bd2 ba2k sqft7538 Eight Willows Rd, Missouri city, TX 77489Off Market
- $238,7004 bd2 ba2k sqft7538 Eight Willows Rd, Missouri city, TX 77489Off Market
- $239,1003 bd2 ba1.7k sqft7530 Eight Willows Rd, Missouri City, TX 77489Off Market
Similar homes
- $254,9004 bd2 ba1.9k sqft1126 Beechbend Dr, Missouri City, TX 77489For Sale
 MLS ID #51397069, Tracy Pham, Orca Realty, LLC. HAR
 - $305,0003 bd2 ba1.8k sqft3310 Meadowcreek Dr, Missouri City, TX 77459For Sale
 MLS ID #25583093, Jarvis Davis, Redfin Corporation. HAR
 - $300,0003 bd2 ba1.6k sqft5658 Cartagena St, Houston, TX 77035For Sale
 MLS ID #77960988, Rhett Ross, Martha Turner Sotheby's International Realty. HAR
 - $329,0004 bd2 ba2.1k sqft2739 Field Line Dr, Sugar Land, TX 77479For Sale
 MLS ID #40462984, Laura Weisman, Living Houston Real Estate LLC. HAR
