Historic Charm Meets Modern Convenience! Thoughtful renovations preserve the home's original 1923 character while introducing the updates today's buyers appreciate. The home features stainless steel appliances, new flooring, new countertops, new appliances, and other modern improvements throughout. With 3 bedrooms and 2 full bathrooms, the comfortable floor plan provides plenty of space for family, guests, or a home office. Room to Live Your Country Dream! Bring the family, plant a garden, raise chickens, and make the most of the property's open country setting. 3 barns provide valuable space for storing equipment, tools, lawn supplies, or recreational gear, while the detached three-car carport offers generous, covered parking. The peaceful backdrop is ideal for outdoor entertaining, weekend cookouts, gardening, or simply unwinding beneath the open sky. With NO HOA and NO restrictions, you have the freedom to make this property your own. Peaceful Setting, Convenient Location. Enjoy the quiet of country living without giving up everyday convenience. The property is located just minutes from town, with easy access to schools, medical services, dining, grocery stores, major interstates, and more. Historic charm, modern renovations, useful outbuildings, acreage, and an unbeatable country lifestyle - this special farmhouse truly has it all! *Property on county water in addition to a well. Historic Charm Meets Modern Convenience! Thoughtful renovations preserve the home's original 1923 character while introducing the updates today's buyers appreciate. The home features stainless steel appliances, new flooring, new countertops, new appliances, and other modern improvements throughout. With 3 bedrooms and 2 full bathrooms, the comfortable floor plan provides plenty of space for family, guests, or a home office. Room to Live Your Country Dream! Bring the family, plant a garden, raise chickens, and make the most of the property's open country setting. 3 barns provide valuable space for storing equipment, tools, lawn supplies, or recreational gear, while the detached three-car carport offers generous, covered parking. The peaceful backdrop is ideal for outdoor entertaining, weekend cookouts, gardening, or simply unwinding beneath the open sky. With NO HOA and NO restrictions, you have the freedom to make this property your own. Peaceful Setting, Convenient Location. Enjoy the quiet of country living without giving up everyday convenience. The property is located just minutes from town, with easy access to schools, medical services, dining, grocery stores, major interstates, and more. Historic charm, modern renovations, useful outbuildings, acreage, and an unbeatable country lifestyle - this special farmhouse truly has it all! *Property on county water in addition to a well.
Pending
$282,000
754 Five Points Rd, Benson, NC 27504
3beds
1,785sqft
Single Family Residence, Residential
Built in 1923
1.23 Acres Lot
$270,200 Zestimate®
$158/sqft
$-- HOA
What's special
Open country settingModern renovationsNew countertopsPeaceful settingComfortable floor planHistoric charmNew flooring
- 4 days |
- 2,441 |
- 229 |
Likely to sell faster than
Zillow last checked:
Listing updated:
Listed by:
Susan Annette Allen 919-817-5365,
Coldwell Banker Advantage-Smit
Source: Doorify MLS,MLS#: 10187622
Facts & features
Interior
Bedrooms & bathrooms
- Bedrooms: 3
- Bathrooms: 2
- Full bathrooms: 2
Heating
- None
Cooling
- Central Air, Electric
Appliances
- Included: Cooktop, Dishwasher, Electric Water Heater, Ice Maker, Microwave, Oven, Range Hood, Refrigerator, Vented Exhaust Fan
- Laundry: Laundry Room, Main Level
Features
- Bathtub/Shower Combination, Built-in Features, Ceiling Fan(s), Dining L, Entrance Foyer, Granite Counters, Walk-In Closet(s)
- Flooring: Carpet, Hardwood, Vinyl
Interior area
- Total structure area: 1,785
- Total interior livable area: 1,785 sqft
- Finished area above ground: 1,785
- Finished area below ground: 0
Property
Parking
- Total spaces: 11
- Parking features: Carport, Detached Carport, Gravel, Open, Private, Storage
- Carport spaces: 3
- Uncovered spaces: 8
Features
- Levels: One
- Stories: 1
- Exterior features: Private Entrance, Private Yard, Storage
- Has view: Yes
Lot
- Size: 1.23 Acres
- Features: Back Yard, Cleared, Corners Marked, Farm, Front Yard, Level, Private
Details
- Additional structures: Barn(s), Outbuilding, Storage, Workshop
- Parcel number: 09H13075A
- Special conditions: Standard
Construction
Type & style
- Home type: SingleFamily
- Architectural style: Farmhouse
- Property subtype: Single Family Residence, Residential
Materials
- Fiber Cement, Wood Siding
- Foundation: Block
- Roof: Metal, Shingle
Condition
- New construction: No
- Year built: 1923
Utilities & green energy
- Sewer: Septic Tank
- Water: Public, Well
- Utilities for property: Electricity Connected, Septic Connected, Water Connected
Community & HOA
Community
- Subdivision: Not in a Subdivision
HOA
- Has HOA: No
Location
- Region: Benson
Financial & listing details
- Price per square foot: $158/sqft
- Tax assessed value: $142,890
- Annual tax amount: $915
- Date on market: 8/20/2026
Estimated market value
$270,200
$257,000 - $284,000
$1,381/mo
Price history
| Date | Event | Price |
|---|---|---|
| 8/24/2026 | Pending sale | $282,000$158/sqft |
Source:  Doorify MLS #10187622 Report a problem Doorify MLS #10187622 Report a problem | ||
| 8/20/2026 | Listed for sale | $282,000+105.8%$158/sqft |
Source: Doorify MLS #10187622 Report a problem | ||
| 6/4/2026 | Sold | $137,000-31.5%$77/sqft |
Source: Doorify MLS #10165307 Report a problem | ||
| 5/16/2026 | Pending sale | $200,000$112/sqft |
Source: Doorify MLS #10165307 Report a problem | ||
| 5/7/2026 | Listed for sale | $200,000$112/sqft |
Source: Doorify MLS #10165307 Report a problem | ||
Public tax history
| Year | Property taxes | Tax assessment |
|---|---|---|
| 2025 | $932 +24.9% | $142,890 +61.3% |
| 2024 | $746 +1.3% | $88,570 |
| 2023 | $737 -4.5% | $88,570 |
| 2022 | $772 +1.3% | $88,570 |
| 2021 | $762 -2.7% | $88,570 |
| 2020 | $783 +5.2% | $88,570 |
| 2019 | $744 +11.1% | $88,570 +13.7% |
| 2018 | $670 | $77,890 |
| 2017 | $670 | $77,890 |
| 2016 | $670 | $77,890 |
| 2015 | $670 +1.2% | $77,890 |
| 2014 | $662 | $77,890 |
| 2013 | -- | $77,890 |
| 2012 | -- | $77,890 |
| 2011 | -- | $77,890 |
| 2010 | -- | -- |
| 2009 | -- | -- |
| 2008 | -- | -- |
| 2007 | -- | -- |
| 2006 | -- | -- |
| 2005 | -- | -- |
| 2004 | -- | -- |
| 2003 | -- | -- |
| 2002 | -- | -- |
| 2001 | -- | -- |
Find assessor info on the county website
Monthly payment
Est. payment
Payment breakdown
Explore the cost of this home by adjusting the details. Changes won't be saved.Climate risks
Neighborhood: 27504
Nearby schools
GreatSchools rating
- 6/10Four Oaks ElementaryGrades: PK-5Distance: 7.4 mi
- 9/10Four Oaks MiddleGrades: 6-8Distance: 7.9 mi
- 4/10South Johnston HighGrades: 9-12Distance: 4.8 mi
Schools provided by the listing agent
- Elementary: Johnston - Four Oaks Elementary
- Middle: Johnston - Four Oaks Middle
- High: Johnston - South Johnston High
Source: Doorify MLS. This data may not be complete. We recommend contacting the local school district to confirm school assignments for this home.
- $114,3002 bd1 ba1.1k sqft716 Five Points Rd, Benson, NC 27504Off Market
- $7,5707,405 sqft990 Five Points Rd, Benson, NC 27504Off Market
- $9,3609,147 sqft990 Five Points Rd, Benson, NC 27504Off Market
- $301,1002 bd2 ba2.6k sqft990 Five Points Rd, Benson, NC 27504Off Market
- $234,5003 bd2 ba1.3k sqft854 Five Points Rd, Benson, NC 27504Off Market
- $12,9500.3 acres678 Five Points Rd, Benson, NC 27504Off Market
- $165,7002 bd1 ba1.2k sqft884 Five Points Rd, Benson, NC 27504Off Market
- $138,5002 bd1 ba1.1k sqft829 Five Points Rd, Benson, NC 27504Off Market
A local agent can set up tours, give advice and negotiate with sellers.
Similar homes
- $277,9003 bd2 ba1.4k sqft100 Belle Meade Court, Benson, NC 27504For Sale

 MLS ID #100594610, Beth Hines, RE/MAX Southland Realty II. Hive MLS
 - $279,0003 bd2 ba1.7k sqft106 Martin St, Dunn, NC 28334For Sale
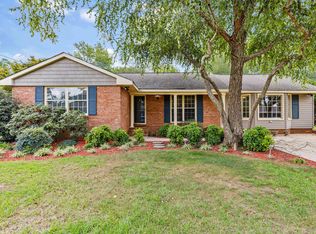
 MLS ID #10188384, Gail Adams. Doorify MLS
 - $250,0002 bd2 ba1.1k sqft103 Catherine St, Benson, NC 27504For Sale
 MLS ID #10185039, Amy Fann. Doorify MLS
 - $319,9003 bd3 ba1.9k sqft213 W Parrish Dr, Benson, NC 27504For Sale
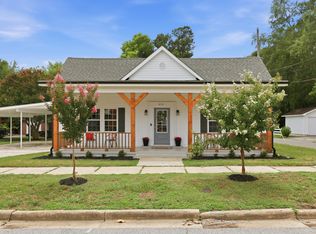 MLS ID #10175487, Lauren Weathers. Doorify MLS
 - $333,4993 bd2 ba1.2k sqft104 Trey Dr, Benson, NC 27504For SaleMLS ID #10180137, Joseph Nathan Calzaretta. Doorify MLS
- $284,9993 bd2 ba1.2k sqft717 Slippery Bank Ct, Benson, NC 27504For SaleMLS ID #10153874, Deanna Laura Lauer. Doorify MLS
- $285,0003 bd2 ba1k sqft140 Trail Ridge Dr, Benson, NC 27504For SaleMLS ID #10176149, Christopher Wallace. Doorify MLS
- $270,0003 bd2 ba2k sqft105 Jones Dr, Dunn, NC 28334For SaleMLS ID #10183650, Aaron Corrigan. Doorify MLS
- $325,0003 bd2 ba1.5k sqft171 Preserve Dr, Benson, NC 27504For SaleMLS ID #10171974, Amy Fann. Doorify MLS
- $275,0002 bd1 ba1.1k sqft3397 Us Highway 301 N, Dunn, NC 28334For SaleMLS ID #10166833, Courtney Lynn Allee. Doorify MLS
- $275,0004 bd2 ba2.1k sqft25 Eugene Jernigan Rd, Dunn, NC 28334For SaleMLS ID #10174304, Jeremy Tyndall. Doorify MLS
- $255,0003 bd2 ba1.5k sqft712 Fairground Rd, Dunn, NC 28334For SaleMLS ID #10183827, She-Ra Daniels. Doorify MLS
- $319,9004 bd3 ba2k sqft185 Snowberry Lane, Smithfield, NC 27577For SaleMLS ID #100598600, Tracey O'Dowd, EXP Realty LLC - C. Hive MLS
- $290,0003 bd2 ba1.5k sqft198 Pope Lake Rd, Angier, NC 27501For SaleMLS ID #10160529, James Banks. Doorify MLS
- $280,0003 bd2 ba1.4k sqft117 Holly Ave, Dunn, NC 28334For SaleMLS ID #10160926, Eva Angelina Romero Guzman. Doorify MLS
- $250,0004 bd3 ba1.8k sqft113 Clayton Rd, Angier, NC 27501For SaleMLS ID #10177987, Katlyn Bronzalez. Doorify MLS
- $295,0004 bd2 ba1.9k sqft207 Old Post Rd, Erwin, NC 28339For SaleMLS ID #10185248, Blanche Stanley. Doorify MLS
- $275,0004 bd3 ba2k sqft30 Hunters Way, Angier, NC 27501For SaleMLS ID #10184723, Jordan Clark. Doorify MLS
- $265,0003 bd2 ba2.1k sqft1460 Wrench Rd, Godwin, NC 28344For SaleMLS ID #10163284, Ashley ReBarker. Doorify MLS
- $269,9003 bd2 ba1.1k sqft70 Young Rd, Angier, NC 27501For SaleMLS ID #10185225, Jenny Dean. Doorify MLS
