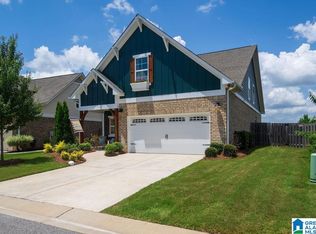
Welcome home to this meticulously maintained 3-bedroom, 2.5-bath garden home featuring premium upgrades and an open-concept floor plan. Hardwood floors flow throughout the main living areas, leading to a chef's kitchen with an oversized island, quartz countertops, custom backsplash, upgraded lighting, and abundant cabinetry. A convenient mudroom/drop zone is located just inside the front entry. The main-level primary suite features a spacious walk-in closet and a posh bathroom with a soaking tub and oversized shower. Custom 3-inch plantation shutters are featured in the home. Upstairs offers two bedrooms, a full bath, and an oversized loft perfect for a home office, media room, or flex space. Enjoy four-sided brick construction, a screened back porch with beautiful sunset views, and flat fenced backyard with space for gardening, entertaining, and pets. A walkway connects the front and back of the home, adding both convenience and curb appeal.
Sold for $482,000
Zillow last checked:
Listing updated:
Bought with:
Stefanie Davis
LAH Sotheby's International Realty Mountain Brook
Source: GALMLS,MLS#: 21455286
Price history
| Date | Event | Price |
|---|---|---|
| 8/3/2026 | Sold | $482,000-1.6%$222/sqft |
Source:  GALMLS #21455286 Report a problem GALMLS #21455286 Report a problem | ||
| 6/30/2026 | Pending sale | $490,000$226/sqft |
Source: GALMLS #21455286 Report a problem | ||
| 6/17/2026 | Listed for sale | $490,000+44.2%$226/sqft |
Source: GALMLS #21455286 Report a problem | ||
| 10/30/2020 | Sold | $339,773$157/sqft |
Source: GALMLS #893637 Report a problem | ||
Get a cash offer in 3 minutes
Find out how much your home could sell for in as little as 3 minutes with a no-obligation cash offer.
Estimated market value
$482,000
