WELCOME TO THIS CHARMING HOME!! RECENTLY UPDATED KITCHEN WITH STAINLESS APPLIANCES, RENOVATED BATHROOMS, NEW CEILING FANS AND LIGHT FIXTURES throughout, NEW Garbage DISPOSAL. This 3-bedroom 2-bath home has a solar heated pool with paved lanai, The spacious living room features plant shelves and upgraded laminate flooring adding warmth and durability to the space. Kitchen features breakfast bar plus separate eating space. Master bedroom is over sized with slider doors to pool, garden tub, walk in shower and dual sinks with granite counter tops. The Great room, the Master Bedroom, the 3rd bedroom and Guest bath all have doors to the pool. The exterior of the home has been recently painted. Other features of the home include inside laundry room with tub, tankless water heater, ceiling fans in all rooms includeing the Lanai, workbench with vise in garage, exterior landscape lights with timer, walkway and landscape curbing around the house.The pool is solar heated, can be used as a salt water pool but it is not connected, the pool deck has brick pavers. The extra large lanai has an outside cabinet with sink (hot & cold water), exterior landscape lights with timer, walkway and landscape curbing around the house. Master bathroom has been replumbed and 3 new windows installed. This home is in a great location, near hospitals, shopping, Equestrian center. A MUST SEE!! Roof is 10 yrs old.
For sale
$372,500
7558 SW 103rd Loop, Ocala, FL 34476
3beds
1,884sqft
Single Family Residence
Built in 1995
3,982 Square Feet Lot
$356,500 Zestimate®
$198/sqft
$15/mo HOA
What's special
Renovated bathrooms
- 32 days |
- 462 |
- 33 |
Zillow last checked:
Listing updated:
Listed by:
Ella Torres 407-535-0144,
RE/MAX PREMIER REALTY 352-732-3222
Source: Stellar MLS,MLS#: OM726476 Originating MLS: Ocala - Marion
Originating MLS: Ocala - Marion
Loading...
Facts & features
Interior
Bedrooms & bathrooms
- Bedrooms: 3
- Bathrooms: 2
- Full bathrooms: 2
Primary bedroom
- Features: Granite Counters, Walk-In Closet(s)
- Level: First
- Area: 260 Square Feet
- Dimensions: 13x20
Bedroom 2
- Features: Built-in Closet
- Level: First
- Area: 180 Square Feet
- Dimensions: 12x15
Bedroom 3
- Features: Built-in Closet
- Level: First
- Area: 176 Square Feet
- Dimensions: 11x16
Great room
- Features: Ceiling Fan(s)
- Level: First
- Area: 420 Square Feet
- Dimensions: 20x21
Kitchen
- Features: Ceiling Fan(s)
- Level: First
- Area: 117 Square Feet
- Dimensions: 9x13
Heating
- Central, Electric
Cooling
- Central Air
Appliances
- Included: Dishwasher, Disposal, Microwave, Range, Refrigerator, Tankless Water Heater
- Laundry: Electric Dryer Hookup, Inside, Laundry Room, Washer Hookup
Features
- Ceiling Fan(s), Eating Space In Kitchen, High Ceilings, Open Floorplan, Primary Bedroom Main Floor, Split Bedroom, Walk-In Closet(s)
- Flooring: Carpet, Ceramic Tile, Laminate
- Doors: Sliding Doors
- Has fireplace: No
Interior area
- Total structure area: 3,989
- Total interior livable area: 1,884 sqft
Video & virtual tour
Property
Parking
- Total spaces: 2
- Parking features: Garage - Attached
- Attached garage spaces: 2
Features
- Levels: One
- Stories: 1
- Exterior features: Private Mailbox
- Has private pool: Yes
- Pool features: Gunite, In Ground, Screen Enclosure
Lot
- Size: 3,982 Square Feet
Details
- Parcel number: 35310020104
- Zoning: R1
- Special conditions: None
Construction
Type & style
- Home type: SingleFamily
- Property subtype: Single Family Residence
Materials
- Block, Stucco
- Foundation: Slab
- Roof: Shingle
Condition
- New construction: No
- Year built: 1995
Utilities & green energy
- Sewer: Septic Tank
- Water: Public
- Utilities for property: Cable Available, Electricity Connected, Public, Water Connected
Community & HOA
Community
- Pet fee: $0 monthly
- Subdivision: HIDDEN LAKE UNIT 1
HOA
- Has HOA: Yes
- HOA fee: $15 monthly
- HOA name: BRADLEY YOUNG
- HOA phone: 352-352-5353
Location
- Region: Ocala
Financial & listing details
- Price per square foot: $198/sqft
- Tax assessed value: $281,663
- Annual tax amount: $4,492
- Date on market: 6/11/2026
- Cumulative days on market: 196 days
- Listing terms: Cash,Conventional,VA Loan
- Ownership: Fee Simple
- Total actual rent: 0
- Electric utility on property: Yes
- Road surface type: Paved
Estimated market value
$356,500
$339,000 - $374,000
$2,239/mo
Price history
| Date | Event | Price |
|---|---|---|
| 6/11/2026 | Listed for sale | $372,500$198/sqft |
Source:  Stellar MLS #OM726476 Report a problem Stellar MLS #OM726476 Report a problem | ||
| 6/4/2026 | Listing removed | $372,500$198/sqft |
Source: Stellar MLS #OM713515 Report a problem | ||
| 5/14/2026 | Price change | $372,500+3.5%$198/sqft |
Source: Stellar MLS #OM713515 Report a problem | ||
| 5/12/2026 | Listed for sale | $359,900$191/sqft |
Source: Stellar MLS #OM713515 Report a problem | ||
| 5/7/2026 | Pending sale | $359,900$191/sqft |
Source: Stellar MLS #OM713515 Report a problem | ||
| 5/6/2026 | Listed for sale | $359,900+5.9%$191/sqft |
Source: Stellar MLS #OM713515 Report a problem | ||
| 4/13/2026 | Listing removed | $340,000$180/sqft |
Source: Stellar MLS #OM713515 Report a problem | ||
| 2/6/2026 | Listed for sale | $340,000$180/sqft |
Source: Stellar MLS #OM713515 Report a problem | ||
| 1/29/2026 | Pending sale | $340,000$180/sqft |
Source: Stellar MLS #OM713515 Report a problem | ||
| 11/16/2025 | Listed for sale | $340,000$180/sqft |
Source: Stellar MLS #OM713515 Report a problem | ||
| 7/21/2025 | Listing removed | $340,000$180/sqft |
Source: Stellar MLS #G5091703 Report a problem | ||
| 3/26/2025 | Price change | $340,000-2.9%$180/sqft |
Source: Stellar MLS #G5091703 Report a problem | ||
| 1/21/2025 | Listed for sale | $350,000+180%$186/sqft |
Source: Stellar MLS #G5091703 Report a problem | ||
| 11/1/1995 | Sold | $125,000$66/sqft |
Source: Agent Provided Report a problem | ||
Public tax history
| Year | Property taxes | Tax assessment |
|---|---|---|
| 2024 | $1,771 +2.9% | $138,880 +3% |
| 2023 | $1,721 -1% | $134,835 +3% |
| 2022 | $1,739 +0.5% | $130,908 +3% |
| 2021 | $1,731 +1% | $127,095 +1.4% |
| 2020 | $1,715 +1.8% | $125,340 +2.3% |
| 2019 | $1,685 | $122,522 +1.9% |
| 2018 | $1,685 +7.3% | $120,237 +2.1% |
| 2017 | $1,570 +2% | $117,764 +2.1% |
| 2016 | $1,539 | $115,342 +0.7% |
| 2015 | $1,539 +6.3% | $114,540 +0.8% |
| 2014 | $1,448 +2.7% | $113,631 +1.5% |
| 2013 | $1,410 +1% | $111,952 +1.1% |
| 2012 | $1,396 -6.3% | $110,782 -5% |
| 2011 | $1,490 +2% | $116,601 +1.5% |
| 2010 | $1,461 +5.5% | $114,878 +2.7% |
| 2009 | $1,385 +1.4% | $111,858 +0.1% |
| 2008 | $1,366 -8.9% | $111,747 +3% |
| 2007 | $1,500 -5.6% | $108,494 +2.5% |
| 2006 | $1,589 +1.6% | $105,848 +3% |
| 2005 | $1,564 | $102,765 +3% |
| 2004 | $1,564 -0.9% | $99,772 +4.3% |
| 2002 | $1,578 +6.6% | $95,618 +4.6% |
| 2001 | $1,480 | $91,372 |
| 2000 | $1,480 | $91,372 |
Find assessor info on the county website
Monthly payment
Est. payment
Payment breakdown
Explore the cost of this home by adjusting the details. Changes won't be saved.Climate risks
Neighborhood: 34476
Nearby schools
GreatSchools rating
- 3/10Hammett Bowen Jr. Elementary SchoolGrades: PK-5Distance: 3.2 mi
- 3/10Horizon Academy At Marion OaksGrades: 6-8Distance: 5.8 mi
- 4/10West Port High SchoolGrades: 9-12Distance: 5.7 mi
- $279,7003 bd2 ba1.6k sqft7564 SW 103rd Loop, Ocala, FL 34476Off Market
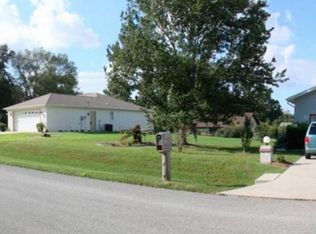
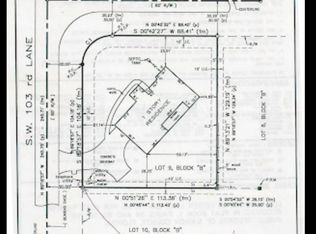
- $262,9003 bd2 ba1.8k sqft7550 SW 103rd Loop, Ocala, FL 34476Off Market
- $252,2003 bd2 ba2.3k sqft10418 SW 75th Ter, Ocala, FL 34476Off Market
- $305,5003 bd2 ba1.8k sqft7557 SW 103rd Loop, Ocala, FL 34476Off Market
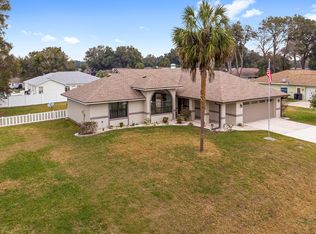
- $353,7003 bd3 ba2.2k sqft7572 SW 103rd Loop, Ocala, FL 34476Off Market
- $277,1003 bd2 ba1.8k sqft7563 SW 103rd Loop, Ocala, FL 34476Off Market
- $271,6003 bd2 ba1.6k sqft7549 SW 103rd Loop, Ocala, FL 34476Off Market
- $272,0003 bd2 ba1.5k sqft10438 SW 75th Ter, Ocala, FL 34476Sold
A local agent can set up tours, give advice and negotiate with sellers.
Similar homes
- $385,0003 bd2 ba2.4k sqft5525 SW 89th Pl, Ocala, FL 34476For Sale

 MLS ID #W7887288, Debra Myers, EXP REALTY LLC. Stellar MLS
 - $250,0003 bd2 ba1.7k sqft10510 SW 74th Ct, Ocala, FL 34476For Sale
 MLS ID #O6411327, Karen Albright, OPENDOOR BROKERAGE LLC. Stellar MLS
 - $379,0004 bd2 ba2k sqft9670 SW 42nd Ave, Ocala, FL 34476For Sale
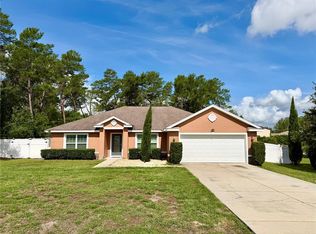 MLS ID #OM725118, Hilda Puga, GLOBALWIDE REALTY LLC. Stellar MLS
 - $330,0003 bd2 ba1.7k sqft11179 SW 61st Cir, Ocala, FL 34476For Sale
 MLS ID #GC535011, Rick Livoni, EXP REALTY LLC. Stellar MLS
 - $249,7503 bd2 ba1.7k sqft6795 SW 114th Street Rd, Ocala, FL 34476For SaleMLS ID #OM723826, Crystal McCall, KELLER WILLIAMS CORNERSTONE RE. Stellar MLS
- $300,0003 bd2 ba1.4k sqft6297 SW 148th St, Ocala, FL 34473For SaleMLS ID #O6423107, Jeff Jones, MARK SPAIN REAL ESTATE. Stellar MLS
- $308,0003 bd2 ba2k sqft15747 SW 47th Avenue Rd, Ocala, FL 34473For SaleMLS ID #OM728090, Danny Singh, RE/MAX PREMIER REALTY LADY LK. Stellar MLS
- $379,0003 bd2 ba2.1k sqft4319 NW 4th Cir, Ocala, FL 34475For SaleNextHome
- $390,0003 bd2 ba2.1k sqft20620 SW 97th Pl, Dunnellon, FL 34431For SaleMLS ID #OM726759, Tom Reilly, COLDWELL BANKER RIVERLAND RLTY. Stellar MLS
- $375,0004 bd3 ba1.9k sqft4380 NE 19th Ave, Ocala, FL 34479For SaleMLS ID #O6388100, Bernarda Tejada, HOMETRUST REALTY GROUP. Stellar MLS
- $194,9002 bd2 ba1.3k sqft7257 SW 115th Pl, Ocala, FL 34476For SaleMLS ID #OM720636, Kristopher Cernera, RE/MAX FOXFIRE - HWY200/103 S. Stellar MLS
- $420,0003 bd3 ba1.9k sqft1258 NE 51st Loop, Ocala, FL 34479For SaleMLS ID #OM727476, Carla Lord, OCALA HOMES AND FARMS. Stellar MLS
- $224,0003 bd2 ba1.6k sqft15226 SW 39th Cir, Ocala, FL 34473For SaleMLS ID #O6423653, Karen Albright, OPENDOOR BROKERAGE LLC. Stellar MLS
- $279,0003 bd2 ba2k sqft8368 SW 79th Cir, Ocala, FL 34481For SaleMLS ID #OM714043, Jaky McCall, KELLER WILLIAMS CORNERSTONE RE. Stellar MLS
- $361,9005 bd3 ba2.6k sqft2942 NE 46th Ave, Ocala, FL 34470For SaleMLS ID #OM727714, Lucas Isaza, ALL FLORIDA HOMES REALTY LLC. Stellar MLS
- $234,9003 bd2 ba1.4k sqft15193 SW 46th Cir, Ocala, FL 34473For SaleMLS ID #OM727936, Norma Funes, GLOBALWIDE REALTY LLC. Stellar MLS
- $299,9003 bd2 ba1.7k sqft5 Hickory Loop, Ocala, FL 34472For SaleMLS ID #R4911458, Maritza Westerveld, SIMS REALTY LLC. Stellar MLS
- $309,3163 bd2 ba1.6k sqft13300 SW 43rd Ct, Ocala, FL 34473New ConstructionStellar MLS
- $219,0002 bd2 ba1.3k sqft11440 SW 84th Avenue Rd, Ocala, FL 34481For SaleMLS ID #OM725569, Kristopher Cernera, RE/MAX FOXFIRE - HWY200/103 S. Stellar MLS
- $334,9004 bd3 ba1.9k sqft1324 SE 33rd Ter, Ocala, FL 34471For SaleMLS ID #OM718781, Scott Hutchinson, SUNBURST PROPERTIES. Stellar MLS
