Welcome to this beautifully updated one-and-a-half-story home tucked away on a quiet street in a lovely
Maplewood neighborhood. Located in a particularly peaceful part of McKnight, this home offers a wonderful combination of comfort, updates, and outdoor space. The main level has been thoughtfully refreshed with new LVP flooring throughout and the main-floor bedroom featuring new carpet. The completely remodeled main-floor tile bathroom is gorgeous and the new kitchen offers a fresh, modern feel and is complemented by new stainless-steel appliances. Fresh interior paint throughout gives the entire home a clean,move-in-ready finish. 2 gathering spaces on the main floor features a large living room that flows from the informal dining space and the spacious main-floor family room is a standout, featuring a gas fireplace that creates a warm and inviting space right off the kitchen. You'll find fresh carpet throughout the entire upper level, providing a comfortable and updated feel. Numerous major improvements have already been completed, including a new roof, newer mechanicals, new flooring and interior paint offering added peace of mind for the next owner. Outside, enjoy an exceptionally large lot with a completely fenced backyard, perfect for entertaining, relaxing, gardening, or enjoying evenings around
the fire pit. The exterior combines attractive metal siding and stone accents with maintenance-free
siding, soffit, and fascia, along with gutters for easy upkeep.
All of this in a peaceful Maplewood setting within North St. Paul–Maplewood–Oakdale School District 622. A great opportunity to own a substantially updated home with an oversized yard in a quiet and desirable neighborhood.
Active
$340,000
756 McKnight Rd N, Maplewood, MN 55119
3beds
1,904sqft
Single Family
Built in 1938
0.32 Acres Lot
$343,000 Zestimate®
$179/sqft
$-- HOA
What's special
- 14 days
- 515
- 72
Zillow last checked:
Listing updated:
Listed by:
Karl G Scherman 763-232-6932,
Keller Williams Classic Rlty NW
Source: NorthstarMLS as distributed by MLS GRID,MLS#: 7139642
Facts & features
Interior
Bedrooms & bathrooms
- Bedrooms: 3
- Bathrooms: 2
- Full bathrooms: 1
- 3/4 bathrooms: 1
Bedroom
- Level: Main
- Area: 108 Square Feet
- Dimensions: 12x9
Bedroom 2
- Level: Upper
- Area: 143 Square Feet
- Dimensions: 13x11
Bedroom 3
- Level: Upper
- Area: 117 Square Feet
- Dimensions: 13x9
Deck
- Level: Main
- Area: 196 Square Feet
- Dimensions: 14x14
Dining room
- Level: Main
- Area: 110 Square Feet
- Dimensions: 11x10
Family room
- Level: Main
- Area: 208 Square Feet
- Dimensions: 16x13
Family room
- Level: Lower
- Area: 340 Square Feet
- Dimensions: 20x17
Foyer
- Level: Main
- Area: 64 Square Feet
- Dimensions: 8x8
Kitchen
- Level: Main
- Area: 108 Square Feet
- Dimensions: 12x9
Living room
- Level: Main
- Area: 272 Square Feet
- Dimensions: 17x16
Heating
- Forced Air
Cooling
- Central Air
Appliances
- Included: Dishwasher, Gas Water Heater, Microwave, Range, Refrigerator, Stainless Steel Appliance(s), Washer
Features
- Basement: Block,Egress Window(s),Finished,Full
- Number of fireplaces: 1
- Fireplace features: Family Room, Gas
Interior area
- Total structure area: 2,004
- Total interior livable area: 1,904 sqft
- Finished area above ground: 1,484
- Finished area below ground: 420
Property
Parking
- Total spaces: 2
- Parking features: Detached Garage
- Garage spaces: 2
Accessibility
- Accessibility features: None
Features
- Levels: One and One Half
- Stories: 1.5
- Patio & porch: Deck
- Fencing: Full,Privacy,Wood
Lot
- Size: 0.32 Acres
- Dimensions: 64 x 212 x 61 x 212
- Features: Near Public Transit, Corner Lot
Details
- Foundation area: 800
- Parcel number: 252922330049
- Zoning description: Residential-Single Family
Construction
Type & style
- Home type: SingleFamily
- Property subtype: Single Family
Materials
- Roof: Age 8 Years or Less
Condition
- New construction: No
- Year built: 1938
Utilities & green energy
- Electric: Circuit Breakers
- Gas: Natural Gas
- Sewer: City Sewer/Connected
- Water: City Water/Connected
Community & HOA
Community
- Subdivision: Auditors Sub 77
HOA
- Has HOA: No
Location
- Region: Maplewood
Financial & listing details
- Price per square foot: $179/sqft
- Tax assessed value: $305,600
- Annual tax amount: $4,846
- Date on market: 9/5/2026
Estimated market value
$343,000
$326,000 - $360,000
$2,501/mo
Price history
| Date | Event | Price |
|---|---|---|
| 9/17/2026 | Listed for sale | $340,000+51.1%$179/sqft |
Source:  NorthstarMLS as distributed by MLS GRID #7139642 Report a problem NorthstarMLS as distributed by MLS GRID #7139642 Report a problem | ||
| 6/3/2026 | Sold | $225,000-13.5%$118/sqft |
Source: Public Record Report a problem | ||
| 5/24/2021 | Sold | $260,000+33.3%$137/sqft |
Source: NorthstarMLS as distributed by MLS GRID #5727776 Report a problem | ||
| 2/27/2015 | Listing removed | $1,400$1/sqft |
Source: RentFeeder Report a problem | ||
| 2/24/2015 | Listed for rent | $1,400$1/sqft |
Source: RentFeeder Report a problem | ||
| 7/13/2006 | Sold | $195,000$102/sqft |
Source: Public Record Report a problem | ||
Public tax history
| Year | Property taxes | Tax assessment |
|---|---|---|
| 2025 | $5,464 +39.2% | $305,600 +6% |
| 2024 | $3,924 +9.4% | $288,400 +6.9% |
| 2023 | $3,586 +11.8% | $269,800 +0.8% |
| 2022 | $3,208 -5.9% | $267,700 +17.4% |
| 2021 | $3,408 +3.6% | $228,100 -1.5% |
| 2020 | $3,288 +9.7% | $231,500 +15.6% |
| 2019 | $2,996 | $200,300 |
| 2018 | $2,996 | $200,300 +7.2% |
| 2017 | $2,996 | $186,900 |
| 2016 | $2,996 +27.6% | -- |
| 2015 | $2,348 +22.2% | $155,000 |
| 2014 | $1,922 +2.3% | -- |
| 2013 | $1,878 -2.1% | -- |
| 2012 | $1,918 -12.1% | -- |
| 2011 | $2,182 | -- |
| 2010 | -- | -- |
| 2009 | $2,236 +2.2% | -- |
| 2008 | $2,188 +6.5% | -- |
| 2007 | $2,054 +14.7% | -- |
| 2006 | $1,790 +14.5% | -- |
| 2005 | $1,564 +13% | -- |
| 2004 | $1,384 +4.7% | -- |
| 2003 | $1,322 +42.2% | -- |
| 2002 | $930 -17.7% | -- |
| 2001 | $1,130 +20% | -- |
| 2000 | $941 | -- |
Find assessor info on the county website
Monthly payment
Est. payment
Payment breakdown
Explore the cost of this home by adjusting the details. Changes won't be saved.Climate risks
Neighborhood: Beaver Lake
Similar homes
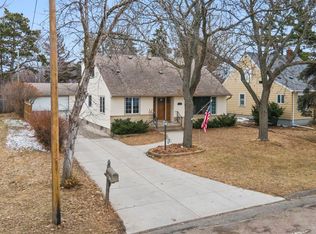
- $350,0003 bd2 ba1.7k sqft571 Century Ave N, Maplewood, MN 55119For Sale

 MLS ID #7121568, Chongneng J. Thao, Partners Realty Inc.. NorthstarMLS as distributed by MLS GRID
 - $304,9004 bd2 ba1.6k sqft1885 Hawthorne Ave E, Saint Paul, MN 55119For Sale
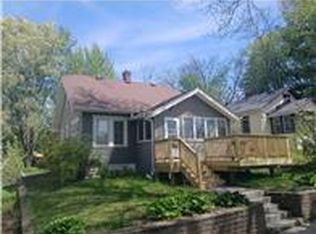 MLS ID #7144120, Kenneth L. Straley, Offsite Realty Inc. NorthstarMLS as distributed by MLS GRID
 - $--3 bd1 ba1.1k sqft1453 7th St E, Saint Paul, MN 55106Auction
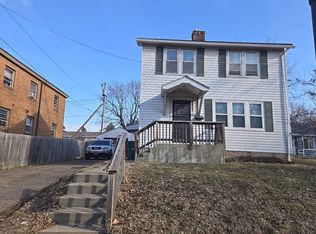 Auction.com 2
 - $--4 bd1 ba1.5k sqft1700 Maryland Ave E, Saint Paul, MN 55106Auction
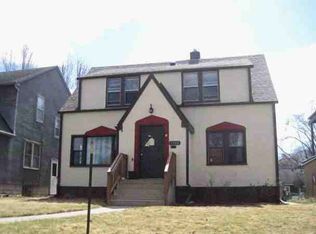 ServiceLink Auction
 - $292,5004 bd2 ba1.8k sqft495 Vadnais Rd, Vadnais Heights, MN 55127For SaleMLS ID #7143704, Rebecca L Solberg, eXp Realty. NorthstarMLS as distributed by MLS GRID
- $329,9003 bd3 ba2k sqft4293 Oakmede Ln #46C, White Bear Township, MN 55110For SaleMLS ID #7144156, Jerry Thomson, Coldwell Banker Realty. NorthstarMLS as distributed by MLS GRID
- $309,0003 bd2 ba1.3k sqft1600 Suburban Ave, Saint Paul, MN 55106For SaleMLS ID #7128090, Thomas M. Chang, Creative Results. NorthstarMLS as distributed by MLS GRID
- $374,9003 bd3 ba1.7k sqft9179 Janero Ave S, Cottage Grove, MN 55016For SaleMLS ID #7145620, Donald Nde, Bridge Realty, LLC. NorthstarMLS as distributed by MLS GRID
- $344,0003 bd2 ba1.5k sqft1716 Oakcrest Ave, Roseville, MN 55113For SaleMLS ID #7121869, Kha A. Yang, Pro Team Realty LLC. NorthstarMLS as distributed by MLS GRID
- $275,0005 bd2 ba1.6k sqft150 Roselawn Ave E, Maplewood, MN 55117For SaleMLS ID #7135915, Tim Montgomery, HomeStart Realty. NorthstarMLS as distributed by MLS GRID
- $330,0003 bd2 ba1.7k sqft7516 Arthur St NE, Fridley, MN 55432For SaleMLS ID #7055884, Amy Behning, Fathom Realty MN, LLC. NorthstarMLS as distributed by MLS GRID
- $329,9005 bd3 ba1.8k sqft4655 5th St NE, Columbia Heights, MN 55421For SaleMLS ID #7145464, Cristy Elizabeth Oldman, HOMESTEAD ROAD. NorthstarMLS as distributed by MLS GRID
- $390,0004 bd2 ba1.8k sqft331-333 McKnight Rd S, Saint Paul, MN 55119For SaleMLS ID #7092621, Amy Stine, RE/MAX Advantage Plus. NorthstarMLS as distributed by MLS GRID
- $343,0004 bd2 ba1.5k sqft1361 Scheffer Ave, Saint Paul, MN 55116For SaleMLS ID #7102732, Ed A Dropps IV, Realty ONE Group Choice. NorthstarMLS as distributed by MLS GRID
