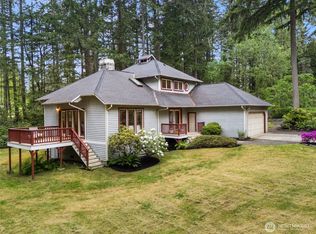
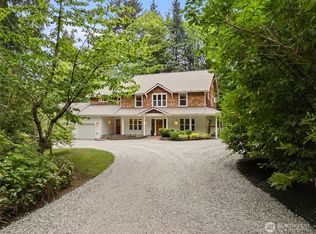
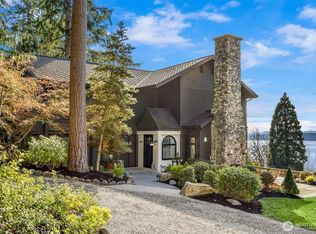
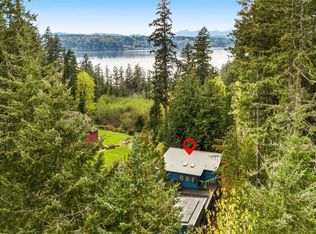
First time on the market, this beautifully remodeled 3 Bed, 3.5 Bath Mid-Island home sits on 2.2 private acres and was thoughtfully reimagined in 2026 by Moonlight Design. Permits Pulled. Step into the expansive main living space filled with natural light, flowing seamlessly into the stunning new kitchen, dining area, and solarium. Panoramic sliding doors open to the back deck and fully fenced backyard, creating an effortless connection to nature and indoor-outdoor living.The completely remodeled main level includes a spacious primary suite with spa-like bathroom and giant walk-in closet. The kitchen is designed for gathering with a large entertaining island, induction stove, toe-kick lighting, and exceptional light throughout. A bright office provides the perfect work-from-home space. The lower level features a third bedroom, full bath, private walk-out access to the backyard, cozy TV area, large equipment/storage space, and unfinished future space ready for your vision. Mature landscaping surrounds this immaculate 1992 custom-built Lindal Home. Getting Estimate for Living Room Window That shows a crack. Feasibility Study in Progress for ADU.
Active
Listed by: Charter Real Estate
$1,850,000
7575 NE New Brooklyn Road, Bainbridge Island, WA 98110
3beds
3,525sqft
Est.: Get pre-qualified
Single Family Residence
Built in 1990
2.29 Acres Lot
$1,758,200 Zestimate®
$525/sqft
$-- HOA
What's special
Large entertaining islandToe-kick lightingExceptional light throughoutGiant walk-in closetStunning new kitchenFully fenced backyardDining area
- 12 days |
- 1,450 |
- 82 |
Zillow last checked:
Listing updated:
Listed by:
Kell Killian,
Charter Real Estate
Source: NWMLS as distributed by MLS GRID,MLS#: 2522291
Tour with a local agent
Facts & features
Interior
Bedrooms & bathrooms
- Bedrooms: 3
- Bathrooms: 4
- Full bathrooms: 3
- 1/2 bathrooms: 1
- Main level bathrooms: 3
- Main level bedrooms: 2
Primary bedroom
- Level: Main
Bedroom
- Level: Lower
Bedroom
- Level: Main
Bathroom full
- Level: Lower
Bathroom full
- Level: Main
Bathroom full
- Level: Main
Other
- Level: Main
Other
- Level: Main
Bonus room
- Level: Lower
Dining room
- Level: Main
Entry hall
- Level: Main
Family room
- Level: Main
Kitchen with eating space
- Level: Main
Living room
- Level: Main
Other
- Level: Second
Utility room
- Level: Main
Heating
- Fireplace, Heat Pump, Electric, Wood
Cooling
- Heat Pump
Appliances
- Included: Dishwasher, Dryer, Microwave, Refrigerator, Stove(s)/Range(s), Washer, Dishwasher(s), Dryer(s), Microwave(s), Refrigerator(s), Washer(s), Water Heater: electric, Water Heater Location: Basement
Features
- Dining Room, Loft, Pantry
- Flooring: Hardwood
- Doors: French Doors
- Basement: Daylight,Partially Finished,Bath/Stubbed
- Number of fireplaces: 1
- Fireplace features: Wood Burning, Main Level: 1, Fireplace
Interior area
- Total structure area: 3,525
- Total interior livable area: 3,525 sqft
Video & virtual tour
Property
Parking
- Total spaces: 6
- Parking features: Attached Garage
- Has attached garage: Yes
- Covered spaces: 3
- Uncovered spaces: 3
Features
- Levels: Two
- Stories: 2
- Entry location: Main
- Patio & porch: Dining Room, Fireplace, French Doors, Loft, Pantry, Solarium/Atrium, Walk-In Closet(s), Water Heater
- Has view: Yes
- View description: Territorial
Lot
- Size: 2.29 Acres
- Dimensions: 330 x 300
- Features: Deck, Fenced-Partially, Patio
- Topography: Level
- Residential vegetation: Fruit Trees, Garden Space, Wooded
Details
- Parcel number: 21250240162004
- Zoning: R.04
- Zoning description: Jurisdiction: City
- Special conditions: Standard
Construction
Type & style
- Home type: SingleFamily
- Architectural style: 2 Stories w/Bsmnt
- Property subtype: Single Family Residence
Materials
- Wood Siding
- Foundation: Poured Concrete
- Roof: See Remarks
Condition
- Updated/Remodeled
- Year built: 1990
- Major remodel year: 2026
Utilities & green energy
- Electric: Company: PSE
- Sewer: Septic Tank
- Water: Public, Company: KPUD
- Utilities for property: Xfinity, Xfinity
Community & HOA
Community
- Subdivision: Bainbridge
Location
- Region: Bainbridge Island
Financial & listing details
- Price per square foot: $525/sqft
- Tax assessed value: $1,511,430
- Annual tax amount: $12,116
- Date on market: 5/12/2026
- Cumulative days on market: 14 days
- Listing terms: Conventional
- Inclusions: Dishwasher(s), Dryer(s), Microwave(s), Refrigerator(s), Stove(s)/Range(s), Washer(s)
Estimated market value
$1,758,200
$1.67M - $1.85M
$5,676/mo
Price history
| Date | Event | Price |
|---|---|---|
| 5/13/2026 | Listed for sale | $1,850,000+94.7%$525/sqft |
Source:  NWMLS as distributed by MLS GRID #2522291 Report a problem NWMLS as distributed by MLS GRID #2522291 Report a problem | ||
| 12/29/2025 | Sold | $950,000$270/sqft |
Source: NWMLS as distributed by MLS GRID #2464236 Report a problem | ||
Public tax history
| Year | Property taxes | Tax assessment |
|---|---|---|
| 2024 | $11,905 +4.7% | $1,511,430 |
| 2023 | $11,373 -4.4% | $1,511,430 |
| 2022 | $11,896 +11.5% | $1,511,430 +31% |
| 2021 | $10,671 +2.9% | $1,153,910 +7.9% |
| 2020 | $10,374 +10.4% | $1,069,190 +9.7% |
| 2019 | $9,398 -3.7% | $974,650 +20.7% |
| 2018 | $9,761 | $807,260 |
| 2017 | $9,761 +16.5% | $807,260 +6.7% |
| 2016 | $8,377 +1.4% | $756,430 +10.5% |
| 2015 | $8,265 | $684,500 +9.9% |
| 2014 | $8,265 +12.6% | $622,850 |
| 2013 | $7,341 +2.4% | $622,850 -3.7% |
| 2012 | $7,169 +3.8% | $646,470 -3.5% |
| 2011 | $6,910 -4.4% | $669,610 -9.9% |
| 2010 | $7,225 +2.5% | $742,830 -10.2% |
| 2009 | $7,047 +3.2% | $827,270 +1.2% |
| 2008 | $6,826 +3.7% | $817,270 +15% |
| 2007 | $6,582 +15.3% | $710,960 +37.3% |
| 2005 | $5,709 | $517,710 +6.2% |
| 2002 | -- | $487,630 +24.6% |
| 2001 | $5,150 +16.5% | $391,290 +26.5% |
| 2000 | $4,421 | $309,330 |
Find assessor info on the county website
Monthly payment
Est. payment$--/mo
Payment breakdown
Explore the cost of this home by adjusting the details. Changes won't be saved.
All calculations are estimates and provided by Zillow, Inc. for informational purposes only. Actual amounts may vary.
HOA fees may include property taxes on listings classified as Co-Ops. Contact the listing agent and/or owner for fee details.
Mortgage interest rates are dependent on a number of factors, including credit score, down payment, and repayment length. Interest rate data provided by Zillow Group Marketplace, Inc. as of 1/1/1970 from various mortgage lenders with which we have lead or other similar arrangements; the Estimated Payment is an average of those rates.
See how much you could borrow to make a competitive offer.
Climate risks
Neighborhood: 98110
Getting around
7 / 100
Minimal TransitNearby schools
GreatSchools rating
- 9/10Sonoji Sakai Intermediate SchoolGrades: 5-6Distance: 1 mi
- 8/10Woodward Middle SchoolGrades: 7-8Distance: 0.9 mi
- 10/10Bainbridge High SchoolGrades: 9-12Distance: 1.1 mi
A local agent can set up tours, give advice and negotiate with sellers.
- Washington
- Kitsap County
- Bainbridge Island
- 98110
- 7575 NE New Brooklyn Road
Nearby cities
Nearby neighborhoods
Nearby zip codes
Other Bainbridge Island Topics
- Apartments for Rent in 98110
- Houses for Sale in 98110
- Houses for Rent in 98110
- 98110 Real Estate
- Bainbridge Island Condos
- Houses for Sale in Bainbridge Island
- Newest Listings in Bainbridge Island
- Bainbridge Island Home Values
- Bainbridge Island Real Estate Agents
- Bainbridge Island Refinance
- Bainbridge Island Mortgage Rates
