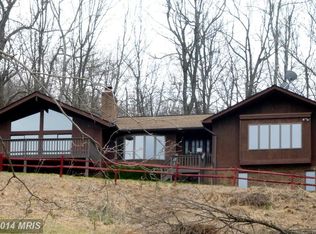
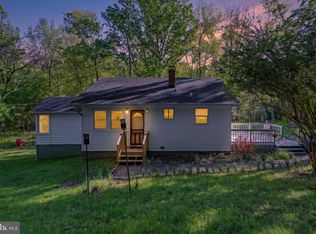
Welcome to 758 Club House Rd in scenic Front Royal, VA—where comfort meets natural beauty. This thoughtfully updated home is perfectly positioned to enjoy stunning views and the peaceful surroundings of the Blue Ridge foothills. Step onto the spacious deck or unwind on the private balcony off the primary bedroom, both ideal for taking in the tranquil setting. Inside, you'll find reconditioned wood floors, fresh paint throughout the interior and exterior, and a recently upgraded central heating and air system that enhances comfort year-round. Located in a vibrant community that offers a range of amenities, including a swimming pool, tennis courts, community spaces, and access to scenic hiking paths, this property invites an active lifestyle. Nature lovers will appreciate the close proximity to the Appalachian Trail, while commuters benefit from easy access to I-66. Whether you're seeking a serene retreat or a well-connected home base, this property blends charm, functionality, and location in one exceptional package.
For sale
$429,900
758 Club House Rd, Front Royal, VA 22630
3beds
2,026sqft
Single Family Residence
Built in 1985
0.84 Acres Lot
$425,100 Zestimate®
$212/sqft
$83/mo HOA
What's special
Stunning viewsReconditioned wood floorsSpacious deck
- 35 days |
- 1,834 |
- 109 |
Likely to sell faster than
Zillow last checked:
Listing updated:
Listed by:
Brian Wilson 703-774-7465,
Redfin Corporation
Source: Bright MLS,MLS#: VAWR2014402
Loading...
Facts & features
Interior
Bedrooms & bathrooms
- Bedrooms: 3
- Bathrooms: 3
- Full bathrooms: 2
- 1/2 bathrooms: 1
- Main level bathrooms: 1
- Main level bedrooms: 2
Basement
- Area: 352
Heating
- Forced Air, Wood Stove, Electric
Cooling
- Central Air, Electric
Appliances
- Included: Dishwasher, Dryer, Exhaust Fan, Oven/Range - Electric, Refrigerator, Washer, Washer/Dryer Stacked, Microwave, Electric Water Heater
Features
- Kitchen - Country, Combination Kitchen/Dining, Combination Kitchen/Living, Primary Bath(s), Floor Plan - Traditional
- Flooring: Wood, Carpet
- Windows: Window Treatments
- Basement: Connecting Stairway,Exterior Entry,Partial,Walk-Out Access
- Has fireplace: No
Interior area
- Total structure area: 2,026
- Total interior livable area: 2,026 sqft
- Finished area above ground: 1,674
- Finished area below ground: 352
Property
Parking
- Parking features: Off Street
Accessibility
- Accessibility features: None
Features
- Levels: Two
- Stories: 2
- Patio & porch: Deck
- Exterior features: Balcony
- Pool features: Community
Lot
- Size: 0.84 Acres
Details
- Additional structures: Above Grade, Below Grade
- Parcel number: 31B1 2 N 69
- Zoning: SEE ZONING MAP
- Special conditions: Standard
Construction
Type & style
- Home type: SingleFamily
- Architectural style: Chalet
- Property subtype: Single Family Residence
Materials
- Frame, T-1-11
- Foundation: Concrete Perimeter
- Roof: Fiberglass
Condition
- New construction: No
- Year built: 1985
Utilities & green energy
- Sewer: Septic = # of BR
- Water: Public
Community & HOA
Community
- Security: Security Gate
- Subdivision: High Knob
HOA
- Has HOA: Yes
- Amenities included: Clubhouse, Pool Mem Avail, Pool, Gated, Tennis Court(s), Tot Lots/Playground
- HOA fee: $83 monthly
Location
- Region: Front Royal
Financial & listing details
- Price per square foot: $212/sqft
- Tax assessed value: $444,400
- Annual tax amount: $2,702
- Date on market: 5/22/2026
- Listing agreement: Exclusive Right To Sell
- Listing terms: FHA,Conventional,Cash,VA Loan
- Ownership: Fee Simple
Estimated market value
$425,100
$404,000 - $446,000
$2,466/mo
Price history
| Date | Event | Price |
|---|---|---|
| 5/22/2026 | Listed for sale | $429,900+11.7%$212/sqft |
Source:  Bright MLS #VAWR2014402 Report a problem Bright MLS #VAWR2014402 Report a problem | ||
| 6/6/2025 | Sold | $385,000+2.7%$190/sqft |
Source: Bright MLS #VAWR2010644 Report a problem | ||
| 5/8/2025 | Contingent | $374,900$185/sqft |
Source: Bright MLS #VAWR2010644 Report a problem | ||
| 4/30/2025 | Price change | $374,900-5.1%$185/sqft |
Source: Bright MLS #VAWR2010644 Report a problem | ||
| 4/22/2025 | Price change | $395,000-4.8%$195/sqft |
Source: Bright MLS #VAWR2010644 Report a problem | ||
| 4/17/2025 | Listed for sale | $415,000$205/sqft |
Source: Bright MLS #VAWR2010644 Report a problem | ||
| 3/30/2025 | Listing removed | $415,000$205/sqft |
Source: Bright MLS #VAWR2010644 Report a problem | ||
| 3/27/2025 | Listed for sale | $415,000+151.5%$205/sqft |
Source: Bright MLS #VAWR2010644 Report a problem | ||
| 12/5/2019 | Listing removed | $1,349$1/sqft |
Source: Vesta Property Management Report a problem | ||
| 11/12/2019 | Price change | $1,349-3.6%$1/sqft |
Source: Vesta Property Management Report a problem | ||
| 10/7/2019 | Price change | $1,400-6.7%$1/sqft |
Source: Vesta Property Management Report a problem | ||
| 9/20/2019 | Price change | $1,500-3.2%$1/sqft |
Source: Owner Report a problem | ||
| 9/6/2019 | Listed for rent | $1,550$1/sqft |
Source: Owner Report a problem | ||
| 7/12/2018 | Listing removed | $1,550$1/sqft |
Source: Owner Report a problem | ||
| 6/12/2018 | Price change | $1,550-6.1%$1/sqft |
Source: Owner Report a problem | ||
| 5/3/2018 | Price change | $1,650-2.9%$1/sqft |
Source: Owner Report a problem | ||
| 5/2/2018 | Listed for rent | $1,700+3%$1/sqft |
Source: Owner Report a problem | ||
| 7/12/2017 | Listing removed | $1,650$1/sqft |
Source: Owner Report a problem | ||
| 6/27/2017 | Price change | $1,650+6.5%$1/sqft |
Source: Owner Report a problem | ||
| 6/6/2017 | Listed for rent | $1,550$1/sqft |
Source: Owner Report a problem | ||
| 6/3/2016 | Listing removed | $1,550+6.9%$1/sqft |
Source: Owner Report a problem | ||
| 7/8/2014 | Listing removed | $1,450$1/sqft |
Source: Owner Report a problem | ||
| 6/25/2014 | Listed for rent | $1,450$1/sqft |
Source: Owner Report a problem | ||
| 10/15/2013 | Sold | $165,000+3.1%$81/sqft |
Source: Public Record Report a problem | ||
| 7/3/2013 | Listed for sale | $160,000$79/sqft |
Source: Weichert, REALTORS #WR8123299 Report a problem | ||
Public tax history
| Year | Property taxes | Tax assessment |
|---|---|---|
| 2025 | $2,129 +17.7% | $444,400 +30.2% |
| 2024 | $1,808 +8.2% | $341,200 |
| 2023 | $1,672 +9.1% | $341,200 +45.9% |
| 2022 | $1,532 | $233,900 |
| 2021 | $1,532 | $233,900 |
| 2020 | $1,532 -29.8% | $233,900 |
| 2019 | $2,183 +6.5% | $233,900 +9.1% |
| 2018 | $2,049 +5.2% | $214,300 |
| 2017 | $1,949 | $214,300 |
| 2016 | -- | $214,300 |
| 2015 | -- | $214,300 -0.2% |
| 2014 | -- | $214,700 |
| 2013 | -- | $214,700 |
| 2012 | -- | $214,700 |
| 2011 | -- | $214,700 -10.4% |
| 2010 | -- | $239,700 |
| 2009 | -- | $239,700 |
| 2008 | -- | $239,700 |
| 2007 | -- | $239,700 +72.6% |
| 2006 | -- | $138,900 |
| 2005 | -- | $138,900 |
| 2004 | -- | $138,900 |
| 2003 | -- | $138,900 +19.5% |
| 2001 | -- | $116,200 |
Find assessor info on the county website
Monthly payment
Est. payment$--/mo
Payment breakdown
Explore the cost of this home by adjusting the details. Changes won't be saved.All calculations are estimates and provided by Zillow, Inc. for informational purposes only. Actual amounts may vary.
HOA fees may include property taxes on listings classified as Co-Ops. Contact the listing agent and/or owner for fee details.
Mortgage interest rates are dependent on a number of factors, including credit score, down payment, and repayment length. Interest rate data provided by Zillow Group Marketplace, Inc. as of 1/1/1970 from various mortgage lenders with which we have lead or other similar arrangements; the Estimated Payment is an average of those rates.
See how much you could borrow to make a competitive offer.
Climate risks
Neighborhood: 22630
Nearby schools
GreatSchools rating
- 6/10Hilda J. Barbour Elementary SchoolGrades: PK-5Distance: 3.1 mi
- 5/10New Warren County Middle SchoolGrades: 6-8Distance: 2.9 mi
- 7/10Warren County High SchoolGrades: 9-12Distance: 3.1 mi
Schools provided by the listing agent
- Elementary: Hilda J. Barbour
- Middle: Warren County
- High: Warren County
- District: Warren County Public Schools
Source: Bright MLS. This data may not be complete. We recommend contacting the local school district to confirm school assignments for this home.
A local agent can set up tours, give advice and negotiate with sellers.


- Virginia
- Warren County
- Front Royal
- 22630
- 758 Club House Rd
Nearby cities
Nearby neighborhoods
Nearby zip codes
Other Front Royal Topics
