76 Blackthorn- a charming 1918 reproduction Cape nestled in the desirable Mystic Lake Hills neighborhood of Marstons Mills. Set behind a classic stone wall and surrounded by mature plantings, this inviting home offers a private backyard and a peaceful Cape Cod setting. The home beautifully blends timeless Cape Cod character with thoughtful modern updates. The 1st floor features a spacious primary suite, convenient laundry, a warm and inviting dining area with a wood-burning fireplace, and a beautifully remodeled kitchen completed in 2024 with granite countertops and stainless-steel appliances. The primary bath was also remodeled in 2024. Upstairs, you'll find 2 additional bedrooms, a convenient Jack-and-Jill bathroom, and a versatile bonus room—perfect for a home office, playroom, den, hobby space, or whatever suits your needs. The expansive basement offers excellent storage, dedicated workshop space, and plenty of room for future finishing, providing additional flexibility and potential. Recent improvements include new Anderson windows, Azek trim, and new siding, all completed in 2024. The home is heated by a desirable Weil-McLain natural gas boiler. Outside, enjoy the privacy of the backyard, deck, mature plantings, and classic stone wall. Ideally located in the Mystic Lake neighborhood, this special property offers the character of a classic reproduction Cape with the comfort and convenience of numerous recent updates.
Pending
$695,500
76 Blackthorn Road, Marstons Mills, MA 02648
3beds
1,930sqft
Single Family Residence
Built in 1974
0.58 Acres Lot
$684,100 Zestimate®
$360/sqft
$-- HOA
What's special
Wood-burning fireplaceVersatile bonus roomPrivate backyardConvenient laundryNew sidingNew anderson windowsConvenient jack-and-jill bathroom
- 47 days
- 1,416
- 82
Likely to sell faster than
Zillow last checked:
Listing updated:
Listed by:
Katie Martin 508-776-5836,
Cape Coastal Sotheby's International Realty
Source: CCIMLS,MLS#: 22604474
Facts & features
Interior
Bedrooms & bathrooms
- Bedrooms: 3
- Bathrooms: 3
- Full bathrooms: 2
- 1/2 bathrooms: 1
Heating
- Natural Gas
Cooling
- None
Appliances
- Included: Dishwasher, Gas Range, Refrigerator, Washer, Natural Gas, Water Heater
- Laundry: Electric Dryer
Features
- None
- Flooring: Hardwood, Tile, Carpet
- Basement: Full
- Number of fireplaces: 1
Interior area
- Total structure area: 1,930
- Total interior livable area: 1,930 sqft
Property
Parking
- Total spaces: 6
- Parking features: Driveway, Paved
- Has uncovered spaces: Yes
Features
- Stories: 2
- Patio & porch: Deck
- Fencing: Partial
Lot
- Size: 0.58 Acres
- Features: Wooded, Cleared, Level
Details
- Additional structures: Outbuilding
- Parcel number: 046 / 070/
- Special conditions: Standard
Construction
Type & style
- Home type: SingleFamily
- Property subtype: Single Family Residence
Materials
- Clapboard, Shingle Siding, Wood Siding
- Roof: Asphalt
Condition
- Year built: 1974
Utilities & green energy
- Water: Public
Community & HOA
Location
- Region: Marstons Mills
Financial & listing details
- Price per square foot: $360/sqft
- Tax assessed value: $663,400
- Annual tax amount: $4,503
- Date on market: 9/7/2026
- Cumulative days on market: 27 days
Estimated market value
$684,100
$650,000 - $718,000
$4,049/mo
Price history
| Date | Event | Price |
|---|---|---|
| 10/7/2026 | Pending sale | $695,500$360/sqft |
Source:  CCIMLS #22604474 Report a problem CCIMLS #22604474 Report a problem | ||
| 9/16/2026 | Listed for sale | $695,500+284.3%$360/sqft |
Source: CCIMLS #22604474 Report a problem | ||
| 5/26/1999 | Sold | $181,000+37.1%$94/sqft |
Source: Public Record Report a problem | ||
| 4/14/1997 | Sold | $132,000+12.3%$68/sqft |
Source: Public Record Report a problem | ||
| 5/11/1993 | Sold | $117,500-9.6%$61/sqft |
Source: Public Record Report a problem | ||
| 12/15/1988 | Sold | $130,000$67/sqft |
Source: Public Record Report a problem | ||
Public tax history
| Year | Property taxes | Tax assessment |
|---|---|---|
| 2025 | $5,233 +7.9% | $646,800 +4.2% |
| 2024 | $4,848 +5% | $620,700 +12.2% |
| 2023 | $4,615 +5.7% | $553,300 +22.2% |
| 2022 | $4,365 +3.7% | $452,800 +12.8% |
| 2021 | $4,210 -1.8% | $401,300 +2.6% |
| 2020 | $4,286 +5.8% | $391,100 +8.9% |
| 2019 | $4,052 +8.6% | $359,200 +8% |
| 2018 | $3,732 +8.1% | $332,600 +3.6% |
| 2017 | $3,453 -0.8% | $320,900 +0.5% |
| 2016 | $3,481 0% | $319,400 -0.5% |
| 2015 | $3,482 +5.4% | $320,900 +3.3% |
| 2014 | $3,303 +3.7% | $310,700 -0.1% |
| 2013 | $3,184 +3.5% | $310,900 -0.4% |
| 2012 | $3,076 +5.5% | $312,300 +0.5% |
| 2011 | $2,916 +3.9% | $310,900 +0% |
| 2010 | $2,807 +2.9% | $310,800 -9.1% |
| 2009 | $2,729 +0.8% | $342,000 -3.9% |
| 2008 | $2,708 +14.1% | $355,800 -5.3% |
| 2007 | $2,374 +2.8% | $375,600 +2.7% |
| 2006 | $2,309 +22.8% | $365,900 +17.8% |
| 2005 | $1,880 -8.6% | $310,700 +69.6% |
| 2004 | $2,056 | $183,200 |
| 2003 | $2,056 +24.8% | $183,200 -0.1% |
| 2001 | $1,648 -7.1% | $183,300 +32.3% |
| 2000 | $1,774 | $138,600 |
Find assessor info on the county website
Monthly payment
Est. payment
Payment breakdown
Explore the cost of this home by adjusting the details. Changes won't be saved.Climate risks
Neighborhood: Marstons Mills
- $571,0003 bd2 ba1.7k sqft88 Blackthorn Rd, Marstons Mills, MA 02648Sold
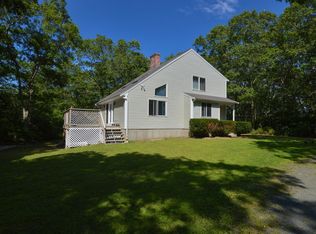
- $663,8004 bd2 ba1.9k sqft64 Blackthorn Rd, Marstons Mills, MA 02648Off Market
- $749,3005 bd3 ba2.2k sqft37 Fleetwood Path, Marstons Mills, MA 02648Off Market
- $597,1003 bd2 ba1.2k sqft81 Blackthorn Rd, Marstons Mills, MA 02648Off Market
Similar homes
- $669,0003 bd2 ba1.7k sqft109 Blueberry Lane, Marstons Mills, MA 02648For Sale
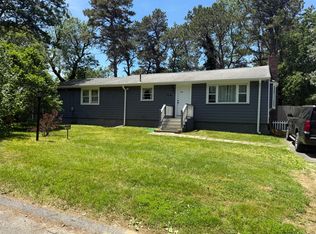
 MLS ID #22602674, Mario A Neno, Mega Realty Services, Inc.. CCIMLS
 - $850,0003 bd2 ba2.2k sqft1187 Osterville West Barnstable Road, Marstons Mills, MA 02648For Sale
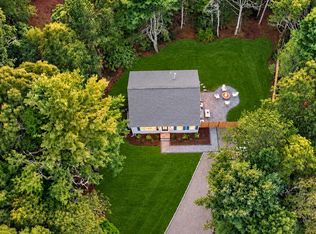 MLS ID #22605266, DREAM International, Dream Homes & Estates, Inc.. CCIMLS
 - $750,0003 bd2 ba1.7k sqft46 Easterly Drive, East Sandwich, MA 02537For Sale
 MLS ID #22605339, Sam Amara, William Raveis Real Estate & Home Services. CCIMLS
 - $725,0004 bd2 ba1.9k sqft3 Thoreau Dr, Centerville, MA 02632For Sale
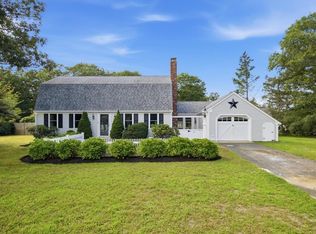 MLS ID #73571417, Janice Wright, RE/MAX Platinum. MLS PIN
 - $725,0003 bd2 ba2k sqft114 Carriage Lane, Barnstable, MA 02630For SaleMLS ID #22604324, Brian M Greer, Greer Real Estate, LLC. CCIMLS
- $650,0003 bd2 ba1.6k sqft16 Pine View Drive, Cotuit, MA 02635For SaleMLS ID #22603078, Corinne J Costanzo, Berkshire Hathaway HomeServices Robert Paul Properties. CCIMLS
- $699,0004 bd2 ba1.5k sqft4 Kalmia Path, Sandwich, MA 02563For SaleMLS ID #22603933, The Cape House Team, William Raveis Real Estate & Home Services. CCIMLS
- $724,0003 bd2 ba1.4k sqft114 King Arthur Drive, Osterville, MA 02655For SaleMLS ID #22602806, Christine L Case, C. Case Realty, LLC. CCIMLS
- $637,0002 bd2 ba1.5k sqft61 White Oak Trail, Centerville, MA 02632For SaleMLS ID #22603789, The Sampson and Stuart Team, William Raveis Real Estate & Home Services. CCIMLS
- $729,0003 bd2 ba1.4k sqft122 Salt Rock Road, Barnstable, MA 02630For SaleMLS ID #22602111, Lynda Bryson, Kinlin Grover Compass. CCIMLS
- $850,0004 bd2 ba2.2k sqft3 Popple Bottom Road, Sandwich, MA 02563For SaleMLS ID #22604191, Ralph A Secino, William Raveis Real Estate & Home Services. CCIMLS
- $849,0003 bd3 ba2k sqft14 Oxner Road, Centerville, MA 02632For SaleMLS ID #22602855, Linda Walsh, Today Real Estate. CCIMLS
- $350,0004 bd2 ba1.5k sqft40 Vandermint Lane, Hyannis, MA 02601AuctionMLS ID #22605392, Nikki DeFrancesco, SilverStone Capeside Realty Group. CCIMLS
- $499,0004 bd2 ba1.6k sqft15 Franbill Road, Hyannis, MA 02601For SaleMLS ID #22605065, Sarah J Harrington, Kinlin Grover Compass. CCIMLS
- $739,0003 bd2 ba1.6k sqft744 Old Barnstable Road, Mashpee, MA 02649For SaleMLS ID #22602572, Robert B Dugan, Harriet Dugan Realty. CCIMLS
- $519,0003 bd2 ba1.4k sqft39 Warwick Way, Mashpee, MA 02649For SaleMLS ID #22604665, Rebecca A Putnam, Putnam Realty. CCIMLS
