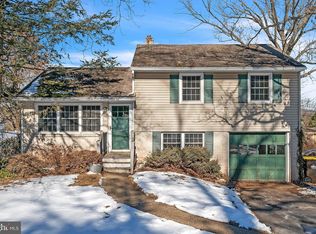
Nestled in a desirable neighborhood within the highly acclaimed Perkiomen Valley School District, this well-maintained home offers the perfect combination of comfort, convenience, and outdoor living. Enjoy an unbeatable location with easy access to Routes 29 and 422, just minutes from shopping, restaurants, and everyday conveniences. Outdoor enthusiasts will appreciate being only a half mile from Lodal Creek Park and just 1.5 miles from the Perkiomen Trail. Step inside to a welcoming main level featuring a generous-sized living room that flows seamlessly into the dining room, creating an open and inviting space for everyday living and entertaining. The dining room is conveniently located just off the kitchen and features sliding glass doors leading to your private outdoor retreat. Relax under the pergola, enjoy the added privacy of the custom privacy wall, and entertain with ease in the fully fenced backyard. A large storage shed provides plenty of room for lawn equipment and outdoor tools. The home offers three bedrooms and two full bathrooms. The spacious finished lower level expands your living space with a large family room, an updated full bath, laundry area, walk-out access to the backyard with entry to the garage—making it the perfect space for movie nights, a playroom, home office, or guest area. Additional highlights include a walk-up attic and storage space above the garage, providing plenty of room to keep seasonal items and belongings organized. With its desirable location, functional layout, abundant storage, and inviting outdoor spaces, this home is ready for you to move in and enjoy.
Sold for $469,100
Zillow last checked:
Listing updated:
Bought with:
Sandy Hershey, AB062136L
RE/MAX 440 - Skippack
Source: Bright MLS,MLS#: PAMC2187702
Price history
| Date | Event | Price |
|---|---|---|
| 8/27/2026 | Sold | $469,100+6.9%$237/sqft |
Source:  Bright MLS #PAMC2187702 Report a problem Bright MLS #PAMC2187702 Report a problem | ||
| 7/22/2026 | Pending sale | $439,000$222/sqft |
Source: Bright MLS #PAMC2187702 Report a problem | ||
| 7/18/2026 | Listed for sale | $439,000+48.6%$222/sqft |
Source: Bright MLS #PAMC2187702 Report a problem | ||
| 12/29/2020 | Sold | $295,512+0.2%$150/sqft |
Source: Public Record Report a problem | ||
| 11/16/2020 | Pending sale | $295,000+5.4%$149/sqft |
Source: Compass Pennsylvania, LLC #PAMC670274 Report a problem | ||
| 11/13/2020 | Listed for sale | $280,000$142/sqft |
Source: Compass Pennsylvania, LLC #PAMC670274 Report a problem | ||
| 3/3/2016 | Listing removed | $1,425$1/sqft |
Source: Brode & Brooks Inc #6690270 Report a problem | ||
| 1/4/2016 | Listed for rent | $1,425+1.8%$1/sqft |
Source: Brode & Brooks Inc #6690270 Report a problem | ||
| 3/25/2013 | Listing removed | $1,400$1/sqft |
Source: Brode and Brooks Inc. #6180373 Report a problem | ||
| 3/7/2013 | Listed for rent | $1,400$1/sqft |
Source: Brode and Brooks Inc. #6180373 Report a problem | ||
Get a cash offer in 3 minutes
Find out how much your home could sell for in as little as 3 minutes with a no-obligation cash offer.
Estimated market value
$469,100
