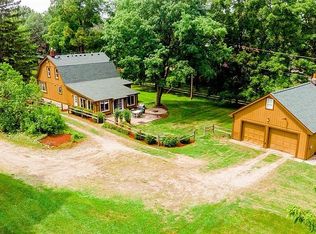
Once-in-a-lifetime opportunity to own a home bordering the renowned Highland State Recreation Area! Why pay for additional acreage when you can walk out your back door and enjoy direct access to thousands of acres of protected state land featuring endless trails for hiking, biking, horseback riding, wildlife viewing, and year-round outdoor recreation. Despite its incredibly private and natural setting, this property is conveniently located just a half mile from M-59 and Downtown Highland, providing easy access to shopping, dining, and everyday conveniences. Located within the highly regarded Huron Valley School District. Designed to bring the outdoors in, the home features extensive hardwood flooring and a spacious kitchen that opens to a stunning family room with cathedral ceilings, skylights, expansive views, and sliding glass doors leading to a brick paver patio overlooking the private backyard and adjoining state land. Filled with natural light, the family room creates a seamless connection between the interior living space and the surrounding landscape. The partially finished basement provides additional living space with a recreation room, flex room, generous storage, laundry area, and high end water softener and filtration systems. Additional updates and features include a whole-house generator, metal roof, whole-house surge protector, hot and cold water in the attached garage, new well pump (2021), and new furnace (2022). Whether you're an outdoor enthusiast, nature lover, or simply looking for a rare setting that offers privacy without sacrificing convenience, this is a truly special property that rarely becomes available.
Sold for $369,900
Zillow last checked:
Listing updated:
Bought with:
Whitney Nouhan, 6501455226
Wentworth Real Estate Group
Jacob Worthington, 6501400629
Wentworth Real Estate Group
Source: Realcomp II,MLS#: 20261043443
Price history
| Date | Event | Price |
|---|---|---|
| 7/14/2026 | Sold | $369,900$178/sqft |
Source:  Realcomp II #20261043443 Report a problem Realcomp II #20261043443 Report a problem | ||
| 6/16/2026 | Pending sale | $369,900$178/sqft |
Source: Realcomp II #20261043443 Report a problem | ||
| 6/11/2026 | Listed for sale | $369,900+99.9%$178/sqft |
Source: Realcomp II #20261043443 Report a problem | ||
| 1/25/2002 | Sold | $185,000$89/sqft |
Source: Public Record Report a problem | ||
Get a cash offer in 3 minutes
Find out how much your home could sell for in as little as 3 minutes with a no-obligation cash offer.
Estimated market value
$368,600
