Welcome to 7601 N Derby Road, a 3-bedroom, 2-bath Peoria home tucked away on approximately 1.3 wooded acres. This hidden gem offers a rare combination of privacy, nature and convenience, with abundant wildlife and a peaceful setting while still providing easy access to Peoria, East Peoria, Chillicothe, Washington, shopping and dining. Step inside through the lower-level foyer to a comfortable family room and generously sized laundry room with a 3rd toilet. The main level features a welcoming living room, informal dining area and kitchen with granite countertops. Upstairs, all 3 bedrooms offer laminate flooring, including a primary suite with private full bath and updated vanity. With approximately 2,025 finished sq ft, there is plenty of room to spread out plus abundant storage, including a basement level with workbench. Multiple rooms were freshly painted in 2026; windows and exterior doors were updated in 2013-2014. Outside, enjoy the wooded, park-like setting, level yard space and nearby Forest Park trail system—perfect for walking, hiking and enjoying the outdoors. The solar system includes stored energy that may provide backup power during outages. Buyer to assume existing solar lease. Peoria Heights school district. A hard-to-find combination of acreage, privacy, space and convenience! Some photos are virtually staged to show size of room and furniture placements.
For sale
Price cut: $10.1K (10/12)
$274,900
7601 N Derby Rd, Peoria, IL 61615
3beds
1,903sqft
Single Family Residence, Residential
Built in 1976
1.3 Acres Lot
$267,400 Zestimate®
$144/sqft
$-- HOA
What's special
Informal dining areaAbundant storageLevel yard spaceKitchen with granite countertopsComfortable family roomWooded park-like settingAbundant wildlife
- 23 days
- 2,118
- 188
Likely to sell faster than
Zillow last checked:
Listing updated:
Listed by:
Renae Dietrich Mobile:309-261-3405,
RE/MAX Traders Unlimited
Source: RMLS Alliance as distributed by MLS GRID,MLS#: PA1270644 Originating MLS: Peoria Area Association of Realtors
Facts & features
Interior
Bedrooms & bathrooms
- Bedrooms: 3
- Bathrooms: 2
- Full bathrooms: 2
Bedroom 1
- Level: Upper
- Dimensions: 14ft 5in x 11ft 11in
Bedroom 2
- Level: Upper
- Dimensions: 11ft 7in x 9ft 5in
Bedroom 3
- Level: Upper
- Dimensions: 10ft 11in x 10ft 8in
Other
- Level: Main
- Dimensions: 11ft 11in x 9ft 11in
Additional room
- Description: Foyer Entrance
- Level: Lower
- Dimensions: 12ft 1in x 9ft 5in
Family room
- Level: Lower
- Dimensions: 24ft 5in x 12ft 9in
Kitchen
- Level: Main
- Dimensions: 11ft 11in x 11ft 3in
Laundry
- Level: Lower
- Dimensions: 11ft 6in x 11ft 5in
Living room
- Level: Main
- Dimensions: 14ft 6in x 12ft 9in
Lower level
- Area: 580
Main level
- Area: 621
Upper level
- Area: 702
Heating
- Forced Air, Solar
Cooling
- Central Air
Appliances
- Included: Dishwasher, Dryer, Range Hood, Microwave, Range, Refrigerator, Washer, Electric Water Heater
Features
- Ceiling Fan(s), High Speed Internet, Solid Surface Counter
- Windows: Replacement Windows, Window Treatments
- Basement: Unfinished
- Attic: Storage
- Number of fireplaces: 1
- Fireplace features: Family Room, Gas Log
Interior area
- Total structure area: 1,903
- Total interior livable area: 1,903 sqft
Property
Parking
- Total spaces: 2
- Parking features: Detached, Paved, Oversized
- Garage spaces: 2
- Details: Number Of Garage Remotes: 0
Features
- Patio & porch: Patio, Porch
Lot
- Size: 1.3 Acres
- Dimensions: 1.3 acres
- Features: Dead End Street, Fruit Trees, Wooded, Sloped
Details
- Parcel number: 1410151002
Construction
Type & style
- Home type: SingleFamily
- Property subtype: Single Family Residence, Residential
Materials
- Frame, Concrete, Wood Siding
- Foundation: Block
- Roof: Shingle
Condition
- New construction: No
- Year built: 1976
Utilities & green energy
- Electric: Energy Storage Device, Photovoltaics Third-Party Owned
- Sewer: Septic Tank
- Water: Public
- Utilities for property: Cable Available
Green energy
- Energy efficient items: Appliances, High Efficiency Heating, High Efficiency Air Cond
Community & HOA
Community
- Security: Security System
- Subdivision: Galena Park
Location
- Region: Peoria
Financial & listing details
- Price per square foot: $144/sqft
- Tax assessed value: $163,500
- Annual tax amount: $4,707
- Date on market: 9/30/2026
- Cumulative days on market: 24 days
- Road surface type: Paved
Estimated market value
$267,400
$254,000 - $281,000
$2,209/mo
Price history
| Date | Event | Price |
|---|---|---|
| 10/12/2026 | Price change | $274,900-3.5%$144/sqft |
Source:  RMLS Alliance as distributed by MLS GRID #PA1270644 Report a problem | ||
| 9/30/2026 | Listed for sale | $285,000+111.1%$150/sqft |
Source: RMLS Alliance as distributed by MLS GRID #PA1270644 Report a problem | ||
| 6/22/2012 | Sold | $135,000-3.5%$71/sqft |
Source: RMLS Alliance as distributed by MLS GRID #PA1130513 Report a problem | ||
| 5/16/2012 | Price change | $139,900-3.5%$74/sqft |
Source: Traders Realty #1130513 Report a problem | ||
| 4/16/2012 | Price change | $144,900-3.3%$76/sqft |
Source: Traders Realty #1130513 Report a problem | ||
| 3/16/2012 | Price change | $149,900-3.3%$79/sqft |
Source: Traders Realty #1130513 Report a problem | ||
| 2/8/2012 | Price change | $155,000-3.1%$81/sqft |
Source: Traders Realty #1130513 Report a problem | ||
| 11/29/2011 | Price change | $159,900-3%$84/sqft |
Source: Traders Realty #1130513 Report a problem | ||
| 10/4/2011 | Price change | $164,900-2.4%$87/sqft |
Source: Traders Realty #1130513 Report a problem | ||
| 9/16/2011 | Price change | $169,000-5.6%$89/sqft |
Source: Owner Report a problem | ||
| 9/2/2011 | Listed for sale | $179,000+23.4%$94/sqft |
Source: Owner Report a problem | ||
| 7/12/2007 | Sold | $145,000+20.8%$76/sqft |
Source: Public Record Report a problem | ||
| 1/24/2005 | Sold | $120,000+21.2%$63/sqft |
Source: Public Record Report a problem | ||
| 9/15/1999 | Sold | $99,000$52/sqft |
Source: Public Record Report a problem | ||
Public tax history
| Year | Property taxes | Tax assessment |
|---|---|---|
| 2025 | $4,408 +9.8% | $54,500 +9% |
| 2024 | $4,014 +6.3% | $50,000 +9% |
| 2023 | $3,775 -0.2% | $45,880 +1% |
| 2022 | $3,783 +4.5% | $45,430 +5% |
| 2021 | $3,622 -2.5% | $43,270 +1% |
| 2020 | $3,715 -2.5% | $42,850 -2% |
| 2019 | $3,809 -0.9% | $43,720 -1% |
| 2018 | $3,844 -1.5% | $44,140 -1% |
| 2017 | $3,904 +1.2% | $44,590 |
| 2016 | $3,858 +3.1% | $44,590 +2% |
| 2015 | $3,742 +13.4% | $43,720 +8.9% |
| 2014 | $3,302 -2.8% | $40,150 -1.3% |
| 2013 | $3,395 -6.3% | $40,680 -12.1% |
| 2011 | $3,624 | $46,270 +3.7% |
| 2010 | -- | $44,640 +0.4% |
| 2009 | $3,701 +2.6% | $44,460 +2% |
| 2008 | $3,608 +0.7% | $43,580 +3.5% |
| 2007 | $3,582 +4.8% | $42,120 +3.2% |
| 2006 | $3,417 +4% | $40,820 +2.4% |
| 2005 | $3,286 +77.7% | $39,850 +69.4% |
| 1998 | $1,849 | $23,520 |
Find assessor info on the county website
Monthly payment
Est. payment
Payment breakdown
Explore the cost of this home by adjusting the details. Changes won't be saved.Climate risks
Neighborhood: 61615
Nearby schools
Schools provided by the listing agent
- High: Peoria Heights
Source: RMLS Alliance as distributed by MLS GRID. This data may not be complete. We recommend contacting the local school district to confirm school assignments for this home.

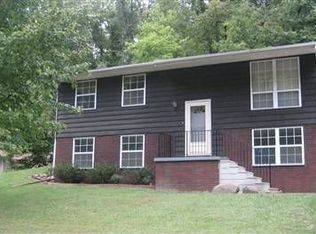
Similar homes
- $--4 bd2 ba1.6k sqft118 Gottlieb Ct, Creve Coeur, IL 61610AuctionAuction.com 2
- $244,0003 bd3 ba1.7k sqft1518 W Kingsway Dr, Peoria, IL 61614For Sale By Owner
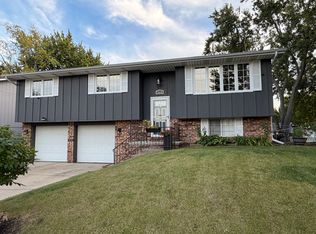
- $264,9003 bd3 ba1.8k sqft3227 W Wilshire Dr, Peoria, IL 61614For Sale
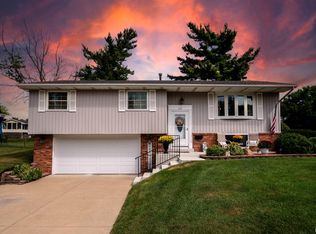
 MLS ID #PA1270092, Amanda Yemm, Gallery Homes Real Estate. RMLS Alliance as distributed by MLS GRID
- $245,0004 bd2 ba2.1k sqft6031 N Rosemead Dr, Peoria, IL 61614For Sale
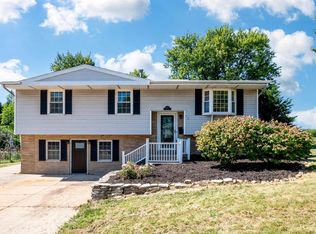 MLS ID #PA1269955, Dori Scotti, Jim Maloof Realty, Inc.. RMLS Alliance as distributed by MLS GRID
- $199,9003 bd3 ba1.8k sqft3115 W Wilshire Dr, Peoria, IL 61614For SaleMLS ID #PA1271260, Melissa R Stevenson, Keller Williams Revolution. RMLS Alliance as distributed by MLS GRID
- $249,9003 bd2 ba1.6k sqft206 Alconbury Rd, Metamora, IL 61548For SaleMLS ID #PA1268410, Michelle Largent, RE/MAX Traders Unlimited. RMLS Alliance as distributed by MLS GRID
- $249,9003 bd3 ba2.2k sqft4211 N Harvard Ave, Peoria, IL 61614For SaleMLS ID #PA1269298, Shannan Werckle, eXp Realty. RMLS Alliance as distributed by MLS GRID
- $235,0004 bd2 ba1.6k sqft5119 W Timbervue Ct, Peoria, IL 61615For SaleMLS ID #PA1270881, Ryan Blackorby, Jim Maloof Realty, Inc.. RMLS Alliance as distributed by MLS GRID
- $224,9003 bd2 ba1.7k sqft1010 Spring Bay Rd, East Peoria, IL 61611For SaleMLS ID #PA1271102, Candace Martin, eXp Realty. RMLS Alliance as distributed by MLS GRID
- $150,0003 bd1 ba1k sqft1506 E Valley Shore Dr, Peoria, IL 61615For SaleMLS ID #PA1271172, Adam J Merrick, Adam Merrick Real Estate. RMLS Alliance as distributed by MLS GRID
- $265,0003 bd2 ba2.1k sqft7421 N Brittany Park Pl, Peoria, IL 61614For SaleMLS ID #PA1269740, Tori King, Jim Maloof Realty, Inc.. RMLS Alliance as distributed by MLS GRID
- $239,9003 bd3 ba2.4k sqft3343 W Saymore Ln, Peoria, IL 61615For SaleMLS ID #PA1270874, Devin Conway, eXp Realty. RMLS Alliance as distributed by MLS GRID
- $267,5003 bd2 ba1.8k sqft212 Gardena Ave, East Peoria, IL 61611For SaleMLS ID #PA1270726, Rickey L Mathis, RE/MAX Traders Unlimited. RMLS Alliance as distributed by MLS GRID
- $324,9004 bd3 ba1.9k sqft1007 Spring Bay Rd, East Peoria, IL 61611For SaleMLS ID #PA1270898, Mark W Helmuth, RE/MAX Traders Unlimited. RMLS Alliance as distributed by MLS GRID
- $349,9005 bd4 ba2.7k sqft721 W Deerbrook Dr, Peoria, IL 61615For SaleMLS ID #PA1269373, Michelle Largent, RE/MAX Traders Unlimited. RMLS Alliance as distributed by MLS GRID
- $218,0004 bd2 ba1.8k sqft1342 Lakeview Ave, East Peoria, IL 61611For SaleMLS ID #PA1270676, Alex J Smith, Keller Williams Premier Realty. RMLS Alliance as distributed by MLS GRID
- $270,0004 bd2 ba2k sqft1526 Division St, Metamora, IL 61548For SaleMLS ID #PA1270725, Troy Kerrn, Keller Williams Premier Realty. RMLS Alliance as distributed by MLS GRID
- $260,0004 bd3 ba2.3k sqft1504 W Grandridge Ct, Dunlap, IL 61525For SaleMLS ID #PA1271146, Courtney Dean, Jim Maloof Realty, Inc.. RMLS Alliance as distributed by MLS GRID
- $234,9003 bd2 ba2.5k sqft201 Daniel Pkwy, Washington, IL 61571For SaleMLS ID #PA1271212, Bryson Smith, Keller Williams Premier Realty. RMLS Alliance as distributed by MLS GRID
- $205,0003 bd2 ba1.5k sqft3600 W Bennington Ct, Peoria, IL 61615For SaleMLS ID #PA1269515, Micheline Maloof, Jim Maloof Realty, Inc.. RMLS Alliance as distributed by MLS GRID
