WELCOME TO A NEW LISTING IN DESIRABLE NORTH SPRINGFIELD THESE POPULAR FLOOR PLANS ARE RARELY AVAILABLE. SITED ON A QUIET STREET WITH LESS TRAFFIC. OPPORTUNITY TO BUY AT THIS GREAT PRICE AND DO YOUR OWN UPDATES. THIS SECTION OF NORTH SPRINGFIELD HAS HOMES WITH BOTH A HALL BATH AND A PRIMARY BATH ON THE BEDROOM LEVEL VASTLY UPDATED FULL TILED HALL BATH WITH STEP IN SHOWER, WITH SLIDING GLASS DOOR, EXTRA LIGHTING, HEAT LAMP, EXHAUST FAN. NEW HVAC SYSTEM. GREAT PRIVACY IN THE BACKYARD WITH SGD ACCESS TO A BRICK WALLED PATIO. ORIGINAL HARDWOOD FLOORS. ATTIC PROFESSIONALLY ENCAPSULATED. GUTTER GUARDS ADDED. MOST OF INTERIOR PAINTED IN SHERWIN WILLIAMS "CITY LOFT" & CEILING WHITE. ONE OF THE MOST ACTIVE CIVIC ASSOCIATIONS WITH AN IMPRESSIVE NEWSLETTER AND COMMITTED VOLUNTEERS. THIS IS ONE OF MY FAVORITE SUBDIVISIONS IN NOVA! NORTH SPRINGFIELD SWIM CLUB IS LOCATED OFF LEESVILLE BLVD.
Under contract
Price increase: $20K (7/11)
$620,000
7604 Boulder St, Springfield, VA 22151
3beds
1,260sqft
:
Get pre-qualified$3,966/mo
Single Family Residence
Built in 1960
10,885 Square Feet Lot
$619,100 Zestimate®
$492/sqft
$-- HOA
What's special
- 16 days |
- 1,745 |
- 121 |
Likely to sell faster than
Zillow last checked:
Listing updated:
Listed by:
Pat Sawhney 703-395-9214,
RE/MAX Realty Group 703-642-3380
Source: Bright MLS,MLS#: VAFX2310612
Facts & features
Interior
Bedrooms & bathrooms
- Bedrooms: 3
- Bathrooms: 2
- Full bathrooms: 2
Rooms
- Room types: Living Room, Dining Room, Primary Bedroom, Bedroom 2, Bedroom 3, Kitchen, Den, Laundry, Recreation Room, Bathroom 2, Primary Bathroom
Primary bedroom
- Features: Flooring - HardWood
- Level: Upper
- Area: 168 Square Feet
- Dimensions: 12 X 14
Bedroom 2
- Features: Flooring - HardWood
- Level: Upper
- Area: 121 Square Feet
- Dimensions: 11 X 11
Bedroom 3
- Features: Flooring - HardWood
- Level: Upper
- Area: 96 Square Feet
- Dimensions: 8 X 12
Primary bathroom
- Features: Bathroom - Walk-In Shower
- Level: Upper
- Area: 45 Square Feet
- Dimensions: 5 X 9
Bathroom 2
- Features: Bathroom - Walk-In Shower, Flooring - Ceramic Tile
- Level: Upper
Den
- Level: Main
Dining room
- Features: Flooring - HardWood
- Level: Upper
- Area: 120 Square Feet
- Dimensions: 12 X 10
Kitchen
- Features: Flooring - Ceramic Tile, Eat-in Kitchen, Kitchen - Gas Cooking, Recessed Lighting
- Level: Upper
- Area: 108 Square Feet
- Dimensions: 12 X 9
Laundry
- Level: Main
Living room
- Features: Fireplace - Gas, Flooring - HardWood, Fireplace - Wood Burning, Recessed Lighting
- Level: Upper
- Area: 266 Square Feet
- Dimensions: 14 X 19
Recreation room
- Features: Flooring - Other
- Level: Main
- Area: 338 Square Feet
- Dimensions: 26 X 13
Heating
- Forced Air, Natural Gas
Cooling
- Central Air, Electric
Appliances
- Included: Microwave, Dishwasher, Disposal, Dryer, Exhaust Fan, Extra Refrigerator/Freezer, Self Cleaning Oven, Oven/Range - Gas, Refrigerator, Washer, Cooktop, Water Heater, Gas Water Heater
- Laundry: Main Level, Washer In Unit, Dryer In Unit, Laundry Room
Features
- Attic, Bathroom - Walk-In Shower, Dining Area, Floor Plan - Traditional, Eat-in Kitchen, Kitchen - Table Space, Primary Bath(s)
- Flooring: Hardwood, Ceramic Tile, Other
- Doors: Storm Door(s), Sliding Glass
- Windows: Double Pane Windows
- Basement: Partial,Front Entrance,Full,Garage Access,Heated,Improved,Partially Finished
- Number of fireplaces: 2
- Fireplace features: Other, Screen
Interior area
- Total structure area: 1,260
- Total interior livable area: 1,260 sqft
- Finished area above ground: 1,260
- Finished area below ground: 0
Property
Parking
- Total spaces: 3
- Parking features: Basement, Built In, Garage Faces Front, Garage Door Opener, Inside Entrance, Concrete, On-site - Sale, Driveway, Private, Attached, Off Street
- Attached garage spaces: 1
- Uncovered spaces: 2
Accessibility
- Accessibility features: None
Features
- Levels: Bi-Level,Two
- Stories: 2
- Patio & porch: Patio
- Exterior features: Chimney Cap(s), Extensive Hardscape, Rain Gutters, Sidewalks
- Pool features: Community
- Has view: Yes
- View description: Garden, Street
Lot
- Size: 10,885 Square Feet
- Features: Backs to Trees, Front Yard, Landscaped, Level, Rear Yard, SideYard(s), Sloped, Suburban
Details
- Additional structures: Above Grade, Below Grade
- Parcel number: 0801 02660011
- Zoning: 130
- Special conditions: Standard
Construction
Type & style
- Home type: SingleFamily
- Property subtype: Single Family Residence
Materials
- Brick
- Foundation: Block, Slab
Condition
- Average,Below Average
- New construction: No
- Year built: 1960
Utilities & green energy
- Electric: 120/240V
- Sewer: Public Sewer
- Water: Public
- Utilities for property: Cable Available, Electricity Available, Natural Gas Available, Sewer Available, Water Available, Fiber Optic, Cable
Community & HOA
Community
- Features: Pool
- Subdivision: North Springfield
HOA
- Has HOA: No
- Services included: None
Location
- Region: Springfield
Financial & listing details
- Price per square foot: $492/sqft
- Tax assessed value: $659,010
- Annual tax amount: $7,387
- Date on market: 7/9/2026
- Listing agreement: Exclusive Right To Sell
- Listing terms: Cash,Conventional
- Ownership: Fee Simple
Estimated market value
$619,100
$588,000 - $650,000
$3,548/mo
Price history
| Date | Event | Price |
|---|---|---|
| 7/14/2026 | Contingent | $620,000$492/sqft |
Source:  Bright MLS #VAFX2310612 Report a problem Bright MLS #VAFX2310612 Report a problem | ||
| 7/14/2026 | Pending sale | $620,000$492/sqft |
Source: Bright MLS #VAFX2310612 Report a problem | ||
| 7/11/2026 | Price change | $620,000+3.3%$492/sqft |
Source: Bright MLS #VAFX2310612 Report a problem | ||
| 7/9/2026 | Listed for sale | $600,000$476/sqft |
Source: Bright MLS #VAFX2310612 Report a problem | ||
Public tax history
| Year | Property taxes | Tax assessment |
|---|---|---|
| 2025 | $3,693 -47.5% | $639,010 +5.3% |
| 2024 | $7,031 +5.5% | $606,910 +2.7% |
| 2023 | $6,666 | $590,670 +8.8% |
| 2022 | -- | $542,840 +19% |
| 2021 | -- | $456,120 |
| 2020 | $5,398 | $456,120 |
| 2019 | $5,398 | $456,120 +5.2% |
| 2018 | -- | $433,470 +4.5% |
| 2017 | -- | $414,870 +2.5% |
| 2016 | -- | $404,870 +2.9% |
| 2015 | -- | $393,470 +2.1% |
| 2014 | -- | $385,280 +10% |
| 2013 | -- | $350,250 -1.7% |
| 2012 | -- | $356,470 |
| 2011 | -- | $356,470 +7.8% |
| 2010 | -- | $330,610 -2.4% |
| 2009 | -- | $338,610 -23.1% |
| 2008 | -- | $440,140 -7.8% |
| 2007 | -- | $477,310 +72.4% |
| 2003 | -- | $276,880 +22% |
| 2002 | -- | $226,950 +15% |
| 2001 | -- | $197,320 |
Find assessor info on the county website
Monthly payment
Est. payment
Payment breakdown
Explore the cost of this home by adjusting the details. Changes won't be saved.Climate risks
Neighborhood: 22151
Nearby schools
GreatSchools rating
- 6/10North Springfield Elementary SchoolGrades: PK-5Distance: 0.4 mi
- 3/10Holmes Middle SchoolGrades: 6-8Distance: 2.6 mi
- 3/10Annandale High SchoolGrades: 9-12Distance: 1.9 mi
Schools provided by the listing agent
- Elementary: North Springfield
- Middle: Holmes
- High: Annandale
- District: Fairfax County Public Schools
Source: Bright MLS. This data may not be complete. We recommend contacting the local school district to confirm school assignments for this home.
- $666,4003 bd2 ba1.2k sqft7606 Boulder St, Springfield, VA 22151Off Market
- $664,2003 bd2 ba1.2k sqft7602 Boulder St, Springfield, VA 22151Off Market
- $699,1004 bd3 ba1.2k sqft5708 Dreyfuss St, Springfield, VA 22151Off Market
- $769,3004 bd3 ba2.2k sqft5710 Dreyfuss St, Springfield, VA 22151Off Market

- $722,1003 bd2 ba1.6k sqft7608 Boulder St, Springfield, VA 22151Off Market
- $723,0005 bd3 ba1.2k sqft7605 Boulder St, Springfield, VA 22151Off Market
- $704,7003 bd3 ba1.7k sqft5712 Dreyfuss St, Springfield, VA 22151Off Market
- $659,8003 bd2 ba1.2k sqft7603 Boulder St, Springfield, VA 22151Off Market
A local agent can set up tours, give advice and negotiate with sellers.
Similar homes
- $665,0003 bd2 ba1.2k sqft5804 Channing Rd, Springfield, VA 22150For Sale

 MLS ID #VAFX2324520, Angel Kirkbride, Douglas Elliman of Metro DC, LLC - McLean. Bright MLS
 - $639,5003 bd2 ba1.4k sqft41 S French St, Alexandria, VA 22304For Sale
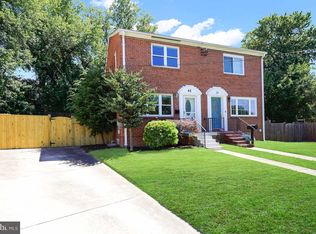 MLS ID #VAAX2063296, Mr. David Hawkins, Corcoran McEnearney. Bright MLS
 - $625,0003 bd2 ba1k sqft6410 Cavalier Dr, Alexandria, VA 22307For Sale
 MLS ID #VAFX2318680, Geoff Schwartzman, SGS Real Estate. Bright MLS
 - $745,0003 bd2 ba1.3k sqft7222 Wayne Dr, Annandale, VA 22003For Sale
 MLS ID #VAFX2318268, Pam Martin, Conley Real Estate, LLC.. Bright MLS
 - $650,0004 bd2 ba1.3k sqft6019 N Kings Hwy, Alexandria, VA 22303For SaleMLS ID #VAFX2320826, Tammy Le, Redfin Corporation. Bright MLS
- $549,0003 bd2 ba1.3k sqft8051 Felecity Ct, Springfield, VA 22153For SaleMLS ID #VAFX2324734, Karen Wine, Samson Properties. Bright MLS
- $500,0003 bd3 ba1.6k sqft7674 Tiverton Dr, Springfield, VA 22152For SaleMLS ID #VAFX2323782, Beth Walsh, RE/MAX Gateway, LLC. Bright MLS
- $639,9004 bd3 ba1k sqft5706 Oak Apple Ct, Burke, VA 22015For SaleMLS ID #VAFX2320988, Atul Philips, Fairfax Realty 50/66 LLC. Bright MLS
- $679,9503 bd3 ba1.2k sqft4312 Rolling Stone Way, Alexandria, VA 22306For SaleMLS ID #VAFX2323036, Cindy Schneider, Long & Foster Real Estate, Inc.. Bright MLS
- $620,0003 bd4 ba1.6k sqftColony Park, Fairfax, VA 22032For SaleMLS ID #VAFX2322116, Ahmad Ayub, Redfin Corporation. Bright MLS
- $635,0003 bd4 ba1.7k sqft4727 Exeter St, Annandale, VA 22003For SaleMLS ID #VAFX2300970, Gina Lee, Samson Properties. Bright MLS
- $674,9003 bd2 ba1.1k sqft6002 Rixey Dr, Alexandria, VA 22303For SaleMLS ID #VAFX2313036, Alex Ordonez, NXT Shell, LLC.. Bright MLS
- $665,0003 bd4 ba1.3k sqft6519 Kemper Lakes Ct, Alexandria, VA 22312For SaleMLS ID #VAFX2326196, Jae Cho, MetroHomes Realty, LLC. Bright MLS
- $616,0004 bd3 ba1.7k sqft9206 Peabody St, Manassas, VA 20110For SaleMLS ID #VAMN2011288, Verria Hairston, Open Door Brokerage, LLC. Bright MLS
- $525,0003 bd2 ba1k sqft10459 Greene Dr, Lorton, VA 22079For SaleMLS ID #VAFX2323404, Pat Richter, Residential Preferred Properties, LLC. Bright MLS
- $629,8003 bd4 ba1.8k sqft6557 Cypress Point Rd, Alexandria, VA 22312For SaleMLS ID #VAFX2310818, M Deborah Cheung, Alliance Realty Corporation. Bright MLS
- $545,0003 bd2 ba1.3k sqft9254 Garnet Ct, Manassas, VA 20110For SaleMLS ID #VAMN2011400, Karla Castaneda, Berkshire Hathaway HomeServices PenFed Realty. Bright MLS
- $590,0005 bd4 ba1.8k sqft13312 Fort Washington Rd, Fort Washington, MD 20744For SaleMLS ID #MDPG2202142, Nicole M Waheed, RLAH @properties. Bright MLS
- $589,0003 bd1 ba1.8k sqft17423 & 17419 Wilson St, Dumfries, VA 22026For SaleMLS ID #VAPW2123686, Viktorija Piano, Keller Williams Realty. Bright MLS
- $599,0003 bd4 ba1.5k sqft10612 Railroad Ct, Fairfax, VA 22030For SaleMLS ID #VAFC2008648, H. Joe Faraji, Long & Foster Real Estate, Inc.. Bright MLS
