Welcome to 761 Den Road, a charming and character-filled home set on a private, level lot in desirable North Stamford. Offering 3-4 bedrooms, 2 full baths, and timeless architectural details, this special property blends classic New England charm with comfortable everyday living. Custom built-ins, original millwork, and a beautiful stone fireplace create warmth and character throughout. The spacious living room flows seamlessly into the formal dining room, making entertaining easy and inviting. One of the home's standout features is the sun-filled family room with cathedral ceilings and walls of windows that bring the outdoors in. The kitchen offers ample space for casual dining and easy access to the patio and backyard. Outside, enjoy a large, flat yard with exceptional privacy, perfect for entertaining, gardening, pets, or play. A detached one-car garage and oversized driveway provide abundant parking for guests and multiple vehicles. Additional features include central air conditioning, forced hot air heat, a full basement with laundry, and numerous built-ins throughout. Conveniently located just minutes from the Merritt Parkway, shopping, restaurants, parks, and everyday amenities. Served by Stamford Public Schools, including Roxbury Elementary, Cloonan Middle School, and Westhill High School. Rarely does a North Stamford home offer this combination of charm, character, privacy, convenience, and value. Home has been freshly painted in an off-white/light greige. Located in one of North Stamford's most desirable residential settings, 761 Den Road offers the perfect balance of privacy, convenience, and accessibility. Enjoy the peaceful surroundings and larger properties that make North Stamford so sought after, while remaining just minutes from downtown Stamford's vibrant dining, shopping, entertainment, and business districts. Commuters will appreciate the home's convenient access to the Merritt Parkway, Route 137, and major transportation routes, making travel throughout Fairfield County and Westchester effortless. Stamford's Metro-North station provides express train service to Grand Central Terminal, allowing many New York City commuters to reach Manhattan in approximately one hour. The location is ideal for those seeking more space and tranquility without sacrificing accessibility to NYC. Downtown Stamford offers an impressive array of restaurants, cafes, boutiques, fitness centers, theaters, and nightlife, while nearby Ridgeway Shopping Center, Bulls Head, High Ridge Center, and Stamford Town Center provide everyday conveniences just minutes from home. Residents also enjoy easy access to golf courses, parks, hiking trails, nature preserves, and Stamford's beautiful beaches and waterfront attractions. Served by Stamford Public Schools, including Roxbury Elementary School, Cloonan Middle School, and Westhill High School, this location combines suburban charm with exceptional convenience. Whether commuting to Manhattan, working from home, or simply enjoying all that Stamford has to offer, 761 Den Road provides an outstanding lifestyle in one of Fairfield County's most desirable communities. North Stamford continues to attract buyers seeking larger lots, privacy, and a strong sense of community while remaining within easy reach of New York City, Greenwich, Darien, New Canaan, and the many amenities that make Stamford one of Connecticut's premier places to live.
Accepting backups
$799,000
761 Den Road, Stamford, CT 06903
3beds
1,903sqft
Single Family Residence
Built in 1900
0.38 Acres Lot
$-- Zestimate®
$420/sqft
$-- HOA
What's special
- 57 days |
- 208 |
- 4 |
Likely to sell faster than
Zillow last checked:
Listing updated:
Listed by:
Eva Preuss & Team,
Eva Preuss (203)517-5262,
William Raveis Real Estate 203-255-6841,
Co-Listing Agent: Nina Cloutier Gibson 203-521-7985,
William Raveis Real Estate
Source: Smart MLS,MLS#: 24185396
Facts & features
Interior
Bedrooms & bathrooms
- Bedrooms: 3
- Bathrooms: 2
- Full bathrooms: 2
Primary bedroom
- Level: Main
Bedroom
- Level: Main
Bedroom
- Level: Main
Kitchen
- Features: Remodeled, Breakfast Nook, Granite Counters, Double-Sink, Eating Space
- Level: Main
Living room
- Features: Beamed Ceilings, Fireplace, Hardwood Floor
- Level: Main
Heating
- Forced Air, Oil
Cooling
- Central Air
Appliances
- Included: Gas Range, Range Hood, Refrigerator, Freezer, Ice Maker, Dishwasher, Disposal, Water Heater
- Laundry: Main Level, Mud Room
Features
- Entrance Foyer
- Basement: Full
- Attic: None
- Number of fireplaces: 1
Interior area
- Total structure area: 1,903
- Total interior livable area: 1,903 sqft
- Finished area above ground: 1,903
Property
Parking
- Total spaces: 8
- Parking features: Detached, Paved, Off Street, Driveway, Private, Asphalt
- Garage spaces: 1
- Has uncovered spaces: Yes
Features
- Patio & porch: Patio
- Exterior features: Sidewalk
Lot
- Size: 0.38 Acres
- Features: Dry, Level
Details
- Parcel number: 321080
- Zoning: RA1
Construction
Type & style
- Home type: SingleFamily
- Architectural style: Cape Cod
- Property subtype: Single Family Residence
Materials
- Clapboard
- Foundation: Stone
- Roof: Asphalt,Shingle
Condition
- New construction: No
- Year built: 1900
Utilities & green energy
- Sewer: Septic Tank
- Water: Well
Community & HOA
Community
- Subdivision: North Stamford
HOA
- Has HOA: No
Location
- Region: Stamford
Financial & listing details
- Price per square foot: $420/sqft
- Tax assessed value: $410,920
- Annual tax amount: $9,562
- Date on market: 6/19/2026
Estimated market value
Not available
Estimated sales range
Not available
$4,196/mo
Price history
| Date | Event | Price |
|---|---|---|
| 6/25/2026 | Listed for sale | $799,000+74.1%$420/sqft |
Source:  Smart MLS #24185396 Report a problem Smart MLS #24185396 Report a problem | ||
| 10/16/2017 | Sold | $459,000+359%$241/sqft |
Source: Smart MLS #170004728 Report a problem | ||
| 4/14/1999 | Sold | $100,000$53/sqft |
Source: Public Record Report a problem | ||
Public tax history
| Year | Property taxes | Tax assessment |
|---|---|---|
| 2025 | $9,599 +2.6% | $410,920 |
| 2024 | $9,353 -6.9% | $410,920 |
| 2023 | $10,051 +19% | $410,920 +28.2% |
| 2022 | $8,443 +1.4% | $320,650 |
| 2021 | $8,327 +2.5% | $320,650 |
| 2020 | $8,122 | $320,650 |
| 2019 | $8,122 +3.6% | $320,650 |
| 2018 | $7,840 +6.1% | $320,650 +11% |
| 2017 | $7,391 +3.1% | $288,820 |
| 2016 | $7,169 | $288,820 |
Find assessor info on the county website
Monthly payment
Est. payment
Payment breakdown
Explore the cost of this home by adjusting the details. Changes won't be saved.Climate risks
Neighborhood: North Stamford
Nearby schools
GreatSchools rating
- 4/10Roxbury SchoolGrades: K-5Distance: 2 mi
- 4/10Cloonan SchoolGrades: 6-8Distance: 4.2 mi
- 3/10Westhill High SchoolGrades: 9-12Distance: 1.8 mi
Schools provided by the listing agent
- Elementary: Roxbury
- Middle: Cloonan
- High: Westhill
Source: Smart MLS. This data may not be complete. We recommend contacting the local school district to confirm school assignments for this home.
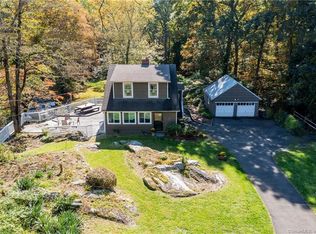
- $730,0003 bd3 ba1.8k sqft753 Den Rd, Stamford, CT 06903Sold

- $1,260,7006 bd4 ba5.2k sqft760 Den Rd, Stamford, CT 06903Off Market
- $18,890-- bd-- ba-- sqft775 Den Rd, Stamford, CT 06903Off Market
- $873,5004 bd3 ba1.8k sqft775 Den Rd, Stamford, CT 06903Off Market
- $747,4001 acre1430 Long Ridge Rd, Stamford, CT 06903Off Market
- $658,7003 bd1 ba1.2k sqft729 Den Rd, Stamford, CT 06903Off Market
- $793,4002 bd1 ba2.4k sqft776 Den Rd, Stamford, CT 06903Off Market
- $1,126,5003 bd3 ba2.7k sqft746 Den Rd, Stamford, CT 06903Off Market
A local agent can set up tours, give advice and negotiate with sellers.
Similar homes
- $799,0003 bd2 ba1.6k sqft27 Archer Lane, Stamford, CT 06905For Sale

 MLS ID #24197682, Barbara Webski, William Pitt Sotheby's Int'l. Smart MLS
 - $790,0003 bd2 ba2k sqft33 Pamlynn Road, Stamford, CT 06905For Sale
 MLS ID #24193506, Omar Arce, Marr Caruso Realty Group. Smart MLS
 - $955,0004 bd2 ba2.8k sqft80 Wake Robin Lane, Stamford, CT 06903For Sale
 MLS ID #24186060, Len Schwartz, Keller Williams Prestige Prop.. Smart MLS
 - $749,0003 bd3 ba1.5k sqft26 Birchwood Road, Stamford, CT 06907For Sale
 MLS ID #24195716, Terry LaPolice, Berkshire Hathaway NE Prop.. Smart MLS
 - $725,0003 bd1 ba1.4k sqft15 Muriel Drive, Stamford, CT 06907For SaleMLS ID #24196928, Joseph M. Pasquino, Compass Connecticut, LLC. Smart MLS
- $850,0004 bd2 ba2k sqft15 Westchester Avenue, Pound Ridge, NY 10576For Sale
 MLS ID #1015698, Michael Neeley, Listing by: William Raveis-New York LLC. OneKey® MLS as distributed by MLS GRID
 - $865,0004 bd3 ba2.6k sqft87 White Birch Lane, Stamford, CT 06905For SaleMLS ID #24179515, Paul Triantafel, William Pitt Sotheby's Int'l. Smart MLS
- $849,9995 bd4 ba2.8k sqft44 Toms Road, Stamford, CT 06902For SaleMLS ID #24186121, Jorge A. Lopez, Coldwell Banker Realty. Smart MLS
- $999,0003 bd3 ba2.5k sqft207 Barncroft Road, Stamford, CT 06902For SaleMLS ID #24193896, Chris Carozza, RE/MAX Right Choice. Smart MLS
- $729,9003 bd2 ba1.9k sqft80 Leonard St, Stamford, CT 06906For Sale
 MLS ID #125196, Mike Parelli, Mike Parelli Real Estate LLC. Greenwich MLS, Inc.
 - $675,0004 bd3 ba1.4k sqft28 Ridgewood Avenue, Stamford, CT 06907For SaleMLS ID #24198485, Justin Morhunsky, Sunbelt Sales & Development. Smart MLS
- $795,0003 bd2 ba1.4k sqft19 Young Road, Katonah, NY 10536For SaleMLS ID #898340, Mark Boyland, Listing by: Keller Williams Realty Partner. OneKey® MLS as distributed by MLS GRID
- $899,0004 bd2 ba1.7k sqft73 High Clear Dr, Stamford, CT 06905For SaleMLS ID #125060, James Capparelle, Coldwell Banker Realty. Greenwich MLS, Inc.
- $669,0003 bd2 ba1.6k sqft72 Palmer Avenue, Stamford, CT 06902For SaleMLS ID #24196488, Geri Guzinski, William Pitt Sotheby's Int'l. Smart MLS
- $799,0004 bd2 ba1.7k sqft5 Caddy Road, Norwalk, CT 06851For SaleMLS ID #24177723, Ninfa Valella, Coldwell Banker Realty. Smart MLS
- $610,0003 bd2 ba1.4k sqft17 Reynolds Avenue, Stamford, CT 06905For SaleMLS ID #24197482, Angel Torres, Century 21 Scala Group. Smart MLS
- $769,0004 bd2 ba1.3k sqft24 Maywood Avenue, Rye Brook, NY 10573For SaleMLS ID #1037403, Kathleen Zaccagnino, Listing by: Rye Port Real Estate, Inc.. OneKey® MLS as distributed by MLS GRID
- $849,0003 bd2 ba1.6k sqft23 Church Street, Wilton, CT 06897For SaleMLS ID #24179285, Michele Ferguson, Douglas Elliman of Connecticut. Smart MLS
- $748,0003 bd2 ba2.3k sqft4 Mark Drive, Norwalk, CT 06851For SaleMLS ID #24179554, Catherine Aaron, Berkshire Hathaway NE Prop.. Smart MLS
- $749,9993 bd2 ba1.1k sqft33 Dexter Road, Yonkers, NY 10710For SaleMLS ID #1037079, Randa S. Innabi, Listing by: Century 21 Dawns Gold Realty. OneKey® MLS as distributed by MLS GRID
