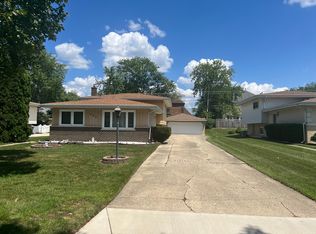
Lovely, Spacious Brick & Cedar Bilevel in Sought-After Neighborhood! Oversized Lot w/Fenced Backyard, Big Patio. Great Room Flow! Large Entry w/Ceramic Floor & Double Closet, Opens to Living Rm w/Hardwood Floor, LED Recessed Lights, & 4-Bay Front Window. Adjacent Dining Rm has 3-Bay Front Window, Hardwood Floor & Contemporary Drum Shade Light. DR Separated from Kitchen by Breakfast Bar Peninsula. Kitchen Features Newer White Cabinetry, Granite Counters, Tile Backsplash & Stainless Appls. 2nd Level has Hardwood Floors, 3 BRs (Two BRs are 15' x 11') & Great Closet Space. Family Rm has New Wood Laminate Flooring, Decorative Beamed Ceiling w/Recessed Lights & Dramatic Brick Wall Accents (One Provides Access to Concrete Crawl). Adjoining Laundry Rm w/Wide Window, & Updated 3/4 Bath. Side Drive to 2 C. Garage. Vinyl Windows. Note: Swingset Stays. BR Shelving Negotiable. Vise in Garage Doesn't Stay.
Contingent
$449,900
761 N Willow Rd, Elmhurst, IL 60126
3beds
1,685sqft
Single Family Residence
Built in 1970
7,920 Square Feet Lot
$442,200 Zestimate®
$267/sqft
$-- HOA
What's special
Swingset staysGreat room flowVinyl windowsBig patioBrick and cedar bilevel
- 69 days |
- 40 |
- 3 |
Zillow last checked:
Listing updated:
Listed by:
Deborah Toscano, CSC 708-531-0800,
Century 21 Circle
Source: MRED as distributed by MLS GRID,MLS#: 12670536

Facts & features
Interior
Bedrooms & bathrooms
- Bedrooms: 3
- Bathrooms: 2
- Full bathrooms: 2
Rooms
- Room types: No additional rooms
Primary bedroom
- Features: Flooring (Hardwood)
- Level: Second
- Area: 165 Square Feet
- Dimensions: 15X11
Bedroom 2
- Features: Flooring (Hardwood)
- Level: Second
- Area: 165 Square Feet
- Dimensions: 15X11
Bedroom 3
- Features: Flooring (Hardwood)
- Level: Second
- Area: 110 Square Feet
- Dimensions: 11X10
Dining room
- Features: Flooring (Hardwood), Window Treatments (Curtains/Drapes)
- Level: Main
- Area: 100 Square Feet
- Dimensions: 10X10
Family room
- Features: Flooring (Laminate), Window Treatments (Blinds)
- Level: Lower
- Area: 160 Square Feet
- Dimensions: 16X10
Kitchen
- Features: Kitchen (Updated Kitchen), Flooring (Ceramic Tile)
- Level: Main
- Area: 140 Square Feet
- Dimensions: 14X10
Laundry
- Features: Flooring (Vinyl), Window Treatments (Blinds)
- Level: Lower
- Area: 126 Square Feet
- Dimensions: 14X9
Living room
- Features: Flooring (Hardwood), Window Treatments (Curtains/Drapes)
- Level: Main
- Area: 224 Square Feet
- Dimensions: 16X14
Heating
- Natural Gas, Forced Air
Cooling
- Central Air
Appliances
- Included: Range, Microwave, Dishwasher, Refrigerator, Washer, Dryer, Stainless Steel Appliance(s), Gas Oven
- Laundry: In Unit
Features
- Flooring: Hardwood
- Basement: Finished,Full
Interior area
- Total structure area: 0
- Total interior livable area: 1,685 sqft
Property
Parking
- Total spaces: 2
- Parking features: Concrete, Side Driveway, Garage Door Opener, Yes, Garage Owned, Detached, Garage
- Garage spaces: 2
- Has uncovered spaces: Yes
Accessibility
- Accessibility features: No Disability Access
Features
- Levels: Bi-Level
- Patio & porch: Patio
Lot
- Size: 7,920 Square Feet
- Dimensions: 60x132
Details
- Parcel number: 0325321006
- Special conditions: None
Construction
Type & style
- Home type: SingleFamily
- Architectural style: Bi-Level
- Property subtype: Single Family Residence
Materials
- Brick, Cedar
- Roof: Asphalt
Condition
- New construction: No
- Year built: 1970
Utilities & green energy
- Electric: Circuit Breakers, 100 Amp Service
- Sewer: Public Sewer
- Water: Lake Michigan
Community & HOA
HOA
- Services included: None
Location
- Region: Elmhurst
Financial & listing details
- Price per square foot: $267/sqft
- Tax assessed value: $123,237
- Annual tax amount: $7,329
- Date on market: 6/7/2026
- Ownership: Fee Simple
Estimated market value
Zestimate®
$442,200
Estimated sales range
$420,000 - $464,000
Rent Zestimate®
$3,540/mo
Price history
| Date | Event | Price |
|---|---|---|
| 6/23/2026 | Contingent | $449,900$267/sqft |
Source: | ||
| 6/7/2026 | Listed for sale | $449,900+82.1%$267/sqft |
Source: | ||
| 4/1/2015 | Sold | $247,000-1.2%$147/sqft |
Source: | ||
| 1/30/2015 | Price change | $249,900-1.6%$148/sqft |
Source: Homepath #08799125 Report a problem | ||
| 12/24/2014 | Price change | $253,900-2.3%$151/sqft |
Source: Homepath #08799125 Report a problem | ||
| 12/10/2014 | Price change | $259,900-5.8%$154/sqft |
Source: Goodwill Realty Group #08799125 Report a problem | ||
| 11/4/2014 | Price change | $275,900-6.4%$164/sqft |
Source: Homepath #08741442 Report a problem | ||
| 10/1/2014 | Listed for sale | $294,900-19.2%$175/sqft |
Source: Homepath #08741442 Report a problem | ||
| 8/27/2010 | Listing removed | $364,900$217/sqft |
Source: Coldwell Banker #07175080 Report a problem | ||
| 6/2/2009 | Price change | $364,900-1.4%$217/sqft |
Source: NRT Chicago #07337423 Report a problem | ||
| 4/4/2009 | Price change | $369,900-2.7%$220/sqft |
Source: NRT Chicago #07337423 Report a problem | ||
| 2/18/2009 | Listed for sale | $380,000+107.7%$226/sqft |
Source: NRT Chicago #07337423 Report a problem | ||
| 9/9/1999 | Sold | $183,000$109/sqft |
Source: Public Record Report a problem | ||
Public tax history
| Year | Property taxes | Tax assessment |
|---|---|---|
| 2024 | $7,057 +8.6% | $123,237 +8.8% |
| 2023 | $6,498 +3.6% | $113,290 +4.6% |
| 2022 | $6,270 +4.5% | $108,350 +4.4% |
| 2021 | $5,998 +6.4% | $103,790 +4.4% |
| 2020 | $5,640 +1.1% | $99,420 +4% |
| 2019 | $5,578 +7.9% | $95,590 +7.9% |
| 2018 | $5,171 +2.1% | $88,570 +4.6% |
| 2017 | $5,065 +4.6% | $84,650 +8.3% |
| 2016 | $4,843 +2.2% | $78,160 +8.3% |
| 2015 | $4,738 +4.8% | $72,200 +12.7% |
| 2014 | $4,519 +0.4% | $64,040 -2% |
| 2013 | $4,503 +1.9% | $65,350 -6.3% |
| 2012 | $4,420 +1.8% | $69,780 -10.1% |
| 2011 | $4,343 -12.2% | $77,620 -18.9% |
| 2010 | $4,945 +1.2% | $95,680 -9.1% |
| 2009 | $4,885 +5.8% | $105,210 |
| 2008 | $4,618 +3.8% | $105,210 +7.6% |
| 2007 | $4,451 +6.6% | $97,780 +11.3% |
| 2006 | $4,174 +5.3% | $87,870 +8% |
| 2005 | $3,962 +10.8% | $81,360 +6.5% |
| 2004 | $3,577 +2% | $76,390 +9% |
| 2003 | $3,507 +2.1% | $70,080 +9.7% |
| 2002 | $3,434 +6.5% | $63,880 +8.1% |
| 2001 | $3,224 +4.1% | $59,090 +5.8% |
| 2000 | $3,098 | $55,850 |
Find assessor info on the county website
Monthly payment
Est. payment
Payment breakdown
Explore the cost of this home by adjusting the details. Changes won't be saved.Climate risks
Neighborhood: 60126
Nearby schools
GreatSchools rating
- 7/10Conrad Fischer Elementary SchoolGrades: K-5Distance: 0.3 mi
- 7/10Churchville Middle SchoolGrades: 6-8Distance: 0.4 mi
- 10/10York Community High SchoolGrades: 9-12Distance: 2.2 mi
Schools provided by the listing agent
- Elementary: Fischer Elementary School
- Middle: Churchville Middle School
- High: York Community High School
- District: 205
Source: MRED as distributed by MLS GRID. This data may not be complete. We recommend contacting the local school district to confirm school assignments for this home.
- $562,0003 bd2 ba1.8k sqft767 N Willow Rd, Elmhurst, IL 60126Sold
Save 
- $374,9003 bd2 ba1.6k sqft757 N Willow Rd, Elmhurst, IL 60126Sold
Save 
- $409,3003 bd2 ba1.7k sqft773 N Willow Rd, Elmhurst, IL 60126Off Market
Save 
- $337,500-- bd1 ba600 sqft755 N Willow Rd, Elmhurst, IL 60126Off Market
Save - $476,1003 bd2 ba1.6k sqft772 N Van Auken St, Elmhurst, IL 60126Off Market
Save - $1,027,4004 bd4 ba3.6k sqft768 N Van Auken St, Elmhurst, IL 60126Off Market
Save - $304,300-- bd1 ba448 sqft776 N Van Auken St, Elmhurst, IL 60126Off Market
Save - $887,700-- bd3 ba3.5k sqft762 N Van Auken St, Elmhurst, IL 60126Off Market
Save
A local agent can set up tours, give advice and negotiate with sellers.
A local lender can help you make sure your offer is ready when you are.