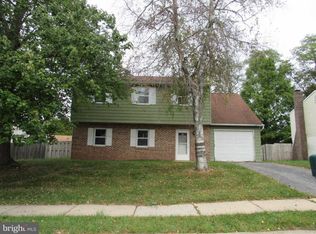
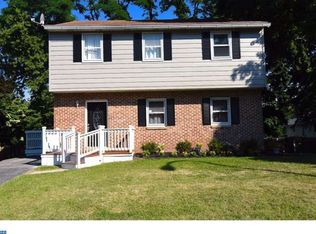
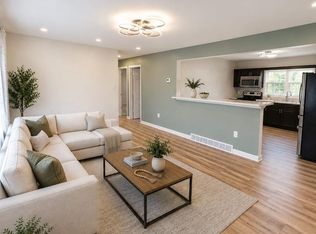
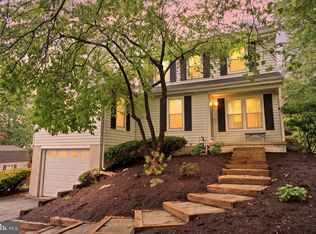
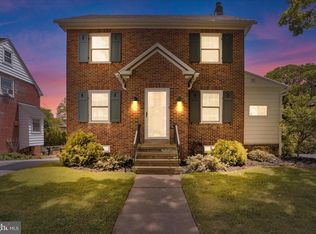
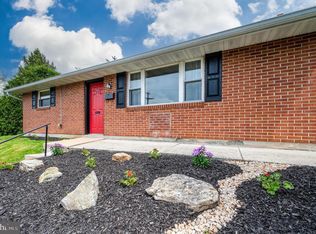
Welcome home to this beautiful three bedroom home located in Governor Mifflin School District . Upon entering the home, you will notice there is all new vinyl plank flooring along with new interior paint giving the home a bright and fresh look. The living room has an open view of the dining room which opens up into a beautiful 22 handle kitchen with granite countertops, along with stainless steel appliances. Continue down the hall where you will find three bedrooms and a full bath. The oversized family room on the lower level has a powder room and a brick fireplace complete with a pellet stove which is ideal for keeping warm in the upcoming winter nights. On the summer nights open up your sliding doors which will take you onto a nice covered patio and your nice private yard. Perfect spot to relax after a long day.. On the lower lever you also have your laundry room with access to the two-car garage. Convenient to everything from shopping to major roadways. This home is adorable and move in ready.
For sale
$325,000
762 Tamarack Trl, Reading, PA 19607
3beds
1,760sqft
Est.: Get pre-qualified
Single Family Residence
Built in 1973
6,534 Square Feet Lot
$341,200 Zestimate®
$185/sqft
$7/mo HOA
What's special
Two-car garageNew interior paintBright and fresh lookNice private yardThree bedroomsPowder roomStainless steel appliances
- 4 days |
- 954 |
- 56 |
Likely to sell faster than
Zillow last checked:
Listing updated:
Listed by:
Patrice Bentz 484-645-3763,
Keller Williams Platinum Realty - Wyomissing 6108981441
Source: Bright MLS,MLS#: PABK2072022
Tour with a local agent
Facts & features
Interior
Bedrooms & bathrooms
- Bedrooms: 3
- Bathrooms: 2
- Full bathrooms: 1
- 1/2 bathrooms: 1
- Main level bathrooms: 1
- Main level bedrooms: 3
Rooms
- Room types: Living Room, Dining Room, Primary Bedroom, Bedroom 2, Kitchen, Family Room, Bedroom 1
Primary bedroom
- Level: Main
- Area: 165 Square Feet
- Dimensions: 11 X 15
Bedroom 1
- Level: Main
- Area: 143 Square Feet
- Dimensions: 11 X 13
Bedroom 2
- Level: Main
- Area: 63 Square Feet
- Dimensions: 7 X 9
Dining room
- Level: Main
- Area: 110 Square Feet
- Dimensions: 10 X 11
Family room
- Level: Lower
- Area: 264 Square Feet
- Dimensions: 12 X 22
Kitchen
- Level: Main
- Area: 110 Square Feet
- Dimensions: 10 X 11
Living room
- Level: Main
- Area: 240 Square Feet
- Dimensions: 15 X 16
Heating
- Heat Pump, Baseboard, Electric
Cooling
- Central Air, Electric
Appliances
- Included: Built-In Range, Microwave, Dishwasher, Dryer, Self Cleaning Oven, Refrigerator, Washer, Electric Water Heater
- Laundry: Lower Level
Features
- Bathroom - Tub Shower, Combination Kitchen/Dining, Open Floorplan
- Flooring: Carpet, Luxury Vinyl
- Basement: Full,Exterior Entry
- Number of fireplaces: 1
- Fireplace features: Wood Burning
Interior area
- Total structure area: 1,760
- Total interior livable area: 1,760 sqft
- Finished area above ground: 1,342
- Finished area below ground: 418
Property
Parking
- Total spaces: 2
- Parking features: Built In, Garage Faces Front, Garage Door Opener, Inside Entrance, Attached
- Attached garage spaces: 2
Accessibility
- Accessibility features: None
Features
- Levels: Bi-Level,One
- Stories: 1
- Patio & porch: Patio
- Pool features: None
Lot
- Size: 6,534 Square Feet
Details
- Additional structures: Above Grade, Below Grade
- Parcel number: 39530507572749
- Zoning: RES
- Special conditions: Standard
Construction
Type & style
- Home type: SingleFamily
- Property subtype: Single Family Residence
Materials
- Vinyl Siding, Aluminum Siding
- Foundation: Brick/Mortar
- Roof: Shingle
Condition
- Very Good
- New construction: No
- Year built: 1973
Utilities & green energy
- Electric: 200+ Amp Service
- Sewer: Public Sewer
- Water: Public
Community & HOA
Community
- Subdivision: Pine Knoll
HOA
- Has HOA: Yes
- HOA fee: $85 annually
- HOA name: PINE KNOLL HOMEOWNERS
Location
- Region: Reading
- Municipality: CUMRU TWP
Financial & listing details
- Price per square foot: $185/sqft
- Tax assessed value: $91,600
- Annual tax amount: $4,455
- Date on market: 5/22/2026
- Listing agreement: Exclusive Right To Sell
- Listing terms: Cash,Conventional,FHA,VA Loan
- Inclusions: Refrigerator, Washer, Dryer, 2 Sheds
- Ownership: Fee Simple
Estimated market value
$341,200
$324,000 - $358,000
$2,198/mo
Price history
| Date | Event | Price |
|---|---|---|
| 5/22/2026 | Listed for sale | $325,000+22.6%$185/sqft |
Source:  Bright MLS #PABK2072022 Report a problem Bright MLS #PABK2072022 Report a problem | ||
| 9/6/2022 | Sold | $265,000+2%$151/sqft |
Source: Bright MLS #PABK2019184 Report a problem | ||
| 8/3/2022 | Pending sale | $259,900$148/sqft |
Source: Bright MLS #PABK2019184 Report a problem | ||
| 7/26/2022 | Listing removed | $259,900$148/sqft |
Source: Bright MLS #PABK2019184 Report a problem | ||
| 7/22/2022 | Listed for sale | $259,900+47.7%$148/sqft |
Source: Bright MLS #PABK2019184 Report a problem | ||
| 5/30/2019 | Sold | $176,000-7.3%$100/sqft |
Source: Public Record Report a problem | ||
| 4/10/2019 | Listed for sale | $189,900$108/sqft |
Source: Stout Associates Realtors #PABK339166 Report a problem | ||
Public tax history
| Year | Property taxes | Tax assessment |
|---|---|---|
| 2025 | $4,349 +3.2% | $91,600 |
| 2024 | $4,215 +2.9% | $91,600 |
| 2023 | $4,097 +2.6% | $91,600 |
| 2022 | $3,994 +2% | $91,600 |
| 2021 | $3,915 | $91,600 |
| 2020 | $3,915 +1.2% | $91,600 |
| 2019 | $3,867 +1.8% | $91,600 |
| 2018 | $3,797 +2% | $91,600 |
| 2017 | $3,724 +172.1% | $91,600 |
| 2016 | $1,368 | $91,600 |
| 2015 | $1,368 | $91,600 |
| 2014 | -- | $91,600 |
| 2013 | -- | $91,600 |
| 2012 | -- | $91,600 |
| 2011 | -- | $91,600 |
| 2010 | -- | $91,600 |
| 2009 | -- | $91,600 |
| 2008 | -- | $91,600 |
| 2007 | -- | $91,600 |
| 2006 | -- | $91,600 |
| 2005 | -- | $91,600 |
| 2004 | -- | $91,600 |
| 2003 | -- | $91,600 |
| 2002 | -- | $91,600 |
| 2000 | -- | $91,600 |
Find assessor info on the county website
Monthly payment
Est. payment$--/mo
Payment breakdown
Explore the cost of this home by adjusting the details. Changes won't be saved.
All calculations are estimates and provided by Zillow, Inc. for informational purposes only. Actual amounts may vary.
HOA fees may include property taxes on listings classified as Co-Ops. Contact the listing agent and/or owner for fee details.
Mortgage interest rates are dependent on a number of factors, including credit score, down payment, and repayment length. Interest rate data provided by Zillow Group Marketplace, Inc. as of 1/1/1970 from various mortgage lenders with which we have lead or other similar arrangements; the Estimated Payment is an average of those rates.
See how much you could borrow to make a competitive offer.
Climate risks
Neighborhood: 19607
Nearby schools
GreatSchools rating
- 6/10Intermediate SchoolGrades: 5-6Distance: 0.8 mi
- 4/10Governor Mifflin Middle SchoolGrades: 7-8Distance: 1.4 mi
- 6/10Governor Mifflin Senior High SchoolGrades: 9-12Distance: 1.2 mi
Schools provided by the listing agent
- High: Gov Mifflin
- District: Governor Mifflin
Source: Bright MLS. This data may not be complete. We recommend contacting the local school district to confirm school assignments for this home.
A local agent can set up tours, give advice and negotiate with sellers.
A local lender can help you make sure your offer is ready when you are.

- Pennsylvania
- Berks County
- Reading
- 19607
- 762 Tamarack Trl
Nearby cities
Nearby neighborhoods
Nearby zip codes
Other Reading Topics
