This home has been beautifully and lovingly renovated by the current owner, with high quality craftsmanship and materials. The original hardwood floors in the living room, hallway, and bedrooms - preserved, sanded, and refinished - are a stand-out feature; while the all-new doors and windows throughout the home contribute to lower utility costs. New granite countertops throughout, new cabinets, new ceramic tile; new roof, new central heating and air, new hot water heater, new backsplash in kitchen and appliances; added fireplace; new sunroom and additional square feet in the primary bedroom; new, enlarged covered porch; plus two carports, detached garage/workshop; and large shed/storage outside. The home fronts several pastoral acres to the sides and back, providing not only a lovely view but a peaceful country feeling that leaves occupants and visitors with a quiet state of relaxation. **Seller respectfully asks visitors to remove their shoes or use provided shoe covers when entering the home. Thank you!**
Active
Price cut: $1.5K (10/23)
$363,500
7623 Craft Rd, Olive Branch, MS 38654
3beds
2,200sqft
Residential, Single Family Residence
Built in 1964
0.37 Acres Lot
$356,100 Zestimate®
$165/sqft
$-- HOA
What's special
Lovely viewAdded fireplaceTwo carportsNew ceramic tileNew backsplash in kitchenNew granite countertops throughoutNew enlarged covered porch
- 18 days
- 529
- 28
Likely to sell faster than
Zillow last checked:
Listing updated:
Listed by:
Whitley P Rives 901-461-0484,
Capstone Realty Services 662-863-7114
Source: MLS United,MLS#: 4164545
Facts & features
Interior
Bedrooms & bathrooms
- Bedrooms: 3
- Bathrooms: 3
- Full bathrooms: 2
- 3/4 bathrooms: 1
Heating
- Central, Natural Gas
Cooling
- Central Air
Appliances
- Included: Cooktop
- Laundry: Inside, Laundry Room
Features
- Breakfast Bar, Ceiling Fan(s), Eat-in Kitchen, Granite Counters, Pantry, Primary Downstairs, Recessed Lighting
- Flooring: Vinyl, Ceramic Tile, Hardwood
- Has fireplace: No
Interior area
- Total structure area: 2,200
- Total interior livable area: 2,200 sqft
Video & virtual tour
Property
Parking
- Total spaces: 3
- Parking features: Attached Carport, Detached, Detached Carport, Driveway, Gravel
- Garage spaces: 1
- Carport spaces: 2
- Covered spaces: 3
- Has uncovered spaces: Yes
Features
- Levels: One
- Stories: 1
- Patio & porch: Front Porch
- Exterior features: Rain Gutters
- Fencing: Partial,Wire
Lot
- Size: 0.37 Acres
- Features: Few Trees, Front Yard, Landscaped, Level
Details
- Additional structures: Shed(s), Workshop
- Parcel number: 1069300000002600
Construction
Type & style
- Home type: SingleFamily
- Architectural style: Traditional
- Property subtype: Residential, Single Family Residence
Materials
- Brick
- Foundation: Slab
- Roof: Architectural Shingles
Condition
- Move In Ready
- New construction: No
- Year built: 1964
Utilities & green energy
- Sewer: Public Sewer
- Water: Public
- Utilities for property: Electricity Connected, Sewer Connected, Water Connected
Community & HOA
Community
- Subdivision: Metes And Bounds
HOA
- Has HOA: No
Location
- Region: Olive Branch
Financial & listing details
- Price per square foot: $165/sqft
- Annual tax amount: $655
- Date on market: 10/5/2026
- Electric utility on property: Yes
Estimated market value
$356,100
$338,000 - $374,000
$2,173/mo
Price history
| Date | Event | Price |
|---|---|---|
| 10/23/2026 | Price change | $363,500-0.4%$165/sqft |
Source: MLS United #4164545 Report a problem | ||
| 10/5/2026 | Listed for sale | $365,000+73.8%$166/sqft |
Source: MLS United #4164545 Report a problem | ||
| 8/9/2024 | Sold | -- |
Source:  MAAR #10175827 Report a problem | ||
| 8/4/2024 | Pending sale | $210,000$95/sqft |
Source: MAAR #10175827 Report a problem | ||
| 7/8/2024 | Contingent | $210,000$95/sqft |
Source: MAAR #10175827 Report a problem | ||
| 7/8/2024 | Pending sale | $210,000$95/sqft |
Source: MLS United #4082784 Report a problem | ||
| 6/15/2024 | Listed for sale | $210,000$95/sqft |
Source: MLS United #4082784 Report a problem | ||
Public tax history
Tax history is unavailable.
Monthly payment
Est. payment
Payment breakdown
Explore the cost of this home by adjusting the details. Changes won't be saved.Climate risks
Neighborhood: 38654
Nearby schools
Schools provided by the listing agent
- Elementary: Pleasant Hill
- Middle: Desoto Central
- High: Desoto Central
Source: MLS United. This data may not be complete. We recommend contacting the local school district to confirm school assignments for this home.

Similar homes
- $269,0003 bd2 ba1.3k sqft7080 Cedardale Rd, Olive Branch, MS 38654For Sale
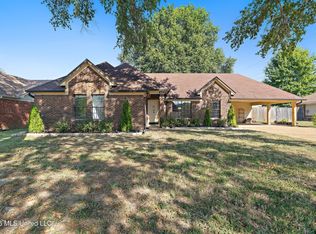 MLS ID #4165947, Sherry Harbur, Harbur Realty. MLS United
- $350,0003 bd2 ba2.2k sqft8527 Collinswood Dr, Olive Branch, MS 38654For Sale
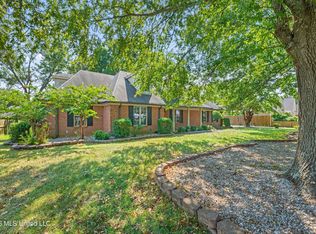 MLS ID #4160617, Melissa A Rosengarten, John Green & Company, Realtors. MLS United
- $385,0003 bd2 ba2.3k sqft7400 Alexander Rd, Olive Branch, MS 38654For Sale
 MLS ID #4152651, Christopher Farm, Kaizen Realty. MLS United
- $429,9004 bd3 ba2.4k sqft4215 Sandidge Ext, Olive Branch, MS 38654For Sale
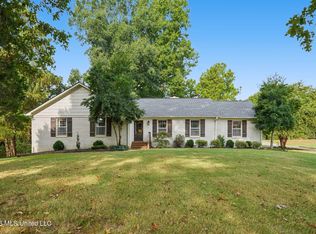 MLS ID #4162798, Lexie A Hill, Austin Realty Group, Inc-Her. MLS United
