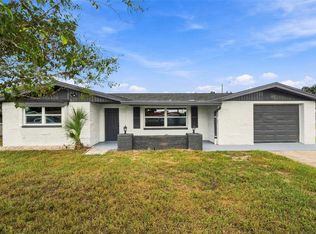
BEAUTIFULLY REMODELED & MOVE-IN READY! Welcome to 7628 Coventry Drive in Port Richey! This beautifully updated 3-bedroom, 2-bathroom home offers comfort, style, and incredible value! Step inside and discover a freshly remodeled interior featuring fresh paint, brand-new kitchen cabinets, a beautifully renovated kitchen, and updates throughout the home. The thoughtfully refreshed living spaces create a bright, welcoming atmosphere, making this home perfect for everyday living and entertaining. Enjoy added peace of mind with a roof replaced in 2021 and an A/C system from 2014. With its recent renovations and move-in-ready appeal, this home is a fantastic opportunity for buyers looking for a fresh start without the hassle of major updates.
For sale
$280,000
7628 COVENTRY DRIVE, PORT RICHEY, FL 34668
3beds
1,104sqft
Single Family Residence
Built in 1972
4,994 Square Feet Lot
$274,400 Zestimate®
$254/sqft
$-- HOA
What's special
Beautifully renovated kitchenFreshly remodeled interiorFresh paintBright welcoming atmosphereBrand-new kitchen cabinetsThoughtfully refreshed living spaces
- 6 days
- 226
- 30
Likely to sell faster than
Zillow last checked:
Listing updated:
Listed by:
Claudia Calas Soto 813-284-9341,
BELLA VISTA REALTY GROUP LLC 813-770-8954
Source: Stellar MLS,MLS#: TB8563163 Originating MLS: Suncoast Tampa
Facts & features
Interior
Bedrooms & bathrooms
- Bedrooms: 3
- Bathrooms: 2
- Full bathrooms: 2
Primary bedroom
- Features: Walk-In Closet(s)
- Level: First
- Area: 156 Square Feet
- Dimensions: 12x13
Primary bathroom
- Level: First
- Area: 40 Square Feet
- Dimensions: 5x8
Kitchen
- Features: Bath w Spa/Hydro Massage Tub
- Level: First
- Area: 100 Square Feet
- Dimensions: 10x10
Living room
- Level: First
- Area: 168 Square Feet
- Dimensions: 12x14
Heating
- Electric
Cooling
- Central Air
Appliances
- Included: Microwave, Range, Refrigerator
- Laundry: Laundry Room
Features
- Ceiling Fan(s)
- Flooring: Laminate
- Has fireplace: No
Interior area
- Total structure area: 1,320
- Total interior livable area: 1,104 sqft
Video & virtual tour
Property
Features
- Levels: One
- Stories: 1
- Exterior features: Lighting
Lot
- Size: 4,994 Square Feet
Details
- Parcel number: 162515019.C000.00101.0
- Zoning: R4
- Special conditions: None
Construction
Type & style
- Home type: SingleFamily
- Property subtype: Single Family Residence
Materials
- Block
- Foundation: Slab
- Roof: Shingle
Condition
- New construction: No
- Year built: 1972
Utilities & green energy
- Sewer: Public Sewer
- Water: Public
- Utilities for property: BB/HS Internet Available, Cable Available, Electricity Available, Electricity Connected
Community & HOA
Community
- Pet fee: $0 monthly
- Subdivision: HOLIDAY HILL ESTATES
HOA
- Has HOA: No
Location
- Region: Port Richey
Financial & listing details
- Price per square foot: $254/sqft
- Tax assessed value: $172,250
- Annual tax amount: $1,951
- Date on market: 10/30/2026
- Cumulative days on market: 7 days
- Listing terms: Cash,Conventional
- Ownership: Fee Simple
- Total actual rent: 0
- Electric utility on property: Yes
- Road surface type: Asphalt
Estimated market value
$274,400
$261,000 - $288,000
$1,755/mo
Price history
| Date | Event | Price |
|---|---|---|
| 10/31/2026 | Listed for sale | $280,000+80.6%$254/sqft |
Source:  Stellar MLS #TB8563163 Report a problem | ||
| 9/2/2026 | Sold | $155,000+171.9%$140/sqft |
Source: Public Record Report a problem | ||
| 4/2/2003 | Sold | $57,000$52/sqft |
Source: Public Record Report a problem | ||
Public tax history
| Year | Property taxes | Tax assessment |
|---|---|---|
| 2025 | $1,951 +0.7% | $41,120 +2.9% |
| 2024 | $1,937 +1.4% | $39,970 |
| 2023 | $1,909 +2.2% | $39,970 +3% |
| 2022 | $1,868 +368.5% | $38,810 +6.1% |
| 2021 | $399 +3.9% | $36,590 +1.4% |
| 2020 | $384 +5% | $36,090 +2.3% |
| 2019 | $366 | $35,280 +1.9% |
| 2018 | $366 | $34,626 |
| 2017 | -- | $34,626 +4.2% |
| 2016 | -- | $33,216 +0.7% |
| 2015 | -- | $32,985 -12.6% |
| 2014 | -- | $37,757 +17.1% |
| 2013 | -- | $32,239 -5.4% |
| 2012 | -- | $34,086 -15.4% |
| 2011 | -- | $40,272 -8.8% |
| 2010 | -- | $44,157 +6.8% |
| 2009 | -- | $41,334 -43.3% |
| 2008 | -- | $72,864 -0.6% |
| 2007 | -- | $73,315 +3.2% |
| 2006 | -- | $71,056 +41.4% |
| 2005 | -- | $50,237 +14.2% |
| 2004 | -- | $43,986 +10.6% |
| 2003 | -- | $39,756 +8.8% |
| 2002 | -- | $36,525 +18.2% |
| 2000 | -- | $30,908 |
| 1999 | -- | $30,908 |
Find assessor info on the county website
Monthly payment
Est. payment
Payment breakdown
Explore the cost of this home by adjusting the details. Changes won't be saved.Climate risks
Neighborhood: 34668
Nearby schools
Schools provided by the listing agent
- Elementary: Schrader Elementary-PO
- Middle: Bayonet Point Middle-PO
- High: Fivay High-PO
Source: Stellar MLS. This data may not be complete. We recommend contacting the local school district to confirm school assignments for this home.


Similar homes
- $279,9003 bd2 ba1.1k sqft11524 NEWELL DRIVE, PORT RICHEY, FL 34668New Construction

 MLS ID #S5160478, Zonia O'Connor, LLC, MAKTUB REALTY. Stellar MLS
- $250,0003 bd2 ba1.4k sqft10734 LEEDS ROAD, PORT RICHEY, FL 34668For Sale
 MLS ID #W7890159, Adnan Latic, EXP REALTY LLC. Stellar MLS
- $293,0003 bd2 ba1.3k sqft7708 ROSEWOOD DRIVE, PORT RICHEY, FL 34668For Sale
 MLS ID #A4697711, Moe Mossa, SAVVY AVENUE, LLC. Stellar MLS
- $253,5003 bd2 ba1.4k sqft11011 PICKERING LANE, PORT RICHEY, FL 34668For Sale
 MLS ID #TB8528571, Alexandria Stein, PEOPLE'S TRUST REALTY. Stellar MLS
- $289,0003 bd2 ba1.3k sqft6533 RIDGE CREST DRIVE, PORT RICHEY, FL 34668For SaleMLS ID #TB8522370, Eduardo Rosales, FRIENDS REALTY LLC. Stellar MLS
- $287,0003 bd2 ba1.4k sqft8923 CANDLEWICK LANE, PORT RICHEY, FL 34668For SaleMLS ID #TB8503267, Odalis Perez Gonzalez, PEREZ HOME REALTY LLC. Stellar MLS
- $310,0003 bd2 ba1.4k sqft7025 CUTTY SARK DRIVE, PORT RICHEY, FL 34668For SaleMLS ID #W7889331, Jesus Van Der Henst, KELLER WILLIAMS REALTY- PALM HARBOR. Stellar MLS
- $328,0003 bd2 ba1.4k sqft7904 JUDITH CRESCENT, PORT RICHEY, FL 34668For SaleMLS ID #TB8549190, Jorge Maestre, AVENUE HOMES LLC. Stellar MLS
- $279,0002 bd2 ba1.2k sqft5041 BAY BOULEVARD, PORT RICHEY, FL 34668For SaleMLS ID #TB8500536, Mackenzie Orosz, DALTON WADE INC. Stellar MLS
- $249,9003 bd2 ba1.3k sqft7207 SANDALWOOD DRIVE, PORT RICHEY, FL 34668For SaleMLS ID #O6427854, Robert Salmons, ENTERA REALTY LLC. Stellar MLS
- $325,0003 bd2 ba1.1k sqft13604 EVELANE DRIVE, HUDSON, FL 34667For SaleMLS ID #W7890833, Frank Fekete, LLC, RE/MAX SUNSET REALTY. Stellar MLS
- $209,5002 bd2 ba990 sqft8019 COLTON DRIVE, PORT RICHEY, FL 34668For SaleMLS ID #TB8562387, Gospel Ibeh, SPEED EQUITY REALTY LLC. Stellar MLS
- $210,0002 bd1 ba1.4k sqft7328 TANGELO AVENUE, PORT RICHEY, FL 34668For SaleMLS ID #O6411660, Karen Albright, OPENDOOR BROKERAGE LLC. Stellar MLS
- $214,9003 bd1 ba1.2k sqft7215 ROBSTOWN DRIVE, PORT RICHEY, FL 34668For SaleMLS ID #TB8549657, Samer Samhoury, CENTURY 21 ELITE LOCATIONS, INC. Stellar MLS
- $265,0003 bd2 ba1.1k sqft6101 DUBLIN DRIVE, NEW PORT RICHEY, FL 34653For SaleMLS ID #TB8552610, Tony Bui, PARAMOUNT REALTY & ASSOCIATES. Stellar MLS
- $329,9004 bd2 ba1.5k sqft7144 FAIRFAX DRIVE, PORT RICHEY, FL 34668For SaleMLS ID #TB8490494, Demetroula Katechis, EXP REALTY LLC. Stellar MLS
- $309,9004 bd2 ba1.5k sqft7615 CUMBER DRIVE, NEW PORT RICHEY, FL 34653For SaleMLS ID #TB8561190, Cole Dye, SIGNATURE REALTY ASSOCIATES. Stellar MLS
- $219,0002 bd1 ba1k sqft6214 WESTPORT DRIVE, PORT RICHEY, FL 34668For SaleMLS ID #W7888714, Janina Wozniak, FUTURE HOME REALTY. Stellar MLS
- $260,0003 bd3 ba1.3k sqft8501 HUNTING SADDLE DRIVE, HUDSON, FL 34667For SaleMLS ID #W7873432, Randal Jenkins, FLORIDA REAL ESTATE PARTNERS. Stellar MLS
- $325,0002 bd2 ba1.5k sqft5122 BAY BOULEVARD, PORT RICHEY, FL 34668For SaleMLS ID #O6435777, Lynnette Easterling, OPENDOOR BROKERAGE LLC. Stellar MLS
