Three Bedroom, Two Bath Home on 5 Acres with Pecan Trees Nestled along a peaceful country road just minutes outside Hazlehurst, Georgia, this charming three-bedroom, two-bath home offers approximately 1,350 square feet of inviting living space on five beautiful acres dotted with pecan trees. The interior has been thoughtfully updated, creating a comfortable and welcoming place to call home. Inside, you'll find warm, updated living spaces designed for comfortable everyday living. The bathroom just off the primary bedroom features a custom double vanity and beautifully updated tiled shower, creating an inviting retreat. The living room features double doors opening onto a private back deck overlooking the fenced backyard-perfect for grilling, entertaining guests, pets, or simply relaxing and enjoying the peaceful country setting. Just off the kitchen and mudroom is a convenient covered carport along with a storage building that offers plenty of possibilities for additional storage, a workshop, or even a home gym. The dishwasher, stove, and microwave are included with the sale, along with a tankless water heater. Additional updates include a roof and HVAC that are less than 10 years old. With five acres, mature and young pecan trees, plenty of outdoor space, and a location that offers the peace and privacy of country living while remaining only minutes from town, this property has so much to offer. Outdoor handy house is not included in the sale. Don't miss your opportunity to enjoy peaceful country living on your own private five acres. Call the listing agent today to schedule your personal tour!
Pending
$205,000
763 Bridgeford Church Rd, Hazlehurst, GA 31539
3beds
1,350sqft
Single Family Residence
Built in 1960
5 Acres Lot
$198,000 Zestimate®
$152/sqft
$-- HOA
What's special
Fenced backyardThree-bedroom two-bath homeCovered carportWarm updated living spacesBeautifully updated tiled showerPlenty of outdoor spaceCustom double vanity
- 22 days
- 1,312
- 185
Likely to sell faster than
Zillow last checked:
Listing updated:
Listed by:
Deborah Rowland 912-253-9791,
Rowland Realty LLC
Source: GAMLS,MLS#: 10853486
Facts & features
Interior
Bedrooms & bathrooms
- Bedrooms: 3
- Bathrooms: 2
- Full bathrooms: 2
- Main level bathrooms: 2
- Main level bedrooms: 3
Rooms
- Room types: Laundry
Kitchen
- Features: Breakfast Bar
Heating
- Central
Cooling
- Central Air
Appliances
- Included: Convection Oven, Dishwasher, Microwave
- Laundry: Mud Room
Features
- Double Vanity, Master On Main Level
- Flooring: Other, Vinyl
- Basement: None
- Has fireplace: No
Interior area
- Total structure area: 1,350
- Total interior livable area: 1,350 sqft
- Finished area above ground: 1,350
- Finished area below ground: 0
Property
Parking
- Parking features: Carport
- Has carport: Yes
Features
- Levels: One
- Stories: 1
- Patio & porch: Deck, Porch
- Exterior features: Other
- Fencing: Back Yard
Lot
- Size: 5 Acres
- Features: Level
- Residential vegetation: Grassed, Partially Wooded
Details
- Additional structures: Outbuilding
- Parcel number: 0064 023
Construction
Type & style
- Home type: SingleFamily
- Architectural style: Other
- Property subtype: Single Family Residence
Materials
- Wood Siding
- Roof: Metal
Condition
- Updated/Remodeled
- New construction: No
- Year built: 1960
Utilities & green energy
- Sewer: Septic Tank
- Water: Private, Well
- Utilities for property: Electricity Available
Community & HOA
Community
- Features: None
- Subdivision: none
HOA
- Has HOA: No
- Services included: None
Location
- Region: Hazlehurst
Financial & listing details
- Price per square foot: $152/sqft
- Tax assessed value: $152,200
- Annual tax amount: $1,680
- Date on market: 9/25/2026
- Cumulative days on market: 22 days
- Listing agreement: Exclusive Right To Sell
- Electric utility on property: Yes
Estimated market value
$198,000
$188,000 - $208,000
$1,321/mo
Price history
| Date | Event | Price |
|---|---|---|
| 10/14/2026 | Pending sale | $205,000$152/sqft |
Source:  GAMLS #10853486 Report a problem GAMLS #10853486 Report a problem | ||
| 9/25/2026 | Listed for sale | $205,000+109.2%$152/sqft |
Source: GAMLS #10853486 Report a problem | ||
| 2/21/2019 | Sold | $98,000+3.3%$73/sqft |
Source: Public Record Report a problem | ||
| 12/20/2018 | Pending sale | $94,900$70/sqft |
Source: Whitfield Realty Inc #17055 Report a problem | ||
| 12/11/2018 | Listed for sale | $94,900$70/sqft |
Source: Whitfield Realty Inc #17055 Report a problem | ||
Public tax history
| Year | Property taxes | Tax assessment |
|---|---|---|
| 2025 | $1,563 -2.5% | $60,880 |
| 2024 | $1,603 +44.8% | $60,880 +61.6% |
| 2023 | $1,107 | $37,678 |
| 2022 | $1,107 | $37,678 |
| 2021 | $1,107 | $37,678 |
| 2020 | $1,107 | $37,678 |
| 2019 | $1,107 +228.6% | $37,678 +223% |
| 2018 | $337 +9.1% | $11,664 +7.2% |
| 2017 | $309 +0.9% | $10,880 |
| 2016 | $306 | $10,880 |
| 2015 | -- | $10,880 +0.2% |
| 2014 | -- | $10,860 |
Find assessor info on the county website
Monthly payment
Est. payment
Payment breakdown
Explore the cost of this home by adjusting the details. Changes won't be saved.Climate risks
Neighborhood: 31539
Nearby schools
Schools provided by the listing agent
- Elementary: Jeff Davis
- Middle: Jeff Davis
- High: Jeff Davis
Source: GAMLS. This data may not be complete. We recommend contacting the local school district to confirm school assignments for this home.
- $19,681-- bd-- ba1.2k sqft769 Bridgeford Church Rd, Hazlehurst, GA 31539Off Market
- $67,200-- bd-- ba2k sqft770 Bridgeford Church Rd, Hazlehurst, GA 31539Off Market
- $41,900-- bd1 ba1.1k sqft746 Bridgeford Church Rd, Hazlehurst, GA 31539Off Market
- $11,030-- bd2 ba840 sqft723 Bridgeford Church Rd, Hazlehurst, GA 31539Off Market
Similar homes
- $189,9453 bd2 ba1.4k sqft25 E 1st Ave, Hazlehurst, GA 31539Active

 MLS ID #10868207, Victoria Bateman, Bateman Realty. GAMLS
 - $175,9003 bd2 ba1.6k sqft10 N Osage Ln, Hazlehurst, GA 31539Active
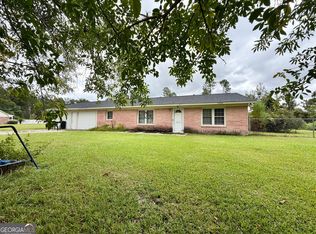 MLS ID #10851898, Victoria Bateman, Bateman Realty. GAMLS
 - $215,0003 bd2 ba1.6k sqft202 Owl Head Trl, Hazlehurst, GA 31539Active
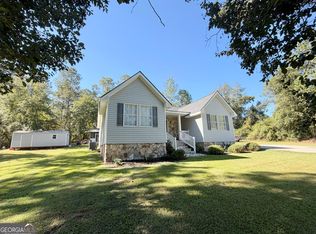 MLS ID #10853940, Victoria Bateman, Bateman Realty. GAMLS
 - $249,7503 bd2 ba1.4k sqft79 John F Rd, Hazlehurst, GA 31539Active
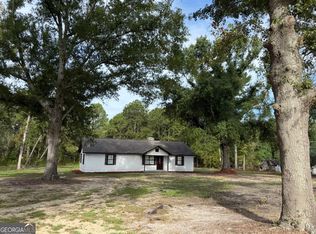 MLS ID #10844731, Victoria Bateman, Bateman Realty. GAMLS
 - $199,0003 bd2 ba1.9k sqft90 Fisher Rd, Hazlehurst, GA 31539ActiveMLS ID #10844803, Brenda Hadden, TurnKey Realty Company. GAMLS
- $184,9003 bd2 ba1.4k sqft94 S Miller St, Hazlehurst, GA 31539ActiveMLS ID #10840314, Terry A Williams, Nautica Real Estate, LLC. GAMLS
- $173,3853 bd2 ba1.8k sqft94 Elton St, Hazlehurst, GA 31539ActiveMLS ID #10866697, Deborah Rowland, Rowland Realty LLC. GAMLS
- $189,0003 bd1 ba1k sqft9 Pecan Dr, Hazlehurst, GA 31539ActiveMLS ID #10835314, Stephanie Capalbo Bennett, GA Dreamworks Realty LLC. GAMLS
- $184,5003 bd2 ba1.7k sqft58 Burketts Ferry Rd, Hazlehurst, GA 31539ActiveMLS ID #10820926, Deborah Rowland, Rowland Realty LLC. GAMLS
- $179,0003 bd2 ba1.2k sqft67 Charlton Rd, Hazlehurst, GA 31539ActiveMLS ID #10819136, Albert Murray, Real Broker, LLC. GAMLS
- $175,0003 bd2 ba1k sqft19 McDonald St, Hazlehurst, GA 31539ActiveMLS ID #10849629, Jordan Orvin, Elevation Property Group. GAMLS
- $185,0003 bd1 ba1.1k sqft53 Carey Dr, Hazlehurst, GA 31539ActiveMLS ID #10764944, Victoria Bateman, Bateman Realty. GAMLS
- $180,0002 bd2 ba1.9k sqft698 Pat Dixon Rd, Hazlehurst, GA 31539ActiveMLS ID #10848471, Victoria Bateman, Bateman Realty. GAMLS
- $215,0003 bd2 ba1.2k sqft42 4th Ave, Hazlehurst, GA 31539ActiveMLS ID #10807901, Stephanie Capalbo Bennett, GA Dreamworks Realty LLC. GAMLS
- $209,9003 bd2 ba984 sqft675 N Main St, Baxley, GA 31513ActiveMLS ID #10798308, Jessica Carver, James M. Swain & Associates. GAMLS
