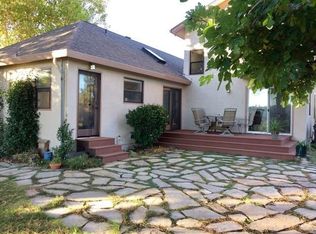
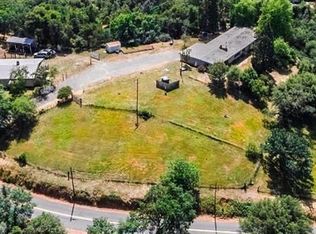
Where Every Window Frames a View... Welcome to 7630 Ridge Road, where breathtaking panoramic views, peaceful country living and modern comforts come together on 1.3 beautifully landscaped acres in the heart of Newcastle. From spectacular sunsets over the valley to rolling hills and picturesque pasture views, this is the kind of home that makes you slow down, breathe deeper, and truly appreciate where you live. This is a perfect fit for the luxury move-up buyer. Experience the beauty of country living with million dollar views at an exceptional value--where every sunset feels like home. Features & Benefits: *Fruit trees and gardens throughout, *3 bdrms+studio/in-laws quarters, *3 full baths, *picturesque views from almost every window *1.3 beautiful acres, *property is *fully fenced and *gated *Updated kitchen with *granite countertops, *hardwood flooring & *tile, *loft area is accessible with ladder,*expansive wrap-around covered deck overlooking backyard, *view provides a great atmosphere for outdoor entertaining and dining, *Large built-in pool, *large poolside pavilion and *pergola-covered seating area, *Detached Garage with *Workshop and *carport, *shed, *pasture area for horses, goats, and chickens,*paved driveway and *plenty of space for guest parking. Note: Home shows larger than noted square feet - assessor data is not consistent in noted bdrms. Buyer to verify. A true must see. Won't last!
Pending
$877,000
7630 Ridge Rd, Newcastle, CA 95658
3beds
1,744sqft
Single Family Residence
Built in 1966
1.3 Acres Lot
$868,800 Zestimate®
$503/sqft
$-- HOA
What's special
- 37 days
- 1,409
- 75
Likely to sell faster than
Zillow last checked:
Listing updated:
Listed by:
Diana Bolton Wilson DRE #01048759 916-837-4743,
Vista Sotheby's International Realty,
Cristina MacWilliam DRE #01077061 916-223-6679,
GUIDE Real Estate
Source: MetroList Services of CA,MLS#: 226104877Originating MLS: MetroList Services, Inc.
Facts & features
Interior
Bedrooms & bathrooms
- Bedrooms: 3
- Bathrooms: 3
- Full bathrooms: 3
Rooms
- Room types: Storage, Great Room, Kitchen, Laundry
Primary bedroom
- Features: Outside Access
Dining room
- Features: Space in Kitchen
Kitchen
- Features: Granite Counters, Kitchen Island
Heating
- Central, Fireplace(s)
Cooling
- Ceiling Fan(s), Central Air
Appliances
- Laundry: Laundry Room, Ground Floor
Features
- Flooring: Carpet, Tile, Wood
- Number of fireplaces: 1
- Fireplace features: Brick, Family Room
Interior area
- Total structure area: 0
- Total interior livable area: 1,744 sqft
Property
Parking
- Total spaces: 10
- Parking features: Detached, Workshop in Garage, Driveway, Level Driveway/Sidewalks
- Garage spaces: 2
- Carport spaces: 2
- Uncovered spaces: 6
Features
- Levels: Two
- Stories: 2
- Has private pool: Yes
- Pool features: In Ground, On Lot, Pool Sweep, Gunite
- Fencing: Metal,Wire,Entry Gate,Fenced,Full
Lot
- Size: 1.3 Acres
- Features: Private, Landscape Back, Landscape Front, See Remarks
- Topography: Lot Grade Varies,Trees Many,Lot Grade Varies,Trees Many
Details
- Additional structures: Gazebo, Shed(s), Storage, Workshop
- Parcel number: 031172029000
- Zoning: F-B-X
- Special conditions: Standard
- Horses can be raised: Yes
- Horse amenities: Other
Construction
Type & style
- Home type: SingleFamily
- Property subtype: Single Family Residence
Materials
- Frame, Wood
- Foundation: Raised, Slab
- Roof: Composition,Other
Condition
- Year built: 1966
Utilities & green energy
- Electric: 220 Volts, 220 Volts in Kitchen, 220 Volts in Laundry
- Sewer: Septic System
- Water: Well
- Utilities for property: Cable Available, Electric, Internet Available, Propane
Community & HOA
Location
- Region: Newcastle
Financial & listing details
- Price per square foot: $503/sqft
- Tax assessed value: $309,208
- Price range: $877K - $877K
- Date on market: 8/19/2026
- Road surface type: Paved
Estimated market value
$868,800
$825,000 - $912,000
$4,479/mo
Price history
| Date | Event | Price |
|---|---|---|
| 9/7/2026 | Pending sale | $877,000$503/sqft |
Source: MetroList Services of CA #226104877 Report a problem | ||
| 8/19/2026 | Listed for sale | $877,000-7.6%$503/sqft |
Source: MetroList Services of CA #226104877 Report a problem | ||
| 8/19/2026 | Listing removed | $949,000$544/sqft |
Source: MetroList Services of CA #226084179 Report a problem | ||
| 7/8/2026 | Listed for sale | $949,000+420%$544/sqft |
Source: MetroList Services of CA #226084179 Report a problem | ||
| 11/2/1995 | Sold | $182,500$105/sqft |
Source: Public Record Report a problem | ||
Public tax history
| Year | Property taxes | Tax assessment |
|---|---|---|
| 2026 | -- | $309,208 +2% |
| 2025 | $3,375 -0.2% | $303,146 +2% |
| 2024 | $3,380 +1.8% | $297,203 +2% |
| 2023 | $3,320 +1.1% | $291,376 +2% |
| 2022 | $3,283 +2.8% | $285,664 +2% |
| 2021 | $3,193 +1.4% | $280,064 +1% |
| 2020 | $3,149 | $277,194 +2% |
| 2019 | $3,149 +7.6% | $271,760 +2% |
| 2018 | $2,926 +2% | $266,433 +2% |
| 2017 | $2,869 +2.3% | $261,209 +2% |
| 2016 | $2,805 +2.5% | $256,088 +1.5% |
| 2015 | $2,737 +1.5% | $252,242 +2% |
| 2014 | $2,698 | $247,302 +0.5% |
| 2013 | -- | $246,186 +2% |
| 2012 | -- | $241,359 +2% |
| 2011 | -- | $236,627 +0.8% |
| 2010 | -- | $234,859 -0.2% |
| 2009 | -- | $235,418 +2% |
| 2008 | -- | $230,803 +2% |
| 2007 | -- | $226,279 +2% |
| 2006 | -- | $221,844 +2% |
| 2005 | -- | $217,495 +2% |
| 2004 | -- | $213,231 +1.9% |
| 2003 | -- | $209,324 +2% |
| 2002 | -- | $205,220 +2% |
| 2001 | -- | $201,197 +2% |
| 2000 | -- | $197,253 |
Find assessor info on the county website
Monthly payment
Est. payment
Payment breakdown
Explore the cost of this home by adjusting the details. Changes won't be saved.Climate risks
Neighborhood: 95658
Similar homes
- $895,0003 bd2 ba2.5k sqft6885 Chaparral Ln, Newcastle, CA 95658For Sale
 MLS ID #226095187, Rachel DeLaTorre. MetroList Services of CA
 - $885,0003 bd3 ba2k sqft1330 Lower Lake Dr, Placerville, CA 95667For Sale
 MLS ID #226120473, Stephanie Ward. MetroList Services of CA
 - $830,0002 bd2 ba1.4k sqft4909 Window Ln, Newcastle, CA 95658For Sale
 MLS ID #226087704, Peggy Andreotti-Kemper. MetroList Services of CA
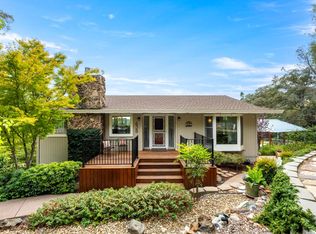
 - $894,4443 bd4 ba2.4k sqft638 Oak Haven Rd, Auburn, CA 95603For Sale
 MLS ID #226102805, Noel Crider. MetroList Services of CA
Local buyer's agents are ready to help
