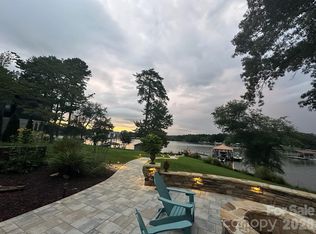
Extraordinary lakefront properties begin with extraordinary lots—and this one is truly exceptional. Positioned near the end of a point, this custom-built, one-owner home enjoys sweeping water views in nearly every direction, creating a waterfront setting that few Lake Norman properties can match. The property's unique setting and expansive shoreline create the feeling of being surrounded by water, making this a remarkable place to call home.
Offering approximately 4,600 square feet, the home was thoughtfully designed to embrace its spectacular surroundings. The dramatic two-story great room features soaring ceilings, a floor-to-ceiling fireplace, and walls of windows that keep the lake as the focal point. The open-concept kitchen, dining, and living areas create an inviting space for both everyday living and effortless entertaining.
One of the home's favorite gathering places is the breakfast area just off the kitchen. Wrapped in windows on three sides, it offers breathtaking lake views, making it the perfect place to enjoy your morning coffee or gather with family and friends.
The spacious main-level library provides the perfect home office, den, or reading room. While the home is permitted as a 3-bedroom residence, it also includes two flex rooms, an upstairs office, and an oversized bonus room complete with a wet bar featuring a sink, refrigerator, and cabinetry. The bonus room offers excellent potential as a second living area, media room, or recreation space.
Additional highlights include hardwood floors, heated floors, a traditional HVAC heat pumps, fully owned solar panels (not leased), and an energy-efficient design that offers year-round comfort. Outside, the grounds were originally designed by a Master Gardener and offer a wonderful foundation for the next owner to enjoy and personalize. A private pier and covered boat dock make it easy to enjoy boating, fishing, or simply relaxing while taking in the peaceful lake setting.
Nestled in a small, tranquil waterfront neighborhood with no HOA, the home also offers exceptional convenience. Enjoy easy access to Highway 16, making commuting to Charlotte and the airport simple. Dining, shopping, golf, Birkdale Village, Huntersville, Mooresville, and Hickory are all within easy reach.
A special Lake Norman home—and a wonderful place to call home.
Active
$2,150,000
7631 Dellinger Rd, Denver, NC 28037
3beds
4,608sqft
Single Family Residence
Built in 2004
0.77 Acres Lot
$1,705,900 Zestimate®
$467/sqft
$-- HOA
What's special
Heated floorsSoaring ceilingsHardwood floorsTraditional hvac heat pumpsExpansive shorelineFully owned solar panelsDramatic two-story great room
- 4 days |
- 561 |
- 36 |
Likely to sell faster than
Zillow last checked:
Listing updated:
Listed by:
Jill Barnes barnesjill11@gmail.com,
Sellstate Choice Realty
Source: Canopy MLS as distributed by MLS GRID,MLS#: 4395750
Loading...
Facts & features
Interior
Bedrooms & bathrooms
- Bedrooms: 3
- Bathrooms: 5
- Full bathrooms: 4
- 1/2 bathrooms: 1
- Main level bedrooms: 1
Primary bedroom
- Features: Ceiling Fan(s), En Suite Bathroom, Walk-In Closet(s)
- Level: Main
Bedroom s
- Level: Upper
Bedroom s
- Level: Upper
Bathroom full
- Features: Garden Tub
- Level: Main
Bathroom half
- Level: Main
Bathroom full
- Features: Storage, See Remarks
- Level: Main
Bathroom full
- Level: Upper
Bathroom full
- Level: Upper
Bonus room
- Features: Built-in Features, See Remarks
- Level: Upper
Breakfast
- Features: Vaulted Ceiling(s)
- Level: Main
Dining room
- Level: Main
Flex space
- Level: Upper
Kitchen
- Features: Kitchen Island, Open Floorplan
- Level: Main
Library
- Features: Built-in Features, Vaulted Ceiling(s)
- Level: Main
Living room
- Level: Main
Office
- Level: Upper
Other
- Level: Upper
Heating
- Heat Pump, Radiant Floor
Cooling
- Heat Pump
Appliances
- Included: Convection Oven, Dishwasher, Double Oven, Induction Cooktop, Microwave, Refrigerator, Warming Drawer
- Laundry: Main Level
Features
- Open Floorplan
- Flooring: Carpet, Tile, Wood
- Has basement: No
- Attic: Pull Down Stairs
- Fireplace features: Living Room
Interior area
- Total structure area: 4,608
- Total interior livable area: 4,608 sqft
- Finished area above ground: 4,608
- Finished area below ground: 0
Video & virtual tour
Property
Parking
- Total spaces: 2
- Parking features: Driveway, Attached Garage, Garage Faces Front, Garage on Main Level
- Attached garage spaces: 2
- Has uncovered spaces: Yes
Features
- Levels: One and One Half
- Stories: 1.5
- Patio & porch: Awning(s), Covered, Deck, Front Porch, Rear Porch
- Has view: Yes
- View description: Water
- Has water view: Yes
- Water view: Water
- Waterfront features: Beach - Private, Covered structure, Boat Slip – Community, Dock, Pier, Beach Front, Waterfront
- Body of water: Lake Norman
Lot
- Size: 0.77 Acres
- Features: Views
Details
- Parcel number: 54755
- Zoning: R-SF
- Special conditions: Standard
Construction
Type & style
- Home type: SingleFamily
- Property subtype: Single Family Residence
Materials
- Stone Veneer, Vinyl, Other
- Foundation: Crawl Space
Condition
- New construction: No
- Year built: 2004
Utilities & green energy
- Sewer: Septic Installed
- Water: Well
Green energy
- Energy generation: Solar
Community & HOA
Community
- Subdivision: Heatherly Hills
Location
- Region: Denver
Financial & listing details
- Price per square foot: $467/sqft
- Tax assessed value: $1,367,277
- Annual tax amount: $8,412
- Date on market: 7/2/2026
- Cumulative days on market: 4 days
- Listing terms: Cash,Conventional,FHA,USDA Loan,VA Loan
- Road surface type: Concrete, Paved
Estimated market value
$1,705,900
$1.50M - $1.94M
$3,195/mo
Price history
| Date | Event | Price |
|---|---|---|
| 7/2/2026 | Listed for sale | $2,150,000+1435.7%$467/sqft |
Source:  Canopy MLS as distributed by MLS GRID #4395750 Report a problem Canopy MLS as distributed by MLS GRID #4395750 Report a problem | ||
| 3/14/1997 | Sold | $140,000$30/sqft |
Source: Agent Provided Report a problem | ||
Public tax history
| Year | Property taxes | Tax assessment |
|---|---|---|
| 2025 | $8,412 +0.6% | $1,367,277 |
| 2024 | $8,365 | $1,367,277 |
| 2023 | $8,365 +26.2% | $1,367,277 +55.6% |
| 2022 | $6,627 +0.7% | $878,844 |
| 2021 | $6,581 +3% | $878,844 |
| 2020 | $6,390 +2% | $878,844 |
| 2019 | $6,265 +10.3% | $878,844 +12.4% |
| 2018 | $5,682 0% | $782,155 |
| 2017 | $5,684 +0.3% | $782,155 |
| 2016 | $5,668 +0.2% | $782,155 |
| 2015 | $5,654 -3.6% | -- |
| 2014 | $5,867 | $817,073 |
| 2013 | -- | -- |
| 2012 | -- | -- |
| 2011 | -- | -- |
| 2010 | -- | -- |
| 2009 | -- | -- |
| 2008 | -- | $913,025 +51.2% |
| 2007 | -- | $603,796 |
| 2006 | -- | $603,796 |
Find assessor info on the county website
Monthly payment
Est. payment$--/mo
Payment breakdown
Explore the cost of this home by adjusting the details. Changes won't be saved.All calculations are estimates and provided by Zillow, Inc. for informational purposes only. Actual amounts may vary.
HOA fees may include property taxes on listings classified as Co-Ops. Contact the listing agent and/or owner for fee details.
Mortgage interest rates are dependent on a number of factors, including credit score, down payment, and repayment length. Interest rate data provided by Zillow Group Marketplace, Inc. as of 1/1/1970 from various mortgage lenders with which we have lead or other similar arrangements; the Estimated Payment is an average of those rates.
See how much you could borrow to make a competitive offer.
Climate risks
Neighborhood: 28037
Getting around
0 / 100
Car-DependentNearby schools
GreatSchools rating
- 9/10Rock Springs ElementaryGrades: PK-5Distance: 2.3 mi
- 6/10North Lincoln MiddleGrades: 6-8Distance: 7.7 mi
- 6/10North Lincoln High SchoolGrades: 9-12Distance: 7.6 mi
Schools provided by the listing agent
- Elementary: Rock Springs
- Middle: North Lincoln
- High: North Lincoln
Source: Canopy MLS as distributed by MLS GRID. This data may not be complete. We recommend contacting the local school district to confirm school assignments for this home.
A local agent can set up tours, give advice and negotiate with sellers.




- North Carolina
- Lincoln County
- Denver
- 28037
- 7631 Dellinger Rd
Nearby cities
Nearby zip codes
Other Denver Topics
