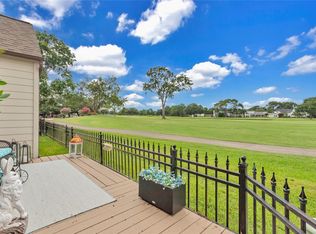
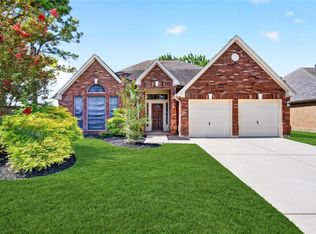
Enjoy peaceful golf course views & gorgeous sunsets in this beautifully updated home on the 9th hole of the Hearthstone Country Club Golf Course. Oversized 2 car garage with epoxy floors. Kitchen with gourmet smart oven (with air fryer), precision probe cooking & Wifi connectivity. Formal & casual dining areas. Primary BR down with spa-like ensuite. Sun drenched family room with fireplace. Formal dining room is the perfect flex space that could be a study or playroom. Walking Distance to Hearthstone Country Club. HOA includes yard maintenance, water, trash pick & common grounds. Updates include: freshly painted interior (walls, ceiling, trim, doors, cabinets), updated lighting & electrical, exterior remodel with new LP smart siding, new front & back doors, new Low-E windows, gutters & exterior painting. New luxury vinyl floors, new PEX water lines, new tankless water heater & water softener. Extensive storage, large closets! This one has it all! Never flooded! Floor plan attached.
Pending
$295,000
7635 Ameswood Rd, Houston, TX 77095
3beds
2,056sqft
:
Get pre-qualified$2,696/mo
Single Family Residence
Built in 1983
3,454 Square Feet Lot
$294,000 Zestimate®
$143/sqft
$325/mo HOA
What's special
Peaceful golf course viewsUpdated lighting and electricalNew low-e windowsExtensive storage large closetsNew luxury vinyl floorsGorgeous sunsetsGutters and exterior painting
- 22 days |
- 186 |
- 19 |
Likely to sell faster than
Zillow last checked:
Listing updated:
Listed by:
Melissa Franklin TREC #0652598 713-828-1177,
RE/MAX Integrity
Source: HAR,MLS#: 35622924
Facts & features
Interior
Bedrooms & bathrooms
- Bedrooms: 3
- Bathrooms: 3
- Full bathrooms: 2
- 1/2 bathrooms: 1
Rooms
- Room types: Family Room, Utility Room
Primary bathroom
- Features: Half Bath, Primary Bath: Double Sinks, Primary Bath: Jetted Tub, Primary Bath: Separate Shower, Secondary Bath(s): Separate Shower, Secondary Bath(s): Soaking Tub
Kitchen
- Features: Breakfast Bar, Island w/ Cooktop, Pantry
Heating
- Natural Gas
Cooling
- Ceiling Fan(s), Electric
Appliances
- Included: Water Heater, Disposal, Refrigerator, Water Softener, Convection Oven, Electric Oven, Microwave, Electric Cooktop, Dishwasher
- Laundry: Electric Dryer Hookup, Washer Hookup
Features
- Crown Molding, High Ceilings, Prewired for Alarm System, Vaulted Ceiling, 2 Bedrooms Up, Primary Bed - 1st Floor, Walk-In Closet(s)
- Flooring: Tile, Vinyl
- Windows: Insulated/Low-E windows, Window Coverings
- Number of fireplaces: 1
- Fireplace features: Gas Log
Interior area
- Total structure area: 2,056
- Total interior livable area: 2,056 sqft
Video & virtual tour
Property
Parking
- Total spaces: 2
- Parking features: Attached, Oversized, Garage Door Opener, Double-Wide Driveway
- Attached garage spaces: 2
Features
- Stories: 2
- Patio & porch: Patio/Deck, Porch
- Exterior features: Back Green Space
- Has spa: Yes
- Fencing: Back Yard
- Has view: Yes
- View description: Lake, Water
- Has water view: Yes
- Water view: Lake,Water
- Waterfront features: Pond
Lot
- Size: 3,454 Square Feet
- Features: Back Yard, Near Golf Course, On Golf Course, Subdivided, 0 Up To 1/4 Acre
Details
- Parcel number: 1156880020006
Construction
Type & style
- Home type: SingleFamily
- Architectural style: Traditional
- Property subtype: Single Family Residence
Materials
- Batts Insulation, Brick, Other
- Foundation: Slab
- Roof: Composition
Condition
- New construction: No
- Year built: 1983
Utilities & green energy
- Water: Water District
Green energy
- Energy efficient items: Attic Vents
Community & HOA
Community
- Features: Subdivision Tennis Court
- Security: Prewired for Alarm System
- Subdivision: Hearthstone Green Sec 06
HOA
- Has HOA: Yes
- Amenities included: Pond, Pool
- HOA fee: $325 monthly
Location
- Region: Houston
Financial & listing details
- Price per square foot: $143/sqft
- Tax assessed value: $260,983
- Annual tax amount: $5,809
- Date on market: 7/6/2026
- Listing terms: Cash,Conventional,FHA,VA Loan
- Exclusions: See Attached
- Ownership: Full Ownership
- Road surface type: Concrete
Estimated market value
$294,000
$279,000 - $309,000
$1,910/mo
Price history
| Date | Event | Price |
|---|---|---|
| 7/17/2026 | Pending sale | $295,000$143/sqft |
Source:  HAR #35622924 Report a problem HAR #35622924 Report a problem | ||
| 7/15/2026 | Listed for sale | $295,000$143/sqft |
Source: HAR #35622924 Report a problem | ||
| 7/8/2026 | Pending sale | $295,000$143/sqft |
Source: HAR #35622924 Report a problem | ||
| 7/6/2026 | Listed for sale | $295,000+40.5%$143/sqft |
Source: HAR #35622924 Report a problem | ||
| 2/23/2019 | Listing removed | $209,900$102/sqft |
Source: Walzel Properties #69205101 Report a problem | ||
| 2/18/2019 | Listing removed | $1,650$1/sqft |
Source: Walzel Properties #10767237 Report a problem | ||
| 12/28/2018 | Listed for rent | $1,650$1/sqft |
Source: Walzel Properties #3606903 Report a problem | ||
| 10/26/2018 | Price change | $209,900-4.5%$102/sqft |
Source: Walzel Properties #69205101 Report a problem | ||
| 10/2/2018 | Price change | $219,900-3.5%$107/sqft |
Source: Walzel Properties #69205101 Report a problem | ||
| 9/14/2018 | Listed for sale | $227,900+21.3%$111/sqft |
Source: Walzel Properties #69205101 Report a problem | ||
| 3/4/2014 | Listing removed | $187,900$91/sqft |
Source: RE/MAX Westside Realtors #75128145 Report a problem | ||
| 1/22/2014 | Pending sale | $187,900$91/sqft |
Source: RE/MAX Westside Realtors #75128145 Report a problem | ||
| 12/12/2013 | Listed for sale | $187,900$91/sqft |
Source: RE/MAX Westside, REALTORS #75128145 Report a problem | ||
Public tax history
| Year | Property taxes | Tax assessment |
|---|---|---|
| 2025 | $1,773 +2.6% | $260,983 +3.7% |
| 2024 | $1,728 +20.7% | $251,600 +4.8% |
| 2023 | $1,432 +8.4% | $240,044 +15.9% |
| 2022 | $1,320 | $207,184 +4.1% |
| 2021 | -- | $198,945 -3% |
| 2020 | $1,452 +7.7% | $205,047 +9.5% |
| 2019 | $1,348 -68.4% | $187,275 +0.5% |
| 2018 | $4,263 | $186,272 |
| 2017 | $4,263 +15.8% | $186,272 |
| 2016 | $3,683 +29% | $186,272 +10.8% |
| 2015 | $2,856 | $168,151 +22.2% |
| 2014 | $2,856 | $137,618 |
| 2013 | -- | $137,618 -6.9% |
| 2012 | -- | $147,873 -2.2% |
| 2011 | -- | $151,200 -0.4% |
| 2010 | -- | $151,859 |
| 2009 | -- | $151,859 -2.3% |
| 2008 | -- | $155,502 +1.5% |
| 2007 | -- | $153,279 -2.9% |
| 2006 | -- | $157,800 |
| 2005 | -- | $157,800 |
| 2004 | -- | $157,800 +3.7% |
| 2003 | -- | $152,100 +14% |
| 2002 | -- | $133,400 |
| 2001 | -- | $133,400 +6.9% |
| 2000 | -- | $124,800 |
Find assessor info on the county website
Monthly payment
Est. payment
Payment breakdown
Explore the cost of this home by adjusting the details. Changes won't be saved.Climate risks
Neighborhood: 77095
Nearby schools
GreatSchools rating
- 4/10Owens Elementary SchoolGrades: PK-5Distance: 0.5 mi
- 6/10Labay Middle SchoolGrades: 6-8Distance: 0.9 mi
- 5/10Cypress Falls High SchoolGrades: 9-12Distance: 2 mi
Schools provided by the listing agent
- Elementary: Owens Elementary School (Cypress-Fairbanks)
- Middle: Labay Middle School
- High: Cypress Falls High School
Source: HAR. This data may not be complete. We recommend contacting the local school district to confirm school assignments for this home.
- $318,4003 bd2 ba1.7k sqft7637 Ameswood Rd, Houston, TX 77095Off Market
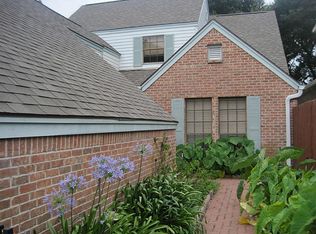
- $277,9003 bd2 ba1.8k sqft7633 Ameswood Rd, Houston, TX 77095Off Market
- $358,2003 bd3 ba2.5k sqft7639 Ameswood Rd, Houston, TX 77095Off Market
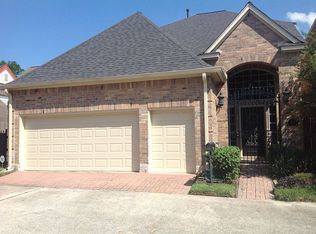
- $364,8003 bd3 ba2.3k sqft7631 Ameswood Rd, Houston, TX 77095For Sale
- $261,2003 bd2 ba2k sqft7665 Ameswood Rd, Houston, TX 77095Off Market
- $267,3003 bd2 ba2.1k sqft7663 Ameswood Rd, Houston, TX 77095Off Market
- $410,3004 bd3 ba3.2k sqft7641 Ameswood Rd, Houston, TX 77095Off Market
- $273,3003 bd2 ba2.4k sqft7667 Ameswood Rd, Houston, TX 77095Off Market
A local agent can set up tours, give advice and negotiate with sellers.
Similar homes
- $318,5003 bd3 ba2.7k sqft14643 S Hearthstone Green Dr, Houston, TX 77095For Sale
 MLS ID #88547725, Toni Richards, Epique Realty LLC. HAR
 - $295,0004 bd3 ba2.2k sqft16602 Grenada Falls Dr, Houston, TX 77095For Sale
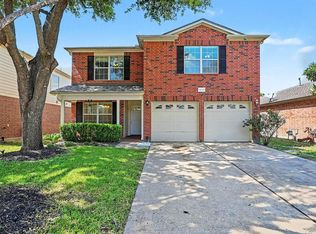 MLS ID #70517031, Michele Harmon, RE/MAX Universal. HAR
 - $342,5003 bd3 ba2.1k sqft15806 Imperial Falls Ct, Houston, TX 77095For Sale
 MLS ID #37348889, Joel Carratala, Trust Real Estate. HAR
 - $335,0005 bd3 ba2.4k sqft17414 Erin Way Ct, Houston, TX 77095For Sale
 MLS ID #43889662, Tai Dinh, Keller Williams Signature. HAR
 - $350,0003 bd2 ba2.1k sqft15818 Sweetwater Creek Dr, Houston, TX 77095For SaleMLS ID #29657988, Ilias Swoger, Keller Williams Memorial. HAR
- $324,9904 bd3 ba2.4k sqft18010 Quiet Stream Ct, Houston, TX 77095For SaleMLS ID #56512593, Tina Vu, Walzel Properties - Corporate Office. HAR
- $315,0003 bd2 ba2.1k sqft16719 Bishop Knoll Ln, Houston, TX 77084For SaleMLS ID #86483422, Trissa Rosette, CB&A, Realtors. HAR
- $275,0004 bd2 ba2.2k sqft4805 Whispering Falls Dr, Houston, TX 77084For SaleMLS ID #51179355, Morad Fiki, Future Real Estate. HAR
- $285,0003 bd3 ba2.3k sqft17111 Kemble Creek Dr, Houston, TX 77084For SaleMLS ID #95824504, Griselda Borrero, Real Broker, LLC. HAR
- $360,0004 bd3 ba2.8k sqft16622 Stoneside Dr, Houston, TX 77095For SaleMLS ID #48313205, Pranesh Jayaprakash, Atlas Real Estate. HAR
- $387,0004 bd4 ba2.9k sqft9422 Shelbourne Meadows Dr, Houston, TX 77095For SaleMLS ID #55698933, Tai Dinh, Keller Williams Signature. HAR
- $384,9994 bd3 ba2.8k sqft16322 Drystone Ln, Houston, TX 77095For SaleMLS ID #62446297, Tim Tran, 5th Stream Realty. HAR
- $330,0004 bd3 ba2k sqft17027 Gleneviss Dr, Houston, TX 77084For SaleMLS ID #57591466, Tashara Shepherd, Real Broker, LLC. HAR
- $365,0003 bd3 ba2.5k sqft12546 Castlestone Dr, Houston, TX 77065For SaleMLS ID #92178586, Dan Klawer, Keller Williams Signature. HAR
- $247,9993 bd2 ba1.5k sqft16511 Moary Firth Dr, Houston, TX 77084For SaleMLS ID #57183372, Melyssa Bordelon, CB&A, Realtors. HAR
- $278,0003 bd2 ba1.7k sqft6123 Old Farmhouse Ln, Katy, TX 77449For SaleMLS ID #35735507, Thao Nguyen, eXp Realty LLC. HAR
- $335,0003 bd2 ba2.2k sqft20806 Wagon Bridge Ln, Cypress, TX 77433For SaleMLS ID #91544437, Valeria Briceno, Forge Collective. HAR
- $270,0003 bd2 ba1.9k sqft11630 Forest Wind Ln, Houston, TX 77066For SaleMLS ID #45320806, Trinh Hoang, Keller Williams Signature. HAR
- $325,0003 bd2 ba2.1k sqft11014 Creekline Glen Ct, Cypress, TX 77429For SaleMLS ID #49562932, Luz Elena Jaramillo, RE/MAX The Woodlands & Spring. HAR
- $379,0004 bd4 ba2.5k sqft9811 Sandtown Cir, Houston, TX 77064For SaleMLS ID #13299868, Audra O'Neal, ONTX Realty Partners. HAR
