Home with apartment! Welcome to 7635 Mallette Road--a versatile Chattanooga home offering space, flexibility, and a convenient location. The main level features a rocking chair covered front porch, three bedrooms, two full bathrooms, an updated kitchen, eat in kitchen area, and living room; while the finished basement includes a private apartment with its own bedroom, bathroom, full kitchen, and living room. This flexible layout is ideal for multigenerational living, extended guests, a home office, rental income, or additional living space. Outside, enjoy a huge, fully fenced yard with plenty of room for pets, play, entertaining, or gardening. There is plenty of driveway parking and the apartment has a pull off parking spot for added flexibility. Conveniently located near Volkswagen, Gestamp, Amazon, Highway 153, shopping, dining, and other major Chattanooga employers and destinations, this property offers comfortable living with excellent accessibility. Schedule your showing today and don't let this unique opportunity pass you by!
For sale
$310,000
7635 Mallette Rd, Chattanooga, TN 37416
3beds
2,232sqft
Single Family Residence
Built in 1960
0.41 Acres Lot
$299,400 Zestimate®
$139/sqft
$-- HOA
What's special
- 4 days |
- 530 |
- 57 |
Zillow last checked:
Listing updated:
Listed by:
Hunter Denton 901-604-5474,
RE/MAX Properties 423-894-2900
Source: Greater Chattanooga Realtors,MLS#: 1541067
Facts & features
Interior
Bedrooms & bathrooms
- Bedrooms: 3
- Bathrooms: 3
- Full bathrooms: 3
Primary bedroom
- Level: First
Bedroom
- Level: First
Bedroom
- Level: First
Bathroom
- Description: Full Bathroom
- Level: First
Bathroom
- Level: First
Bathroom
- Level: Basement
Bonus room
- Level: Basement
Laundry
- Level: Basement
Living room
- Level: First
Living room
- Description: Mother-in-Law Living Area: Level: Basement
- Level: Basement
Heating
- Central, Electric
Cooling
- Central Air, Electric
Appliances
- Included: Dryer, Dishwasher, Electric Water Heater, Free-Standing Electric Range, Microwave, Refrigerator, Washer
- Laundry: Lower Level, Laundry Room
Features
- Ceiling Fan(s), Eat-in Kitchen, In-Law Floorplan, Kitchen Island, Open Floorplan, Smart Thermostat, Storage, Walk-In Closet(s), Separate Shower, Tub/shower Combo
- Flooring: Concrete, Hardwood, Other
- Basement: Finished,Full
- Has fireplace: No
Interior area
- Total structure area: 2,232
- Total interior livable area: 2,232 sqft
- Finished area above ground: 2,232
Property
Parking
- Parking features: Basement, Off Street
Features
- Levels: Two
- Patio & porch: Deck, Patio, Porch, Porch - Covered
- Exterior features: Private Yard, Rain Gutters, Storage
- Fencing: Fenced
Lot
- Size: 0.41 Acres
- Dimensions: 100 x 181
- Features: Gentle Sloping
Details
- Additional structures: Shed(s)
- Parcel number: 129n F 007
Construction
Type & style
- Home type: SingleFamily
- Architectural style: Contemporary
- Property subtype: Single Family Residence
Materials
- Other
- Foundation: Block
- Roof: Shingle
Condition
- New construction: No
- Year built: 1960
Utilities & green energy
- Sewer: Public Sewer
- Water: Public
- Utilities for property: Cable Available, Electricity Available, Phone Available, Sewer Connected, Water Connected
Community & HOA
Community
- Subdivision: Jenkins Charles E
HOA
- Has HOA: No
Location
- Region: Chattanooga
Financial & listing details
- Price per square foot: $139/sqft
- Tax assessed value: $213,800
- Annual tax amount: $1,841
- Date on market: 8/19/2026
- Listing terms: Cash,Conventional,FHA,Owner May Carry,VA Loan
Estimated market value
$299,400
$284,000 - $314,000
$1,883/mo
Price history
| Date | Event | Price |
|---|---|---|
| 8/19/2026 | Listed for sale | $310,000+47.6%$139/sqft |
Source: Greater Chattanooga Realtors #1541067 Report a problem | ||
| 3/5/2021 | Sold | $210,000+35.5%$94/sqft |
Source: Greater Chattanooga Realtors #1332054 Report a problem | ||
| 4/22/2019 | Sold | $155,000+7%$69/sqft |
Source: Greater Chattanooga Realtors #1296779 Report a problem | ||
| 3/25/2019 | Listed for sale | $144,900+240.9%$65/sqft |
Source: Crye-leike Realtors #20191615 Report a problem | ||
| 9/25/2018 | Sold | $42,500-57.3%$19/sqft |
Source: Public Record Report a problem | ||
| 10/4/2010 | Sold | $99,500+10.6%$45/sqft |
Source: Public Record Report a problem | ||
| 7/1/2010 | Sold | $90,000-17.4%$40/sqft |
Source: Public Record Report a problem | ||
| 10/8/2004 | Sold | $108,900+65%$49/sqft |
Source: Public Record Report a problem | ||
| 11/14/2001 | Sold | $66,000-18.5%$30/sqft |
Source: Public Record Report a problem | ||
| 7/24/2001 | Sold | $80,937+21%$36/sqft |
Source: Public Record Report a problem | ||
| 8/1/1996 | Sold | $66,900$30/sqft |
Source: Public Record Report a problem | ||
Public tax history
| Year | Property taxes | Tax assessment |
|---|---|---|
| 2025 | $810 -4.3% | $53,450 +41.2% |
| 2024 | $847 | $37,850 |
| 2023 | $847 | $37,850 |
| 2022 | $847 | $37,850 |
| 2021 | $847 -14.6% | $37,850 +5.5% |
| 2020 | $992 | $35,875 +42.9% |
| 2019 | $992 +42.9% | $25,100 |
| 2018 | $694 -50.1% | $25,100 |
| 2017 | $1,392 +2.3% | $25,100 |
| 2016 | $1,361 | -- |
| 2015 | $1,361 | $24,550 |
| 2014 | $1,361 +97.9% | -- |
| 2013 | $688 | $24,550 -1.3% |
| 2012 | $688 | $24,875 |
| 2011 | $688 | $24,875 |
| 2010 | $688 -41.2% | $24,875 |
| 2009 | $1,170 | $24,875 +13.3% |
| 2008 | -- | $21,950 |
| 2007 | -- | $21,950 |
| 2006 | -- | $21,950 |
| 2005 | -- | $21,950 +21.6% |
| 2004 | -- | $18,050 |
| 2003 | -- | $18,050 |
| 2002 | -- | $18,050 |
| 2001 | -- | $18,050 +26% |
| 2000 | -- | $14,325 |
Find assessor info on the county website
Monthly payment
Est. payment
Payment breakdown
Explore the cost of this home by adjusting the details. Changes won't be saved.Climate risks
Neighborhood: 37416
Nearby schools
GreatSchools rating
- 5/10Bess T Shepherd Elementary SchoolGrades: PK-5Distance: 1.7 mi
- 4/10Tyner Middle AcademyGrades: 6-8Distance: 1.3 mi
- 5/10Tyner AcademyGrades: 9-12Distance: 1.3 mi
Schools provided by the listing agent
- Elementary: Bess T. Shepherd Elementary
- Middle: Tyner Middle Academy
- High: Tyner Academy
Source: Greater Chattanooga Realtors. This data may not be complete. We recommend contacting the local school district to confirm school assignments for this home.
- $257,5003 bd2 ba1.7k sqft7633 Mallette Rd, Chattanooga, TN 37416Off Market
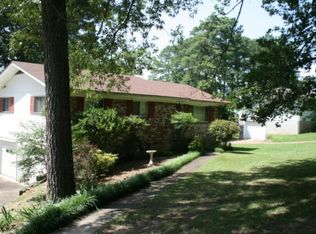
- $240,8003 bd2 ba1k sqft7637 Mallette Rd, Chattanooga, TN 37416Off Market
- $230,200-- bd1 ba2.5k sqft7631 Mallette Rd, Chattanooga, TN 37416Off Market
- $225,0003 bd2 ba1.1k sqft7639 Mallette Rd, Chattanooga, TN 37416Sold
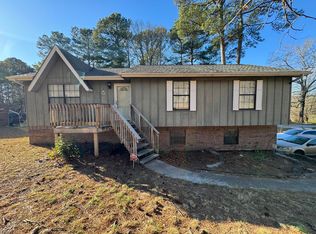
- $239,300-- bd2 ba1.7k sqft7636 Dewayne Rd, Chattanooga, TN 37416Off Market
- $253,700-- bd2 ba1.2k sqft7634 Dewayne Rd, Chattanooga, TN 37416Off Market
- $199,600-- bd1 ba1.3k sqft7621 Noah Reid Rd, Chattanooga, TN 37416Off Market
- $206,7003 bd1 ba1.2k sqft7634 Mallette Rd, Chattanooga, TN 37416Off Market
A local agent can set up tours, give advice and negotiate with sellers.
A local lender can help you make sure your offer is ready when you are.
Similar homes
- $269,9003 bd2 ba1.7k sqft4728 Fairwood Ln, Chattanooga, TN 37416For Sale
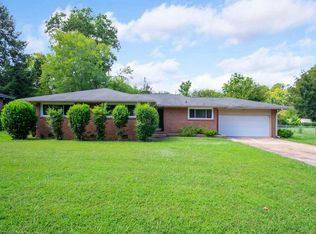 MLS ID #1541113, Robert L Backer. Greater Chattanooga Realtors
 - $310,0003 bd2 ba1.4k sqft4603 Parkside Ln, Chattanooga, TN 37416For Sale
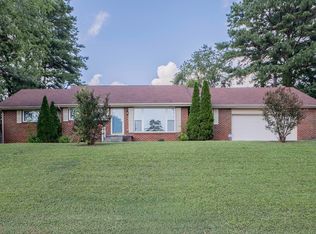 MLS ID #1540621, Eric Tidmore. Greater Chattanooga Realtors
 - $399,0004 bd3 ba1.4k sqft7517 Boriss Dr, Chattanooga, TN 37416For Sale
 MLS ID #1541290, Kyle Johnston. Greater Chattanooga Realtors
 - $275,0003 bd2 ba1.8k sqft4802 Ranger Ln, Chattanooga, TN 37416For Sale
 MLS ID #1540576, Jody Usry. Greater Chattanooga Realtors
 - $335,0004 bd3 ba2.7k sqft4535 Lake Haven Dr, Chattanooga, TN 37416For SaleMLS ID #1540677, Kathleen Combs. Greater Chattanooga Realtors
- $285,0004 bd2 ba2k sqft7715 Cecelia Dr, Chattanooga, TN 37416For SaleMLS ID #1535097, Matthew J Mucciolo. Greater Chattanooga Realtors
- $305,0004 bd3 ba1.7k sqft4703 Ranger Ln, Chattanooga, TN 37416For SaleMLS ID #1539225, Weston Jeno. Greater Chattanooga Realtors
- $348,5004 bd3 ba2.1k sqft7820 Rosemary Cir, Chattanooga, TN 37416For SaleMLS ID #1538423, Destanie Asher. Greater Chattanooga Realtors
- $320,0003 bd3 ba1.8k sqft4721 Briarwood Cir, Chattanooga, TN 37416For SaleMLS ID #1532866, Lucy V Patterson. Greater Chattanooga Realtors
- $399,0004 bd3 ba2.7k sqft4117 Harbor Hills Rd, Chattanooga, TN 37416For SaleMLS ID #1541134, Gail B Newman. Greater Chattanooga Realtors
- $295,0003 bd2 ba1.4k sqft4518 Kings Ct, Chattanooga, TN 37416For SaleMLS ID #136205, Ginger King. Carpet Capital AOR
- $265,0003 bd2 ba2.2k sqft4621 Maywood Ln, Chattanooga, TN 37416For SaleMLS ID #1539340, Veronica J Carter. Greater Chattanooga Realtors
- $275,0003 bd3 ba1.7k sqft4404 Shelborne Dr, Chattanooga, TN 37416For SaleMLS ID #1534821, Alicee Stiles. Greater Chattanooga Realtors
- $339,9003 bd2 ba1.5k sqft3600 Lake Vista Dr, Chattanooga, TN 37416For SaleMLS ID #1533775, Marcus Holt. Greater Chattanooga Realtors
- $275,0003 bd2 ba1.5k sqft4519 Paw Trl, Chattanooga, TN 37416For SaleMLS ID #1538968, Jay Robinson. Greater Chattanooga Realtors
- $295,0003 bd2 ba1.4k sqft4518 Kings Lake Ct, Chattanooga, TN 37416For SaleMLS ID #1539436, Ginger King. Greater Chattanooga Realtors
- $295,0004 bd2 ba1.9k sqft4072 Arbor Place Ln, Chattanooga, TN 37416For SaleMLS ID #1539810, Jerry L Petty. Greater Chattanooga Realtors
- $379,9004 bd3 ba2.4k sqft4809 Shorewood Dr, Chattanooga, TN 37416For SaleMLS ID #1530785, Sabrina Janow. Greater Chattanooga Realtors
- $235,0004 bd3 ba2.1k sqft4709 Enterprise Ln, Chattanooga, TN 37416For SaleMLS ID #1537528, Anita Askew Brogden. Greater Chattanooga Realtors
- $299,0003 bd3 ba1.7k sqft6634 Gary Ln, Chattanooga, TN 37421For SaleMLS ID #1535500, Susan M Hansford. Greater Chattanooga Realtors
