Beautifully maintained ranch home with quality construction, a functional floor plan, and an unbeatable location just 2 miles west of US-23 on paved Clyde Road. Ideal for commuters while still providing a peaceful country setting, with all shopping, dining, and everyday conveniences just 5 miles away.
The private primary suite is thoughtfully positioned opposite the guest bedrooms and features vaulted ceilings, a Jacuzzi tub, 2 vanities, and three closets. The spacious great room showcases cathedral ceilings, abundant natural light, and a cozy fireplace, creating a warm and inviting atmosphere.
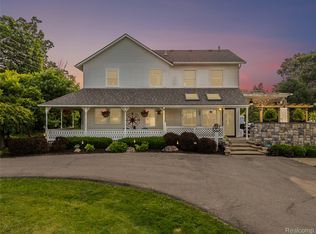
The country kitchen has generous cabinet and counter space, making it perfect for everyday living and entertaining alike. Step outside to enjoy the beauty of nature from the composite deck or covered front porch, all surrounded by 2 private acres with mature trees, seclusion, and picturesque views. Andersen windows add to the home’s quality and efficiency, making this a property you will not want to miss.
Sold for $485,000
$485,000
7659 Clyde Rd, Fenton, MI 48430
3beds
1,804sqft
Single Family Residence
Built in 1994
2.07 Acres Lot
$485,100 Zestimate®
$269/sqft
$2,362 Estimated rent
Home value
$485,100
$461,000 - $509,000
$2,362/mo
Zestimate® history
Owner options
List your home for rent
$2,362/mo
Rent Zestimate®
Find your next renter with Zillow Rental Manager. Plus, with online applications, you can quickly screen prospective tenants – for free.
$2,362/mo
Rent Zestimate®
Refinance and save
$3,035/mo
Est. payment
Refinancing to a lower rate could help reduce your monthly payments and save thousands over the life of the loan.
$3,035/mo
Est. payment
Explore your selling options
Work with a Zillow partner agent
Leverage their expertise and Zillow's premium Showcase listings to get your home seen by more buyers.
Get startedList with your own agent
Get your home in front of millions of buyers by listing it on Zillow.
Learn how to do itSell it yourself
Take full control of how buyers see your home on Zillow by listing For Sale by Owner (FSBO).
List your homeWhat's special
Zillow last checked:
Listing updated:
Listed by:
Jennifer Petersen 810-922-7227,
KW Realty Livingston
Bought with:
Peggy Leiby, 6501428641
KW Realty Livingston
Source: Realcomp II,MLS#: 20261037531
Facts & features
Interior
Bedrooms & bathrooms
- Bedrooms: 3
- Bathrooms: 2
- Full bathrooms: 2
Primary bedroom
- Level: Entry
- Area: 368
- Dimensions: 23 X 16
Bedroom
- Level: Entry
- Area: 144
- Dimensions: 12 X 12
Bedroom
- Level: Entry
- Area: 121
- Dimensions: 11 X 11
Primary bathroom
- Level: Entry
- Area: 120
- Dimensions: 10 X 12
Other
- Level: Entry
- Area: 40
- Dimensions: 8 X 5
Other
- Level: Entry
- Area: 117
- Dimensions: 9 X 13
Dining room
- Level: Entry
- Area: 204
- Dimensions: 17 X 12
Kitchen
- Level: Entry
- Area: 130
- Dimensions: 10 X 13
Living room
- Level: Entry
- Area: 306
- Dimensions: 18 X 17
Heating
- Forced Air, Propane
Cooling
- Attic Fan, Ceiling Fans, Central Air
Appliances
- Included: Dishwasher, Dryer, Free Standing Gas Range, Free Standing Refrigerator, Gas Cooktop, Microwave, Washer
Features
- Basement: Unfinished
- Has fireplace: Yes
- Fireplace features: Gas, Great Room
Interior area
- Total interior livable area: 1,804 sqft
- Finished area above ground: 1,804
Property
Parking
- Total spaces: 2
- Parking features: Two Car Garage, Attached, Electricityin Garage, Garage Door Opener, Side Entrance
- Attached garage spaces: 2
Features
- Levels: One
- Stories: 1
- Entry location: GroundLevel
- Patio & porch: Covered, Deck, Porch
- Exterior features: Lighting
- Pool features: None
Lot
- Size: 2.07 Acres
- Dimensions: 66 x 700 x 216 x 699
- Features: Wooded
Details
- Additional structures: Sheds
- Parcel number: 0701400033
- Special conditions: Short Sale No,Standard
Construction
Type & style
- Home type: SingleFamily
- Architectural style: Ranch
- Property subtype: Single Family Residence
Materials
- Vinyl Siding
- Foundation: Basement, Poured
Condition
- New construction: No
- Year built: 1994
Utilities & green energy
- Sewer: Septic Tank
- Water: Well
Community & HOA
HOA
- Has HOA: No
Location
- Region: Fenton
Financial & listing details
- Price per square foot: $269/sqft
- Tax assessed value: $193,106
- Annual tax amount: $2,339
- Date on market: 5/22/2026
- Cumulative days on market: 17 days
- Listing agreement: Exclusive Right To Sell
- Listing terms: Cash,Conventional,FHA,Usda Loan,Va Loan
- Exclusions: Exclusion(s) Do Not Exist
Price history
| Date | Event | Price |
|---|---|---|
| 7/2/2026 | Pending sale | $489,900+1%$272/sqft |
Source:  Realcomp II #20261037531 Report a problem Realcomp II #20261037531 Report a problem | ||
| 7/1/2026 | Sold | $485,000-1%$269/sqft |
Source: Realcomp II #20261037531 Report a problem | ||
| 5/22/2026 | Listed for sale | $489,900$272/sqft |
Source: Realcomp II #20261037531 Report a problem | ||
| 5/22/2026 | Listing removed | $489,900$272/sqft |
Source: Realcomp II #20261033512 Report a problem | ||
| 5/14/2026 | Listed for sale | $489,900+21%$272/sqft |
Source: Realcomp II #20261033512 Report a problem | ||
| 7/21/2023 | Sold | $405,000+3.9%$225/sqft |
Source: Realcomp II #20230032268 Report a problem | ||
| 6/15/2023 | Pending sale | $389,900$216/sqft |
Source: Realcomp II #20230032268 Report a problem | ||
| 6/14/2023 | Listed for sale | $389,900+52.9%$216/sqft |
Source: Realcomp II #20230032268 Report a problem | ||
| 9/7/2016 | Sold | $255,000-1.7%$141/sqft |
Source: Agent Provided Report a problem | ||
| 7/22/2016 | Pending sale | $259,500$144/sqft |
Source: RE/MAX Platinum #30059766 Report a problem | ||
| 7/15/2016 | Price change | $259,500-2%$144/sqft |
Source: RE/MAX Platinum #30059766 Report a problem | ||
| 7/5/2016 | Listed for sale | $264,900$147/sqft |
Source: REMAX Platinum Fenton #30059766 Report a problem | ||
Public tax history
| Year | Property taxes | Tax assessment |
|---|---|---|
| 2025 | $5,278 +28.8% | $202,500 +8.1% |
| 2024 | $4,098 +7.3% | $187,300 +11.2% |
| 2023 | $3,820 +2.7% | $168,500 +10.6% |
| 2022 | $3,719 | $152,400 +2.3% |
| 2021 | -- | $149,000 +7.7% |
| 2020 | -- | $138,400 +7.5% |
| 2019 | $3,443 +95.9% | $128,800 |
| 2018 | $1,757 | $128,800 +4% |
| 2017 | -- | $123,800 +3.7% |
| 2016 | -- | $119,400 +17.8% |
| 2014 | -- | $101,400 +7.9% |
| 2012 | $2,362 | $94,000 -2.7% |
| 2011 | -- | $96,600 -5.8% |
| 2010 | -- | $102,600 -9.1% |
| 2009 | -- | $112,900 -5.4% |
| 2008 | -- | $119,400 |
| 2007 | $920 +17.9% | -- |
| 2006 | $780 -49.9% | $125,100 +2.2% |
| 2005 | $1,558 -3.3% | $122,400 +6.6% |
| 2003 | $1,612 | $114,800 +7% |
| 2002 | -- | $107,300 +17.1% |
| 2001 | $1,935 +2.1% | $91,602 -3.4% |
| 2000 | $1,895 | $94,791 |
Find assessor info on the county website
Neighborhood: 48430
Nearby homes
- $341,2003 bd2 ba1.3k sqft7613 Clyde Rd, Fenton, MI 48430Off Market
- $676,2003 bd5 ba3.8k sqft7529 Clyde Rd, Fenton, MI 48430Off Market
- $730,0003 bd3 ba5.4k sqft7739 Clyde Rd, Fenton, MI 48430Sold
- $364,4004 bd2 ba1.2k sqft7453 Clyde Rd, Fenton, MI 48430Off Market
- $482,2003 bd3 ba2k sqft7747 Clyde Rd, Fenton, MI 48430Off Market
- $84,0002.06 Acres7741 Clyde Rd, Fenton, MI 48430Sold
- $375,3003 bd2 ba1.5k sqft7685 Clyde Rd, Fenton, MI 48430Off Market
- $734,0003 bd4 ba3.3k sqft7440 Clyde Rd, Howell, MI 48855Off Market
Nearby schools
GreatSchools rating
- 9/10Hartland Village Elementary SchoolGrades: K-4Distance: 3.3 mi
- 8/10Hartland M.S. At Ore CreekGrades: 7-8Distance: 3.3 mi
- 7/10Hartland High SchoolGrades: 8-12Distance: 3.5 mi
Get a cash offer in 3 minutes
Find out how much your home could sell for in as little as 3 minutes with a no-obligation cash offer.
Estimated market value
$485,100
Get a cash offer in 3 minutes
Find out how much your home could sell for in as little as 3 minutes with a no-obligation cash offer.
Estimated market value
$485,100
- Michigan
- Livingston County
- Fenton
- 48430
- 7659 Clyde Rd
Nearby cities
Nearby neighborhoods
Nearby zip codes
Other Fenton Topics
