Beautiful newer build 3 bed 2.5 bath located in a desirable Magna neighborhood with easy access located minutes from SLC make this a perfect family home! Nice open floor plan with plenty of cabinet and countertop space make fun family dinners and entertaining guests a delight. The upstairs features 1 bedroom and 1.5 bath with the master bathroom and walk-in closet, complimented by a fantastic layout welcoming you home each day. The basement has 2 more bedrooms, another bathroom, laundry, and a big family room that has plenty of space for families to enjoy their time together. The kitchen opens up to a deck and a fenced backyard area providing a safe environment for family and pets to spend time together making great memories at home. The newer furnace and AC unit from 2021-2022 ensure years of maintenance free use. The AC blows cold and the furnace is hot providing comfort throughout the seasons. Imagine the beautiful sunsets from here and make this your home! Call or text now to schedule your showing today. Square footage figures are provided as a courtesy estimate only and were obtained from county records. Agent and Buyer to verify. All information has been provided as a courtesy only.
For sale
Price cut: $11K (8/15)
$479,000
7687 W Mount Elinor Rd, Magna, UT 84044
3beds
2,364sqft
Single Family Residence
Built in 2021
3,920 Square Feet Lot
$478,300 Zestimate®
$203/sqft
$107/mo HOA
What's special
Nice open floor planMaster bathroomWalk-in closetFantastic layout
- 79 days |
- 254 |
- 15 |
Zillow last checked:
Listing updated:
Listed by:
Chris Barzin 801-692-0407,
Equity Real Estate (Select),
Alex Curiel 801-997-9303,
Equity Real Estate (Select)
Source: UtahRealEstate.com,MLS#: 2163498
Facts & features
Interior
Bedrooms & bathrooms
- Bedrooms: 3
- Bathrooms: 3
- Full bathrooms: 2
- 1/2 bathrooms: 1
- Partial bathrooms: 1
- Main level bedrooms: 1
Heating
- Forced Air, Central, Gas Stove
Cooling
- Central Air
Appliances
- Included: Microwave, Disposal, Gas Range
Features
- Walk-In Closet(s)
- Flooring: Carpet, Laminate, Tile
- Windows: Blinds, Full, Double Pane Windows
- Basement: Full
- Has fireplace: No
Interior area
- Total structure area: 2,364
- Total interior livable area: 2,364 sqft
- Finished area above ground: 1,182
- Finished area below ground: 1,182
Property
Parking
- Total spaces: 4
- Parking features: Covered
- Attached garage spaces: 2
- Uncovered spaces: 2
Features
- Levels: Two
- Stories: 2
- Fencing: Full
- Has view: Yes
- View description: Mountain(s)
Lot
- Size: 3,920 Square Feet
- Features: Curb & Gutter, Sprinkler: Auto-Full
- Topography: Terrain
- Residential vegetation: Landscaping: Full
Details
- Parcel number: 1421380013
- Zoning: 1106
- Zoning description: Single-Family
Construction
Type & style
- Home type: SingleFamily
- Property subtype: Single Family Residence
Materials
- Asphalt, Stucco
- Roof: Asphalt
Condition
- Blt./Standing
- New construction: No
- Year built: 2021
Utilities & green energy
- Sewer: Public Sewer, Sewer: Public
- Water: Culinary
- Utilities for property: Natural Gas Connected, Electricity Connected, Sewer Connected, Water Connected
Community & HOA
Community
- Features: Sidewalks
HOA
- Has HOA: Yes
- Amenities included: Maintenance, Snow Removal
- Services included: Maintenance Grounds
- HOA fee: $107 monthly
- HOA name: Community Solutions
- HOA phone: 801-955-5126
Location
- Region: Magna
Financial & listing details
- Price per square foot: $203/sqft
- Tax assessed value: $479,300
- Annual tax amount: $3,435
- Date on market: 6/6/2026
- Listing terms: Cash,Conventional,FHA
- Inclusions: Microwave, Range
- Exclusions: Dryer, Washer
- Acres allowed for irrigation: 0
- Electric utility on property: Yes
- Road surface type: Paved
Estimated market value
$478,300
$454,000 - $502,000
$2,706/mo
Price history
| Date | Event | Price |
|---|---|---|
| 8/15/2026 | Price change | $479,000-2.2%$203/sqft |
Source:  UtahRealEstate.com #2163498 Report a problem UtahRealEstate.com #2163498 Report a problem | ||
| 7/11/2026 | Price change | $490,000-1%$207/sqft |
Source: UtahRealEstate.com #2163498 Report a problem | ||
| 6/15/2026 | Price change | $495,000-1%$209/sqft |
Source: UtahRealEstate.com #2163498 Report a problem | ||
| 6/6/2026 | Listed for sale | $499,995$212/sqft |
Source: UtahRealEstate.com #2163498 Report a problem | ||
Public tax history
| Year | Property taxes | Tax assessment |
|---|---|---|
| 2025 | $3,610 +5.1% | $263,615 +4.8% |
| 2024 | $3,436 +4.1% | $251,515 +8.5% |
| 2023 | $3,301 -2.8% | $231,770 -4.2% |
| 2022 | $3,398 +246% | $241,835 +295.8% |
| 2021 | $982 | $61,100 |
Find assessor info on the county website
Monthly payment
Est. payment
Payment breakdown
Explore the cost of this home by adjusting the details. Changes won't be saved.Climate risks
Neighborhood: 84044
Nearby schools
GreatSchools rating
- 2/10Lake Ridge SchoolGrades: PK-6Distance: 0.9 mi
- 1/10Scott M Matheson Junior High SchoolGrades: 7-8Distance: 1.2 mi
- 3/10Cyprus High SchoolGrades: 9-12Distance: 1.4 mi
Schools provided by the listing agent
- Elementary: Pleasant Green
- Middle: Matheson
- High: Cyprus
- District: Granite
Source: UtahRealEstate.com. This data may not be complete. We recommend contacting the local school district to confirm school assignments for this home.
- $488,7003 bd1 ba1.8k sqft7693 W Mount Elinor Rd, Magna, UT 84044Off Market
- $510,6003 bd2 ba1.5k sqft7681 W Mount Elinor Rd, Magna, UT 84044Off Market
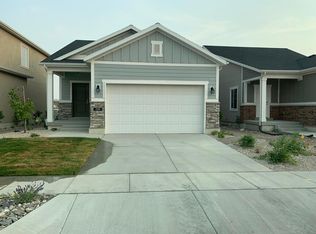
- $516,0003 bd2 ba1.8k sqft7673 W Mount Elinor Rd, Magna, UT 84044Off Market
- $443,0001 bd1 ba1.1k sqft7695 W Mount Elinor Rd, Magna, UT 84044Off Market
- $549,3004 bd2 ba2.2k sqft7707 W Mount Elinor Rd, Magna, UT 84044Off Market
- $530,8003 bd2 ba2.2k sqft7667 W Mount Elinor Rd, Magna, UT 84044Off Market
- $401,4003 bd2 ba1.4k sqft2679 S Indian Horse Way, Magna, UT 84044Off Market
- $558,2003 bd2 ba2k sqft7692 W Mount Elinor Rd, Magna, UT 84044Off Market
A local agent can set up tours, give advice and negotiate with sellers.
Similar homes
- $469,9903 bd2 ba1.6k sqft7743 W Mount Elinor Rd, Magna, UT 84044For Sale
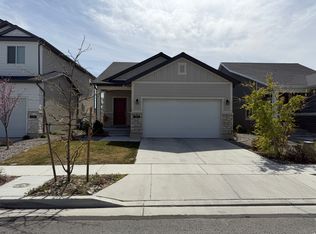
 MLS ID #2146675, Tom Huynh, Realtypath LLC (Home and Family). UtahRealEstate.com
 - $399,0003 bd2 ba2k sqft3097 S 8950 W, Magna, UT 84044For Sale
 MLS ID #2180706, Lisa I. Montoya, Equity Real Estate (Advantage). UtahRealEstate.com
 - $429,9005 bd2 ba2.2k sqft3385 S 8400 W, Magna, UT 84044For Sale
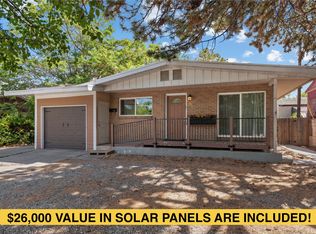 MLS ID #2177924, Grisel Khan, Presidio Real Estate. UtahRealEstate.com
 - $522,4005 bd3 ba2.6k sqft3577 S Chandlery Pl W, Magna, UT 84044For Sale
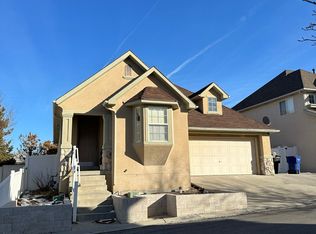 MLS ID #2152798, Karina Bassett, Fathom Realty (Union Park). UtahRealEstate.com
 - $535,0003 bd3 ba2.6k sqft8753 W Alluvial Dr, Magna, UT 84044For SaleMLS ID #2162121, Adriana I Sandoval-Mendez, Real Broker, LLC. UtahRealEstate.com
- $500,0006 bd2 ba2.6k sqft4961 W Mandan Ave, West Valley City, UT 84120For SaleMLS ID #2180457, Giovanna Maldonado, Realtypath LLC (Utah). UtahRealEstate.com
- $479,0004 bd2 ba2k sqft4162 S 4800 W, West Valley City, UT 84120For SaleMLS ID #2171445, Robert A. Skinner, Division 7 Real Estate. UtahRealEstate.com
- $584,0005 bd3 ba3.3k sqft9024 W Newhouse Dr S, Magna, UT 84044For SaleMLS ID #2121762, Fernando Mosquera, Utah Key Real Estate, LLC (Beehive). UtahRealEstate.com
- $529,9955 bd3 ba1.8k sqft3500 W 6875 S, West Jordan, UT 84084For SaleMLS ID #2180607, Alberto Magdaleno Guerrero, Equity Real Estate (Advantage). UtahRealEstate.com
- $375,0003 bd2 ba1.3k sqft3899 S Bowie Dr, Magna, UT 84044For SaleMLS ID #2174900, Megan B Graham, Medlink Real Estate LLC. UtahRealEstate.com
- $525,0005 bd2 ba1.9k sqft4717 S Spicewood Cir W, Salt Lake City, UT 84129For SaleMLS ID #2179903, Alen Kantarevic, Signature Group Real Estate. UtahRealEstate.com
- $464,9992 bd2 ba1.4k sqft4606 W 3855 S, West Valley City, UT 84120For SaleMLS ID #2177494, Carlos Xavier Tovar, Realtypath LLC (Advantage). UtahRealEstate.com
- $484,9005 bd2 ba1.7k sqft4432 S Woodgrove Dr, West Valley City, UT 84120For SaleMLS ID #2171643, Patrick Hernandez, Presidio Real Estate (River Heights). UtahRealEstate.com
- $475,0005 bd2 ba1.9k sqft4996 S 4015 W, Salt Lake City, UT 84129For SaleMLS ID #2169131, Kyler Story, Century 21 Everest. UtahRealEstate.com
- $479,9004 bd2 ba1.8k sqft3930 W Old Bingham Hwy S, West Jordan, UT 84088For SaleMLS ID #2178965, Kristin Marie Hacking, MJA Real Estate, LLC. UtahRealEstate.com
- $499,0004 bd2 ba1.6k sqft3340 S Raquel Cir, West Valley City, UT 84120For SaleMLS ID #2150517, Dave Gourley, Trace Realty. UtahRealEstate.com
- $450,0004 bd2 ba1.8k sqft3759 W Ettenmore Cir, Salt Lake City, UT 84129For SaleMLS ID #2175967, Kevin W Smith, Harmon Real Estate Inc.. UtahRealEstate.com
- $449,0005 bd2 ba2.2k sqft1068 S Glendale Cir W, Salt Lake City, UT 84104For SaleMLS ID #2167300, Jennifer Thompson, The Group Real Estate, LLC. UtahRealEstate.com
- $480,0004 bd2 ba1.8k sqft8032 S Adams St, Midvale, UT 84047For SaleMLS ID #2159413, Linda Geer, Coldwell Banker Realty (Union Heights). UtahRealEstate.com
- $450,0004 bd2 ba1.7k sqft5971 S 4000 W, Salt Lake City, UT 84129For SaleMLS ID #2167134, Douglas K Orchard, Century 21 Everest. UtahRealEstate.com
