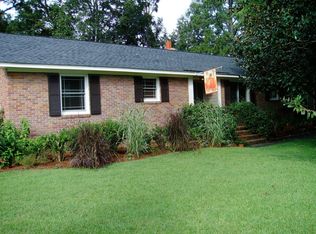

Welcome to 769 Catawba Road, a charming, turn-key ranch home in West Ashley's coveted and convenient Melrose neighborhood. With no HOA, mature trees, and value rising with more homes being renovated, this is the perfect opportunity to call Melrose home. Boasting exceptional curb appeal, this lovely updated 3 bedroom, 2.5 bathroom home offers a thoughtfully planned layout that places the private bedrooms on the right and the common areas on the left. The interior features both a formal living room and a versatile family room, perfect for an office, game, or media room, all centered around an inviting eat-in kitchen. X Flood Zone so no flood insurance is required.Enjoy year round indoor / outdoor living at its finest, the private backyard oasis was designed for entertaining, complete with multiple seating and dining zones, a gazebo, built-in planters, garden beds, and a fire pit. Practicality matches the beauty of this property with an extended double driveway leading through a double gate, providing secure, additional parking perfect for a boat or a golf cart. The shed in the backyard is the perfect addition to use as a dedicated workshop, art studio, or hangout spot. With electricity already in place, it's easy to add a mini split and refrigerator in the already built in bar space. The community pool and tennis courts, (Sha-Mel-Lon | 922 Melrose Dr) memberships are available and located conveniently off of Melrose Rd, a 15 min walk or short golf cart ride away.
Active
$560,000
769 Catawba Rd, Charleston, SC 29414
3beds
1,528sqft
:
Get pre-qualified$3,244/mo
Single Family Residence
Built in 1958
0.35 Acres Lot
$535,800 Zestimate®
$366/sqft
$-- HOA
What's special
Inviting eat-in kitchenCharming turn-key ranch homeMature treesFire pitThoughtfully planned layoutExceptional curb appeal
- 8 days |
- 1,390 |
- 78 |
Likely to sell faster than
Zillow last checked:
Listing updated:
Listed by:
Navigate Realty
Source: CTMLS,MLS#: 26020560
Facts & features
Interior
Bedrooms & bathrooms
- Bedrooms: 3
- Bathrooms: 3
- Full bathrooms: 2
- 1/2 bathrooms: 1
Rooms
- Room types: Family Room, Eat-In-Kitchen, Family, Formal Living, Pantry
Cooling
- Central Air
Appliances
- Laundry: Washer Hookup
Features
- Ceiling - Smooth, Eat-in Kitchen, Formal Living, Pantry
- Flooring: Ceramic Tile, Wood
- Windows: Window Treatments
- Number of fireplaces: 1
- Fireplace features: Living Room, One, Other
Interior area
- Total structure area: 1,528
- Total interior livable area: 1,528 sqft
Property
Parking
- Parking features: Other
Features
- Levels: One
- Stories: 1
- Patio & porch: Patio
- Fencing: Privacy,Wood
Lot
- Size: 0.35 Acres
Details
- Additional structures: Shed(s)
- Parcel number: 3100200026
Construction
Type & style
- Home type: SingleFamily
- Architectural style: Ranch
- Property subtype: Single Family Residence
Materials
- Cement Siding
- Foundation: Crawl Space
- Roof: Asphalt
Condition
- New construction: No
- Year built: 1958
Utilities & green energy
- Sewer: Public Sewer
- Water: Public
Community & HOA
Community
- Features: Pool, Tennis Court(s)
- Subdivision: Melrose
Location
- Region: Charleston
Financial & listing details
- Price per square foot: $366/sqft
- Tax assessed value: $489,500
- Annual tax amount: $3,196
- Date on market: 7/18/2026
- Listing terms: Any
Estimated market value
$535,800
$509,000 - $563,000
$3,066/mo
Price history
| Date | Event | Price |
|---|---|---|
| 7/23/2026 | Listed for sale | $560,000+14.4%$366/sqft |
Source:  CTMLS #26020560 Report a problem CTMLS #26020560 Report a problem | ||
| 6/26/2024 | Sold | $489,500$320/sqft |
Source: CTMLS #24010547 Report a problem | ||
| 5/19/2024 | Contingent | $489,500$320/sqft |
Source: CTMLS #24010547 Report a problem | ||
| 5/10/2024 | Listed for sale | $489,500$320/sqft |
Source: CTMLS #24010547 Report a problem | ||
| 4/29/2024 | Contingent | $489,500$320/sqft |
Source: CTMLS #24010547 Report a problem | ||
| 4/26/2024 | Listed for sale | $489,500+262.6%$320/sqft |
Source: CTMLS #24010547 Report a problem | ||
| 7/6/2015 | Sold | $135,000$88/sqft |
Source: Public Record Report a problem | ||
Public tax history
| Year | Property taxes | Tax assessment |
|---|---|---|
| 2025 | $3,196 +150.1% | $19,580 +187.1% |
| 2024 | $1,278 +0.7% | $6,820 |
| 2023 | $1,269 +15.1% | $6,820 +9.8% |
| 2022 | $1,103 -3% | $6,210 |
| 2021 | $1,137 -1% | $6,210 |
| 2020 | $1,149 | $6,210 +15% |
| 2019 | $1,149 | $5,400 |
| 2017 | $1,149 +20.2% | $5,400 |
| 2016 | $956 +3.8% | $5,400 -28% |
| 2015 | $921 -54.6% | $7,500 |
| 2014 | $2,028 | -- |
| 2011 | $2,028 +38.1% | -- |
| 2010 | $1,469 -1.7% | $5,660 |
| 2009 | $1,494 +2.8% | $5,660 |
| 2008 | $1,453 +2.1% | $5,660 |
| 2006 | $1,423 -3.1% | $5,660 |
| 2005 | $1,469 -0.5% | $5,660 +11.4% |
| 2004 | $1,477 +4.5% | $5,080 |
| 2003 | $1,414 -1.1% | $5,080 |
| 2002 | $1,430 +32.7% | $5,080 +42.3% |
| 2000 | $1,078 | $3,570 |
Find assessor info on the county website
Monthly payment
Est. payment
Payment breakdown
Explore the cost of this home by adjusting the details. Changes won't be saved.Climate risks
Neighborhood: Melrose
Nearby schools
GreatSchools rating
- 8/10Oakland Elementary SchoolGrades: PK-5Distance: 0.7 mi
- 4/10C. E. Williams Middle School For Creative & ScientGrades: 6-8Distance: 2.4 mi
- 7/10West Ashley High SchoolGrades: 9-12Distance: 2.4 mi
Schools provided by the listing agent
- Elementary: Oakland
- Middle: C E Williams
- High: West Ashley
Source: CTMLS. This data may not be complete. We recommend contacting the local school district to confirm school assignments for this home.
- $359,1003 bd1 ba1.2k sqft775 Catawba Rd, Charleston, SC 29414Off Market
- $570,4003 bd2 ba1.9k sqft763 Catawba Rd, Charleston, SC 29414Off Market
- $342,8002 bd1 ba1.2k sqft743 Catawba Rd, Charleston, SC 29414Off Market
- $379,5003 bd1 ba1.2k sqft731 Catawba Rd, Charleston, SC 29414Off Market
- $310,5003 bd1 ba1.1k sqft779 Catawba Rd, Charleston, SC 29414Off Market
- $403,3003 bd2 ba1.2k sqft725 Catawba Rd, Charleston, SC 29414Off Market
- $412,5004 bd2 ba1.3k sqft770 Catawba Rd, Charleston, SC 29414Off Market
- $429,6003 bd2 ba1.8k sqft764 Catawba Rd, Charleston, SC 29414Off Market
A local agent can set up tours, give advice and negotiate with sellers.
A local lender can help you make sure your offer is ready when you are.
Similar homes
- $525,0004 bd3 ba1.8k sqft2482 Flamingo Dr, Charleston, SC 29414For Sale

 MLS ID #26020517, John Kouten. CTMLS
 - $545,0004 bd3 ba1.7k sqft2446 Cherokee Hall Ln, Charleston, SC 29414For Sale
 MLS ID #26019437, Jennifer Cumbee-hobson. CTMLS
 - $499,0004 bd2 ba1.6k sqft2526 Longbranch Dr, Charleston, SC 29414For Sale
 MLS ID #26021257, Lissa Myers. CTMLS
 - $595,0003 bd2 ba1.5k sqft887 Melrose Dr, Charleston, SC 29414For Sale
 MLS ID #26019405, Wendy Delaney. CTMLS
 - $515,0003 bd2 ba1.6k sqft843 Trent St, Charleston, SC 29414For SaleMLS ID #26017725, Joshua Perry. CTMLS
- $--3 bd2 ba1.4k sqft2964 Bolton Rd, Charleston, SC 29414AuctionAuction.com 2
- $489,0003 bd2 ba1.5k sqft2090 Green Park Ave, Charleston, SC 29414For SaleMLS ID #26020729, Robyn Lynn. CTMLS
- $470,0003 bd2 ba2.1k sqft1667 Dotterers Run, Charleston, SC 29414For SaleMLS ID #26021042, Jennifer Robinson. CTMLS
- $549,0003 bd2 ba1.7k sqft1668 Mepkin Rd, Charleston, SC 29407For SaleMLS ID #26021201, Nick Crane. CTMLS
- $515,0003 bd2 ba1.7k sqft1736 Sulgrave Rd, Charleston, SC 29414For SaleMLS ID #26019329, Elizabeth Perrine. CTMLS
- $459,9003 bd2 ba1.1k sqft2435 Lantern St, Charleston, SC 29414For SaleMLS ID #26018755, Jason Woods. CTMLS
- $580,0003 bd3 ba2.2k sqft2432 Valentine Way, Charleston, SC 29414For SaleMLS ID #26016790, Daniel Burden. CTMLS
- $419,9003 bd2 ba1.2k sqft2052 Vestry Dr, Charleston, SC 29414For SaleMLS ID #26021063, Bela Amato. CTMLS
- $549,0003 bd2 ba1.9k sqft3269 Conservancy Ln, Charleston, SC 29414For SaleMLS ID #26019508, Jay Costa. CTMLS
- $450,0003 bd3 ba1.3k sqft2219 N Dallerton Cir, Charleston, SC 29414For SaleMLS ID #26009900, Newton Boykin. CTMLS
- $450,0003 bd2 ba1.1k sqft2133 Vespers Dr, Charleston, SC 29414For SaleMLS ID #26020999, Katarina West. CTMLS
- $499,9003 bd2 ba1.2k sqft1846 Hazelwood Dr, Charleston, SC 29407For SaleMLS ID #26020954, Stacy Danosky. CTMLS
- $499,0003 bd2 ba1.5k sqft2039 Bishop Dr, Charleston, SC 29414For SaleMLS ID #26018423, Nathan Naylor. CTMLS
- $675,0003 bd3 ba1.9k sqft2254 Pristine View Rd, Charleston, SC 29414For SaleMLS ID #26015698, Robin Crump. CTMLS
- $635,0004 bd2 ba1.7k sqft1 Rice Ct, Charleston, SC 29407For SaleMLS ID #26020989, Mary-hunter Englund. CTMLS
