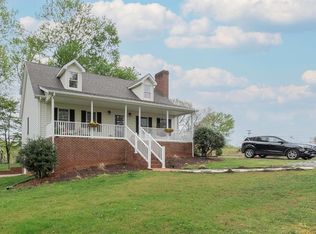
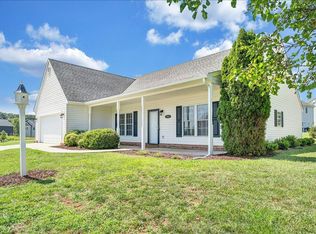
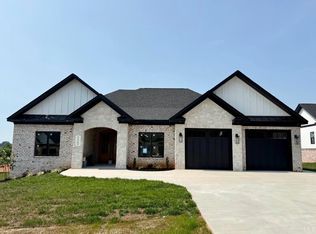
Nice as new and ready for a new family to love. Private but so convenient to Brookville schools, Route 460 and Timberlake Road. Delightfully appointed and decorated, split bedroom floor plan with open, vaulted living area and lots of light. Rock fireplace is the centerpiece of the living area. Granite countertops and stainless steel appliances. Full unfinished basement provides additional option for expansion. Concrete driveway and parking pad for camper. Large level rear yard backs up to neighboring pond for beautiful views.
For sale
$445,900
77 Hicks Rd, Lynchburg, VA 24502
3beds
1,565sqft
Single Family Residence
Built in 2022
0.62 Acres Lot
$410,700 Zestimate®
$285/sqft
$-- HOA
What's special
Delightfully appointed and decoratedLarge level rear yardSplit bedroom floor planGranite countertopsLots of lightParking pad for camperStainless steel appliances
- 3 days |
- 1,977 |
- 79 |
Zillow last checked:
Listing updated:
Listed by:
Dee Parsons 434-426-2324 parsons.dee02@gmail.com,
BHHS Dawson Ford Garbee-Forest
Source: LMLS,MLS#: 367751 Originating MLS: Lynchburg Board of Realtors
Originating MLS: Lynchburg Board of RealtorsLoading...
Facts & features
Interior
Bedrooms & bathrooms
- Bedrooms: 3
- Bathrooms: 2
- Full bathrooms: 2
Primary bedroom
- Level: First
- Area: 168
- Dimensions: 12 x 14
Bedroom
- Dimensions: 0 x 0
Bedroom 2
- Level: First
- Area: 121
- Dimensions: 11 x 11
Bedroom 3
- Level: First
- Area: 121
- Dimensions: 11 x 11
Bedroom 4
- Area: 0
- Dimensions: 0 x 0
Bedroom 5
- Area: 0
- Dimensions: 0 x 0
Dining room
- Level: First
- Area: 120
- Dimensions: 10 x 12
Family room
- Area: 0
- Dimensions: 0 x 0
Great room
- Area: 0
- Dimensions: 0 x 0
Kitchen
- Level: First
- Area: 121
- Dimensions: 11 x 11
Living room
- Level: First
- Area: 304
- Dimensions: 19 x 16
Office
- Area: 0
- Dimensions: 0 x 0
Heating
- Heat Pump
Cooling
- Heat Pump
Appliances
- Included: Dishwasher, Microwave, Electric Range, Refrigerator, Electric Water Heater
- Laundry: Main Level, Separate Laundry Rm.
Features
- High Speed Internet, Main Level Bedroom, Primary Bed w/Bath, Pantry, Tile Bath(s), TV Mount(s), Walk-In Closet(s)
- Flooring: Vinyl Plank
- Basement: Full,Bath/Stubbed,Walk-Out Access
- Attic: Scuttle
- Number of fireplaces: 1
- Fireplace features: 1 Fireplace, Gas Log, Glass Doors
Interior area
- Total structure area: 1,565
- Total interior livable area: 1,565 sqft
- Finished area above ground: 1,565
- Finished area below ground: 0
Property
Parking
- Parking features: Off Street, Concrete Drive
- Has uncovered spaces: Yes
Features
- Levels: One
Lot
- Size: 0.62 Acres
- Features: Secluded
Details
- Parcel number: 20135
- Zoning: RSF
Construction
Type & style
- Home type: SingleFamily
- Architectural style: Ranch
- Property subtype: Single Family Residence
Materials
- Vinyl Siding
- Roof: Shingle
Condition
- Year built: 2022
Utilities & green energy
- Electric: AEP/Appalachian Powr
- Sewer: Septic Tank
- Water: County
Community & HOA
Community
- Security: Smoke Detector(s)
Location
- Region: Lynchburg
Financial & listing details
- Price per square foot: $285/sqft
- Tax assessed value: $352,400
- Annual tax amount: $800
- Date on market: 7/3/2026
- Cumulative days on market: 4 days
Estimated market value
$410,700
$386,000 - $435,000
$1,941/mo
Price history
| Date | Event | Price |
|---|---|---|
| 7/3/2026 | Listed for sale | $445,900+14.6%$285/sqft |
Source:  LMLS #367751 Report a problem LMLS #367751 Report a problem | ||
| 7/29/2022 | Sold | $389,000+1%$249/sqft |
Source: LMLS #337948 Report a problem | ||
| 6/16/2022 | Pending sale | $385,000$246/sqft |
Source: LMLS #337948 Report a problem | ||
| 4/30/2022 | Listed for sale | $385,000$246/sqft |
Source: LMLS #337948 Report a problem | ||
Public tax history
| Year | Property taxes | Tax assessment |
|---|---|---|
| 2024 | $1,586 | $352,400 |
| 2023 | $1,586 +989.1% | $352,400 +1158.6% |
| 2022 | $146 | $28,000 |
| 2021 | $146 | -- |
| 2020 | -- | -- |
| 2019 | $146 | $28,000 |
| 2018 | $146 | $28,000 |
| 2017 | -- | $28,000 |
| 2016 | -- | $28,000 |
| 2015 | -- | $28,000 |
| 2014 | -- | $28,000 |
| 2013 | -- | $28,000 |
| 2012 | -- | $28,000 |
| 2011 | -- | $28,000 +3.7% |
| 2010 | -- | $27,000 |
| 2009 | -- | $27,000 |
| 2008 | -- | $27,000 |
| 2007 | -- | $27,000 +50% |
| 2006 | -- | $18,000 |
| 2005 | -- | $18,000 |
| 2004 | -- | $18,000 |
| 2003 | -- | $18,000 +50% |
| 2002 | $68 | $12,000 |
| 2001 | $68 | $12,000 |
| 2000 | $68 | $12,000 |
Find assessor info on the county website
Monthly payment
Est. payment$--/mo
Payment breakdown
Explore the cost of this home by adjusting the details. Changes won't be saved.All calculations are estimates and provided by Zillow, Inc. for informational purposes only. Actual amounts may vary.
HOA fees may include property taxes on listings classified as Co-Ops. Contact the listing agent and/or owner for fee details.
Mortgage interest rates are dependent on a number of factors, including credit score, down payment, and repayment length. Interest rate data provided by Zillow Group Marketplace, Inc. as of 1/1/1970 from various mortgage lenders with which we have lead or other similar arrangements; the Estimated Payment is an average of those rates.
See how much you could borrow to make a competitive offer.
Climate risks
Neighborhood: 24502
Nearby schools
GreatSchools rating
- 5/10Tomahawk Elementary SchoolGrades: PK-5Distance: 3.3 mi
- 5/10Brookville Middle SchoolGrades: 6-8Distance: 3.3 mi
- 6/10Brookville High SchoolGrades: 9-12Distance: 3.4 mi
A local agent can set up tours, give advice and negotiate with sellers.
A local lender can help you make sure your offer is ready when you are.

- Virginia
- Campbell County
- Lynchburg
- 24502
- 77 Hicks Rd
Nearby cities
Nearby zip codes
Other Lynchburg Topics
