Nestled between the historic charm of Harwich Center and the vibrant coastal energy of Harwich Port, 77 Long Road offers a perfect blend of privacy, exceptional craftsmanship, and classic Cape Cod design. Custom-built and spanning over 3,000 square feet, this home features a thoughtful layout designed for both quiet daily living and effortless entertaining. The heart of the home is a bright, open-concept living area where soaring ceilings and large windows maximize natural light. For those seeking the ease of one-level living, the spacious primary suite is conveniently located on the first floor, alongside a dedicated home office that perfectly answers the call for today's flexible lifestyle. Upstairs, family and guests enjoy ultimate comfort and privacy with two additional en-suite bedrooms and a generous second-floor family room. Step outside to a private patio and beautifully secluded backyard, creating an ideal setting for relaxing or summer entertaining. Minutes from Nantucket Sound beaches, shops, and dining. This property also features a 5 bedroom Title 5 Septic System offering excellent future expansion potential. Don't miss this one!
Pending
$1,695,000
77 Long Road, Harwich, MA 02645
3beds
3,185sqft
Single Family Residence
Built in 2020
0.61 Acres Lot
$1,690,800 Zestimate®
$532/sqft
$-- HOA
What's special
- 53 days |
- 201 |
- 2 |
Zillow last checked:
Listing updated:
Listed by:
John F Mahan 508-331-8339,
Keller Williams Realty
Source: CCIMLS,MLS#: 22603252
Facts & features
Interior
Bedrooms & bathrooms
- Bedrooms: 3
- Bathrooms: 4
- Full bathrooms: 3
- 1/2 bathrooms: 1
- Main level bathrooms: 2
Primary bedroom
- Description: Flooring: Wood
- Features: Walk-In Closet(s)
- Level: First
Bedroom 2
- Features: Private Full Bath, Walk-In Closet(s), Closet, Office/Sitting Area
- Level: Second
Bedroom 3
- Features: Private Full Bath, Walk-In Closet(s), Closet
- Level: Second
Primary bathroom
- Features: Private Full Bath
Dining room
- Description: Flooring: Wood
- Features: Built-in Features
Kitchen
- Description: Flooring: Wood
- Features: Recessed Lighting, Kitchen Island
Living room
- Description: Fireplace(s): Gas,Flooring: Wood
- Features: Recessed Lighting, Built-in Features
Heating
- Has Heating (Unspecified Type)
Cooling
- Central Air
Appliances
- Included: Cooktop, Washer, Wall/Oven Cook Top, Range Hood, Refrigerator, Microwave, Gas Dryer, Dishwasher, Gas Water Heater
- Laundry: First Floor
Features
- Recessed Lighting, Mud Room, Linen Closet
- Flooring: Hardwood, Tile, Laminate
- Basement: Bulkhead Access,Interior Entry,Full
- Number of fireplaces: 1
- Fireplace features: Gas
Interior area
- Total structure area: 3,185
- Total interior livable area: 3,185 sqft
Property
Parking
- Total spaces: 2
- Parking features: Garage - Attached
- Attached garage spaces: 2
Features
- Stories: 2
- Patio & porch: Patio
- Exterior features: Outdoor Shower
- Fencing: Fenced, Partial
Lot
- Size: 0.61 Acres
- Features: Bike Path, School, Public Tennis, In Town Location, Conservation Area
Details
- Parcel number: HARW M:32 P:K3A
- Zoning: R
- Special conditions: None
Construction
Type & style
- Home type: SingleFamily
- Architectural style: Cape Cod
- Property subtype: Single Family Residence
Materials
- Shingle Siding
- Foundation: Concrete Perimeter
- Roof: Asphalt
Condition
- Actual
- New construction: No
- Year built: 2020
Utilities & green energy
- Sewer: Septic Tank, Septic Tank
Community & HOA
HOA
- Has HOA: No
Location
- Region: Harwich
Financial & listing details
- Price per square foot: $532/sqft
- Tax assessed value: $1,228,700
- Annual tax amount: $7,135
- Date on market: 7/3/2026
- Cumulative days on market: 20 days
- Road surface type: Paved
Estimated market value
$1,690,800
$1.61M - $1.78M
$5,296/mo
Price history
| Date | Event | Price |
|---|---|---|
| 7/15/2026 | Pending sale | $1,695,000$532/sqft |
Source:  CCIMLS #22603252 Report a problem CCIMLS #22603252 Report a problem | ||
| 7/8/2026 | Listed for sale | $1,695,000+743.3%$532/sqft |
Source: MLS PIN #73545076 Report a problem | ||
| 6/30/2010 | Sold | $201,000-33.6%$63/sqft |
Source: CCIMLS #21004987 Report a problem | ||
| 3/9/2010 | Sold | $302,554+0.9%$95/sqft |
Source: Public Record Report a problem | ||
| 4/18/2006 | Sold | $300,000$94/sqft |
Source: Public Record Report a problem | ||
Public tax history
| Year | Property taxes | Tax assessment |
|---|---|---|
| 2025 | $7,055 +3.8% | $1,193,800 +6% |
| 2024 | $6,794 +5.5% | $1,126,700 +16.2% |
| 2023 | $6,437 +142.1% | $969,400 +195.6% |
| 2022 | $2,659 +5.2% | $327,900 +11.6% |
| 2021 | $2,528 +1% | $293,900 +2.5% |
| 2020 | $2,502 +5.7% | $286,600 +5% |
| 2019 | $2,366 +3.1% | $272,900 +4.7% |
| 2018 | $2,294 +6.3% | $260,700 +8.4% |
| 2017 | $2,158 +1.1% | $240,600 +2.3% |
| 2016 | $2,134 | $235,300 |
Find assessor info on the county website
Monthly payment
Est. payment
Payment breakdown
Explore the cost of this home by adjusting the details. Changes won't be saved.Climate risks
Neighborhood: 02645
Nearby schools
GreatSchools rating
- 6/10Harwich Elementary SchoolGrades: PK-4Distance: 1.2 mi
- 5/10Monomoy Regional High SchoolGrades: 8-12Distance: 0.7 mi
- 7/10Monomoy Regional Middle SchoolGrades: 5-7Distance: 4.8 mi
Schools provided by the listing agent
- District: Monomoy
Source: CCIMLS. This data may not be complete. We recommend contacting the local school district to confirm school assignments for this home.
- $696,7002 bd2 ba1.1k sqft71 Long Rd, Harwich, MA 02645Off Market
- $1,257,0004 bd3 ba2.5k sqft32 Seaward Ln, Harwich, MA 02645Off Market
- $624,6003 bd2 ba1.1k sqft15 Howard Rd, Harwich, MA 02645Off Market
- $625,7002 bd1 ba1.1k sqft6 Greendale Ln, Harwich, MA 02645Off Market
- $1,081,3004 bd3 ba2.5k sqft10 Greendale Ln, Harwich, MA 02645Off Market
- $614,5002 bd1 ba1k sqft11 Howard Rd, Harwich, MA 02645Off Market
- $850,0003 bd2 ba1.2k sqft78 Long Rd, Harwich, MA 02645Sold
- $653,6002 bd1 ba2.1k sqft28 Seaward Ln, Harwich, MA 02645Off Market
A local agent can set up tours, give advice and negotiate with sellers.
Similar homes
- $1,399,0006 bd3 ba2.8k sqft643 Main Street, Harwich, MA 02645For Sale
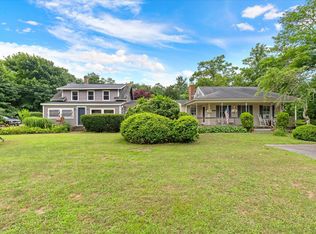
 MLS ID #22603623, Richard J Waystack, Keller Williams Realty. CCIMLS
 - $1,695,0002 bd4 ba2.3k sqft43 Tobey Turtle Road, Chatham, MA 02633For Sale
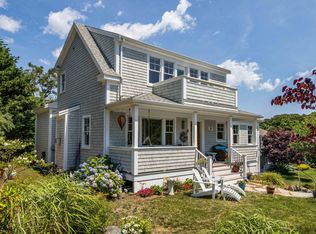 MLS ID #22603842, Timothy P Bailey, John C Ricotta & Assoc.. CCIMLS
 - $1,690,0004 bd3 ba2.4k sqft410 Blueberry Pond Drive, Brewster, MA 02631For Sale
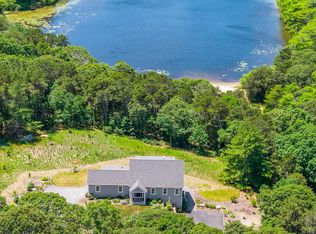 MLS ID #22601247, Guthrie Schofield Group, Berkshire Hathaway HomeServices Robert Paul Properties. CCIMLS
 - $1,650,0003 bd3 ba3.3k sqft80 Upland Circle, Brewster, MA 02631For Sale
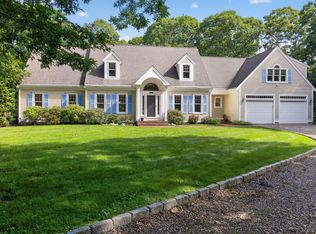 MLS ID #22603746, Suzanne Newton, Kinlin Grover Compass. CCIMLS
 - $1,150,7004 bd3 ba2.1k sqft21 Mill Pond Road, Harwich, MA 02645For SaleMLS ID #22602815, Pete V Cacciatore, Andrew Abu, Inc.. CCIMLS
- $2,000,0004 bd4 ba3.4k sqft37 Autumn Court, Brewster, MA 02631For SaleMLS ID #22603348, DREAM International, Dream Homes & Estates, Inc.. CCIMLS
- $1,899,0003 bd3 ba3.5k sqft70 Uncle Deane's Road, South Chatham, MA 02659For SaleMLS ID #22602219, Patrick Davison, Shining Sea Realty. CCIMLS
- $1,625,0003 bd2 ba1.7k sqft65 Pilgrims Path, Eastham, MA 02642For SaleMLS ID #22604114, The Jorie Fleming Group, Compass. CCIMLS
- $1,475,0004 bd2 ba3k sqft40 Smith Farm Road, Eastham, MA 02642For SaleMLS ID #22604131, Day - Logan Group, Kinlin Grover Compass. CCIMLS
- $975,0003 bd3 ba3k sqft215 Stony Brook Road, Brewster, MA 02631For SaleMLS ID #22602834, Matthew P Burger, Kinlin Grover Compass. CCIMLS
- $1,569,0005 bd5 ba2.6k sqft370 Main Street, South Dennis, MA 02660For SaleMLS ID #22602581, Fran I Schofield, Berkshire Hathaway HomeServices Robert Paul Properties. CCIMLS
- $1,690,0003 bd3 ba2.6k sqft79 Sturgis Lane, Barnstable, MA 02630For SaleMLS ID #22602258, Amanda S Kundel, Kinlin Grover Compass. CCIMLS
- $1,349,0003 bd3 ba3k sqft8 Winstons Path, South Dennis, MA 02660For SaleMLS ID #22603047, Leo Doyle, Oceanside Realty Group. CCIMLS
- $1,695,0003 bd3 ba2.7k sqft46 Route 6A, Yarmouth Port, MA 02675For SaleMLS ID #22601046, Jean E Schiffmann, Bayview Real Estate, LLC. CCIMLS
- $1,500,0003 bd3 ba2.4k sqft3 Bay Wood Drive, Orleans, MA 02653For SaleMLS ID #22603208, The Bohman Hartung Group, Gibson Sotheby's International Realty. CCIMLS
- $1,695,0003 bd3 ba2.2k sqft27 Mayflower Lane, Dennis Port, MA 02639For SaleMLS ID #22603113, Ross A Joly, Kinlin Grover Compass. CCIMLS
- $1,375,0005 bd4 ba3.6k sqft206 Landing Drive, Brewster, MA 02631For SaleMLS ID #22602346, Jeffrey E Cusack, Cove Road Real Estate. CCIMLS
- $1,599,0005 bd4 ba3.6k sqft56 Shad Bush Circle, East Dennis, MA 02641For SaleMLS ID #22601802, Leighton Team, Keller Williams Realty. CCIMLS
- $1,775,0003 bd3 ba2k sqft152 Namequoit, Orleans, MA 02642For SaleMLS ID #73547863, Leighton Team, Keller Williams Realty. MLS PIN
- $1,895,0003 bd4 ba2.3k sqft1014 Route 6A, Yarmouth Port, MA 02675For SaleMLS ID #22601825, Evan Dean, Christie's International Real Estate Atlantic Brokerage. CCIMLS
