This home offers approximately 2,271 square feet of total living space with a versatile layout and an incredible outdoor setting. The main level features a spacious living room, oversized dining area, kitchen, primary bedroom, second bedroom, and two bathrooms. The finished lower level expands the living space with a third bedroom, large recreation room, eat-in kitchen, sitting area, and additional bathrooms, providing plenty of flexibility for everyday living, entertaining, or guests. Step outside and discover what truly sets this property apart. The expansive, park-like grounds are fully fenced and surrounded by mature trees, offering plenty of open green space to enjoy. A large elevated deck provides an ideal place to relax or entertain while overlooking the property. Additional highlights include a gazebo, multiple storage buildings, generous garage and outbuilding space, and ample room for hobbies, equipment, or additional storage. With more than 2,200 square feet of total living space and an outdoor setting that is difficult to duplicate, this property offers an impressive combination of space, flexibility, storage, and privacy.
Active under contract
Listed by: Brick Street Group • Reggie Resper • 618-550-9752
$360,000
7709 Goshen Rd, Edwardsville, IL 62025
3beds
2,271sqft
Single Family Residence
Built in 1992
2 Acres Lot
$352,000 Zestimate®
$159/sqft
$-- HOA
What's special
Fully fencedThird bedroomAdditional bathroomsExpansive park-like groundsMultiple storage buildingsSitting areaSurrounded by mature trees
- 43 days
- 915
- 43
Likely to sell faster than
Zillow last checked:
Listing updated:
Listed by:
Reggie Resper 618-550-9752,
Brick Street Group
Source: MARIS,MLS#: 26050963 Originating MLS: Southwestern Illinois Board of REALTORS
Originating MLS: Southwestern Illinois Board of REALTORSFacts & features
Interior
Bedrooms & bathrooms
- Bedrooms: 3
- Bathrooms: 4
- Full bathrooms: 3
- 1/2 bathrooms: 1
- Main level bathrooms: 2
- Main level bedrooms: 2
Primary bedroom
- Features: Floor Covering: Carpeting
- Level: Main
- Area: 204
- Dimensions: 12x17
Bedroom 2
- Features: Floor Covering: Carpeting
- Level: Main
- Area: 88
- Dimensions: 11x8
Bedroom 3
- Features: Floor Covering: Carpeting
- Level: Lower
- Area: 108
- Dimensions: 12x9
Primary bathroom
- Features: Floor Covering: Ceramic Tile
- Level: Main
- Area: 72
- Dimensions: 12x6
Bathroom 2
- Features: Floor Covering: Luxury Vinyl Plank
- Level: Main
- Area: 77
- Dimensions: 11x7
Bathroom 3
- Features: Floor Covering: Laminate
- Level: Lower
- Area: 66
- Dimensions: 6x11
Bathroom 4
- Features: Floor Covering: Laminate
- Level: Lower
- Area: 40
- Dimensions: 8x5
Dining room
- Features: Floor Covering: Carpeting
- Level: Main
- Area: 450
- Dimensions: 30x15
Kitchen
- Features: Floor Covering: Luxury Vinyl Plank
- Level: Main
- Area: 120
- Dimensions: 12x10
Kitchen
- Features: Floor Covering: Laminate
- Level: Lower
- Area: 120
- Dimensions: 10x12
Living room
- Features: Floor Covering: Carpeting
- Level: Main
- Area: 231
- Dimensions: 21x11
Other
- Level: Lower
- Area: 120
- Dimensions: 24x5
Recreation room
- Features: Floor Covering: Carpeting
- Level: Lower
- Area: 493
- Dimensions: 17x29
Sitting room
- Features: Floor Covering: Carpeting
- Level: Lower
- Area: 84
- Dimensions: 7x12
Utility room
- Level: Lower
- Area: 40
- Dimensions: 5x8
Heating
- Electric
Cooling
- Electric
Features
- Basement: Walk-Out Access
- Has fireplace: No
Interior area
- Total structure area: 2,271
- Total interior livable area: 2,271 sqft
- Finished area above ground: 1,228
- Finished area below ground: 1,042
Video & virtual tour
Property
Parking
- Total spaces: 1
- Parking features: Garage
- Garage spaces: 1
Features
- Levels: One
Lot
- Size: 2 Acres
- Features: Some Trees
Details
- Parcel number: 101162000000003.006
- Special conditions: Standard
Construction
Type & style
- Home type: SingleFamily
- Architectural style: Ranch
- Property subtype: Single Family Residence
Materials
- Vinyl Siding
Condition
- Year built: 1992
Utilities & green energy
- Electric: Single Phase
- Sewer: Septic Tank
- Water: Public
- Utilities for property: Electricity Connected, Propane
Community & HOA
Community
- Subdivision: Not In A Subdivision
HOA
- Has HOA: No
Location
- Region: Edwardsville
Financial & listing details
- Price per square foot: $159/sqft
- Tax assessed value: $290,430
- Annual tax amount: $5,786
- Date on market: 8/8/2026
- Cumulative days on market: 43 days
- Listing terms: Cash,Conventional,FHA,VA Loan
- Electric utility on property: Yes
Estimated market value
$352,000
$334,000 - $370,000
$2,710/mo
Price history
| Date | Event | Price |
|---|---|---|
| 9/3/2026 | Contingent | $360,000$159/sqft |
Source:  MARIS #26050963 Report a problem MARIS #26050963 Report a problem | ||
| 8/8/2026 | Listed for sale | $360,000+123.6%$159/sqft |
Source: MARIS #26050963 Report a problem | ||
| 7/25/2005 | Sold | $161,000$71/sqft |
Source: Public Record Report a problem | ||
Public tax history
| Year | Property taxes | Tax assessment |
|---|---|---|
| 2024 | -- | $96,810 +9.5% |
| 2023 | -- | $88,420 +10.3% |
| 2022 | -- | $80,170 +5.8% |
| 2021 | -- | $75,790 +3.6% |
| 2020 | -- | $73,180 +1.5% |
| 2019 | $4,139 | $72,070 +6.3% |
| 2018 | -- | $67,810 |
| 2017 | $3,898 +9.6% | $67,810 +3.5% |
| 2016 | $3,557 | $65,490 +3.3% |
| 2015 | $3,557 | $63,380 +2.6% |
| 2014 | $3,557 | $61,790 -2.5% |
| 2013 | $3,557 | $63,380 -1.2% |
| 2012 | -- | $64,170 +2.6% |
| 2011 | -- | $62,560 +18.9% |
| 2010 | -- | $52,630 -10% |
| 2009 | -- | $58,450 +29.4% |
| 2007 | -- | $45,170 +4% |
| 2005 | -- | $43,430 +22.6% |
| 2004 | $2,199 +15.8% | $35,410 +8% |
| 2002 | $1,899 | $32,780 +3% |
| 2001 | -- | $31,810 +5.3% |
| 2000 | $1,716 | $30,210 |
Find assessor info on the county website
Monthly payment
Est. payment
Payment breakdown
Explore the cost of this home by adjusting the details. Changes won't be saved.Climate risks
Neighborhood: 62025
Nearby schools
Schools provided by the listing agent
- Elementary: Edwardsville Dist 7
- Middle: Edwardsville Dist 7
- High: Edwardsville
Source: MARIS. This data may not be complete. We recommend contacting the local school district to confirm school assignments for this home.
Similar homes
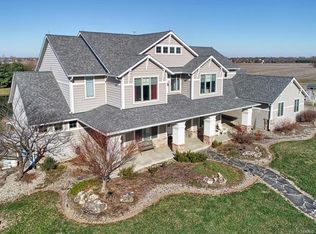
- $379,9003 bd4 ba2.5k sqft531 Taake Ln, Troy, IL 62294For Sale

 MLS ID #26049821, Ranae Harris, RE/MAX Alliance. MARIS
 - $339,0004 bd3 ba3k sqft381 High Point Dr, Edwardsville, IL 62025For Sale
 MLS ID #26058311, Angela S Judd Uram, Coldwell Banker Brown Realtors. MARIS
 - $437,0004 bd4 ba2.9k sqft7007 Missionary Ridge Ct, Edwardsville, IL 62025For Sale
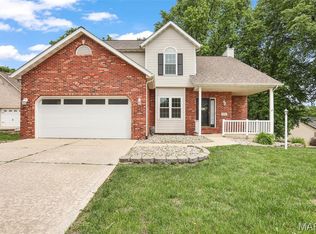 MLS ID #26031960, Julie Fleck, RE/MAX Alliance. MARIS
 - $375,0003 bd3 ba2.7k sqft8504 Country Ln, Troy, IL 62294For Sale
 MLS ID #26054681, Kelly A May-Bramlet, Coldwell Banker Brown Realtors. MARIS
 - $359,9003 bd3 ba2.6k sqft32 Oakbrooke, Troy, IL 62294For SaleMLS ID #26056215, Monny K Sandifer, Coldwell Banker Brown Realtors. MARIS
- $489,0005 bd4 ba2.6k sqft6915 Gebhart Ln, Edwardsville, IL 62025For SaleMLS ID #26032740, Shawn Howland, H3 Capital Real Estate, Llc. MARIS
- $345,0003 bd2 ba1.7k sqft905 Saint Louis St, Edwardsville, IL 62025For SaleMLS ID #26030680, Diana Massey, Berkshire Hathaway HomeServices Select Properties. MARIS
- $375,0004 bd4 ba2.9k sqft269 Harbor Mill Dr, Troy, IL 62294For SaleMLS ID #26055259, Jennifer L Miller, RE/MAX Alliance. MARIS
- $269,9003 bd3 ba2k sqft619 Thomas St, Edwardsville, IL 62025For SaleMLS ID #26051968, Lacey G Dore, Re/Max Signature Properties. MARIS
- $259,0003 bd2 ba1.4k sqft316 Locust St, Edwardsville, IL 62025For SaleMLS ID #26056064, Barry Schulhofer, Strano & Associates. MARIS
- $475,9004 bd4 ba3k sqft2509 Hunters Rdg, Edwardsville, IL 62025For SaleMLS ID #26046915, Teresa Campbell, Re/Max Signature Properties. MARIS
- $519,0004 bd4 ba3.1k sqft1 E Picketts Xing, Edwardsville, IL 62025For SaleMLS ID #26042946, Janet K Urbanek, Coldwell Banker Brown Realtors. MARIS
- $290,0003 bd3 ba2.1k sqft9 Lou Juan Dr, Glen Carbon, IL 62034For SaleMLS ID #26047362, Elizabeth J Hellrung, Coldwell Banker Brown Realtors. MARIS
- $489,0003 bd4 ba3.2k sqft5 Pinebrook Ct, Edwardsville, IL 62025For SaleMLS ID #26046541, Monica Mahtani, Berkshire Hathaway HomeServices Select Properties. MARIS
- $259,9002 bd2 ba2.6k sqft2009 Madison Ave, Edwardsville, IL 62025For SaleMLS ID #26056983, Shelly Niemeier, Legacy Realty & Auction, Llc. MARIS
- $315,0003 bd3 ba1.9k sqft17 Arbor Spgs, Troy, IL 62294For SaleMLS ID #26058554, Jeanna M Radford, Re/Max Alliance. MARIS
- $320,0003 bd3 ba1.6k sqft105 Perry St, Glen Carbon, IL 62034For SaleMLS ID #26058555, Tara Riggs, RE/MAX Alliance. MARIS
- $310,0004 bd3 ba2.2k sqft202 Willow Dr, Collinsville, IL 62234For SaleMLS ID #26038779, Sandi L Lewis, RE/MAX Alliance. MARIS
- $335,0003 bd3 ba2.4k sqft412 W 5th St, Saint Jacob, IL 62281For SaleMLS ID #26056100, Monica Mahtani, Berkshire Hathaway HomeServices Select Properties. MARIS
- $395,0004 bd2 ba3.2k sqft671 Glen Crossing Rd, Glen Carbon, IL 62034For SaleMLS ID #25064560, Angela S Judd Uram, Coldwell Banker Brown Realtors. MARIS
