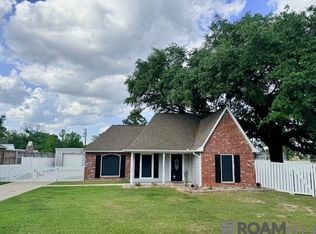
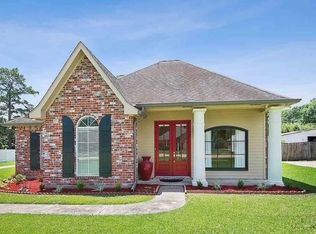
This home features a wide open floor plan that has a wonderful feel and flow about it. This home offers a large front porch and three large cypress columns. From the Kitchen which offers plenty of storage and counter space featuring center island with slab granite, stainless steel appliances, and custom built raised panel cabinets and separate pantry. The kitchen flows right into the dining room. The kitchen and dining room open up into the family room featuring wood laminate flooring. The Master Bedroom offers three large windows and flows easily into the Master Bath featuring dual sink slab granite vanity with garden soaker tub and separate shower with nice large closet. This home was built in 2016 and features a fenced rear yard, granite counter tops, stainless steel appliances, large master walk in closet, custom cabinets, concrete rear patio, and also the only home in the neighborhood with a extended covered front porch. FLOOD ZONE X, NO FLOOD INSURANCE
Active
$230,000
7709 Ridgeline Dr, Denham Springs, LA 70706
3beds
1,443sqft
Est.: Get pre-qualified
Single Family Residence
Built in 2016
-- sqft lot
$229,200 Zestimate®
$159/sqft
$21/mo HOA
What's special
- 22 days |
- 553 |
- 24 |
Likely to sell faster than
Zillow last checked:
Listing updated:
Listed by:
Andrell Davis 225-200-6133,
Crown Jewel Realty LLC 504-517-5115
Source: GSREIN,MLS#: 2556032
Tour with a local agent
Facts & features
Interior
Bedrooms & bathrooms
- Bedrooms: 3
- Bathrooms: 2
- Full bathrooms: 2
Primary bedroom
- Level: Lower
- Dimensions: 13.0X13.6
Bedroom
- Level: Lower
- Dimensions: 10.6X 11.0
Bedroom
- Level: Lower
- Dimensions: 10.6 X 11.0
Primary bathroom
- Level: Lower
- Dimensions: 10.6X14.10
Dining room
- Level: Lower
- Dimensions: 12.2X13.2
Kitchen
- Level: Lower
- Dimensions: 10.6X14.0
Living room
- Level: Lower
- Dimensions: 16.0X14.10
Heating
- Central
Cooling
- Central Air
Features
- Pantry
- Has fireplace: No
- Fireplace features: None
Interior area
- Total structure area: 2,205
- Total interior livable area: 1,443 sqft
Property
Parking
- Parking features: Garage, Off Street, Garage Door Opener
- Has garage: Yes
Features
- Levels: One
- Stories: 1
- Patio & porch: Porch
- Exterior features: Fence, Porch
Lot
- Dimensions: 50 x 135 x 50 x 1
- Features: City Lot, Rectangular Lot
Details
- Parcel number: 33
- Special conditions: None
Construction
Type & style
- Home type: SingleFamily
- Architectural style: Traditional
- Property subtype: Single Family Residence
Materials
- Brick, Frame, Vinyl Siding
- Foundation: Slab
- Roof: Asphalt
Condition
- Very Good Condition
- Year built: 2016
Utilities & green energy
- Sewer: Public Sewer
- Water: Public
Community & HOA
Community
- Security: Smoke Detector(s)
HOA
- Has HOA: Yes
- HOA fee: $250 annually
Location
- Region: Denham Springs
Financial & listing details
- Price per square foot: $159/sqft
- Tax assessed value: $220,640
- Annual tax amount: $1,530
- Date on market: 5/4/2026
Estimated market value
$229,200
$218,000 - $241,000
$1,805/mo
Price history
| Date | Event | Price |
|---|---|---|
| 5/4/2026 | Listed for sale | $230,000+20.4%$159/sqft |
Source:  GSREIN #2556032 Report a problem GSREIN #2556032 Report a problem | ||
| 10/9/2020 | Sold | -- |
Source:  ROAM MLS #2020013265 Report a problem ROAM MLS #2020013265 Report a problem | ||
| 8/29/2020 | Pending sale | $191,000$132/sqft |
Source: Paragon Properties of Louisiana #2020013265 Report a problem | ||
| 8/19/2020 | Listed for sale | $191,000-2.1%$132/sqft |
Source: Paragon Properties of Louisiana #2020013265 Report a problem | ||
| 6/24/2020 | Listing removed | $195,000$135/sqft |
Source: eXp Realty #2020005217 Report a problem | ||
| 5/23/2020 | Pending sale | $195,000$135/sqft |
Source: eXp Realty #2020005217 Report a problem | ||
| 5/16/2020 | Price change | $195,000-1.3%$135/sqft |
Source: eXp Realty #2020005217 Report a problem | ||
| 4/20/2020 | Price change | $197,500-1.2%$137/sqft |
Source: eXp Realty #2020005217 Report a problem | ||
| 4/5/2020 | Price change | $199,900-2.4%$139/sqft |
Source: eXp Realty #2020005217 Report a problem | ||
| 4/2/2020 | Listed for sale | $204,900$142/sqft |
Source: eXp Realty #2020005217 Report a problem | ||
| 4/27/2018 | Sold | -- |
Source: ROAM MLS #2017004467 Report a problem | ||
Public tax history
| Year | Property taxes | Tax assessment |
|---|---|---|
| 2025 | $1,530 -1% | $22,064 |
| 2024 | $1,546 +39.6% | $22,064 +31% |
| 2023 | $1,107 -0.7% | $16,840 |
| 2022 | $1,115 -0.3% | $16,840 |
| 2021 | $1,118 +1.2% | $16,840 |
| 2020 | $1,105 -14.5% | $16,840 -8.6% |
| 2019 | $1,293 +441% | $18,420 +821% |
| 2017 | $239 -0.1% | $2,000 |
| 2015 | $239 | $2,000 |
Find assessor info on the county website
Monthly payment
Est. payment$--/mo
Payment breakdown
Explore the cost of this home by adjusting the details. Changes won't be saved.
All calculations are estimates and provided by Zillow, Inc. for informational purposes only. Actual amounts may vary.
HOA fees may include property taxes on listings classified as Co-Ops. Contact the listing agent and/or owner for fee details.
Mortgage interest rates are dependent on a number of factors, including credit score, down payment, and repayment length. Interest rate data provided by Zillow Group Marketplace, Inc. as of 1/1/1970 from various mortgage lenders with which we have lead or other similar arrangements; the Estimated Payment is an average of those rates.
See how much you could borrow to make a competitive offer.
Climate risks
Neighborhood: 70706
Nearby schools
GreatSchools rating
- 6/10Northside Elementary SchoolGrades: PK-5Distance: 2.9 mi
- 7/10Denham Springs Junior High SchoolGrades: 6-8Distance: 3.8 mi
- 7/10Denham Springs High SchoolGrades: 9-12Distance: 3 mi
A local agent can set up tours, give advice and negotiate with sellers.
A local lender can help you make sure your offer is ready when you are.


- Louisiana
- Livingston Parish
- Denham Springs
- 70706
- 7709 Ridgeline Dr
Nearby cities
Nearby zip codes
Other Denham Springs Topics
