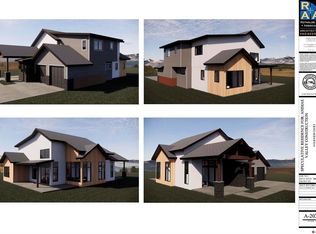
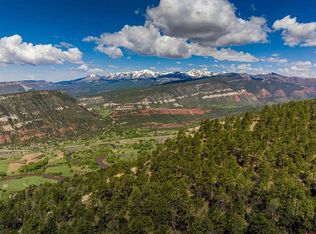
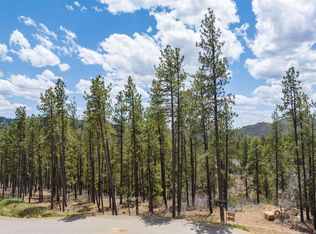
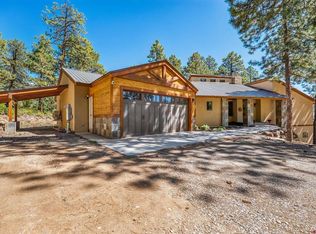
Set on nearly 10 acres with sweeping views of La Plata Mountain and adjoining 206 acres of protected open space, this exceptional custom residence offers a rare blend of privacy, scale, and refined Colorado living. The custom-built 3,244-square-foot home offers 3 bedrooms, 3.5 bathrooms, a 2-car garage, an office, a loft, a bonus room, and a sunroom, all thoughtfully designed to capture natural light and the surrounding landscape. The property showcases expansive views of both the La Plata Mountains and Ridges Basin Range, with convenient access to Lake Nighthorse. Bordering protected open space, it provides exceptional privacy along with direct access to hiking and snowshoeing trails just steps from the home. The main living area is warm and inviting, highlighted by cathedral ceilings, large windows framing the mountain views, and a high-efficiency wood-burning fireplace with granite hearth and mantel. French doors open to the flagstone patio, creating a seamless indoor-outdoor connection ideal for entertaining or relaxing. The kitchen is well-equipped for both everyday living and hosting, featuring a Viking gas cooktop on the center island with a bar sink and disposal, double Dacor self-cleaning ovens, a warming drawer, a wine cooler, and KitchenAid appliances, including a dishwasher, refrigerator, and trash compactor. Solid wood cabinetry with slide-out shelving, a large pantry with folding doors, under and above-cabinet lighting, and an APEC water filtration system complete the space. Behind the kitchen, a thoughtfully designed laundry room offers abundant cabinetry for additional pantry storage, an Asko front-loading washer and dryer, a built-in pull-down ironing board, and a tiled dog shower. The hallway continues into the mudroom and attached two-car garage, which provides ample space for shelving and includes an additional utility sink for convenience. Just beyond, the heated sunroom with a Marquis hot tub creates a bright and inviting retreat surrounded by windows and natural light, with Aspen paneling, dimmable lighting, and a ceiling fan. It’s the perfect place to unwind year-round or enjoy a quiet morning coffee. The main-level primary suite offers a private retreat with French doors to the patio, a walk-in closet plus an additional closet, and a spacious bathroom featuring a jetted tub, steam shower, and in-floor heating. A powder room is also conveniently located on the main level for guests. Upstairs, the loft provides a comfortable sitting area with picture windows capturing the La Plata views, along with a library featuring custom built-in shelving. Two additional bedrooms are generously sized and share a Jack-and-Jill full bathroom with access to a covered deck. The bonus room, complete with a full bathroom and its own deck, offers flexible space for guests, recreation, or additional living. A dedicated office with a built-in wraparound desk provides a functional and comfortable workspace, ideal for working from home or managing day-to-day tasks. Additional features include Australian Cypress hardwood flooring, internet control thermostat for heating and cooling, dimmable lighting, high-grade carpeting, Kohler fixtures throughout, Hunter variable-speed ceiling fans, dimmable lighting, and a whole-home sound system with ceiling speakers inside and out. The home also includes a large shelved storage closet in the entry, a security system with Ring cameras and SimpliSafe sensors, and a vehicle alert chime. The outdoor spaces are equally inviting, highlighted by a custom pergola with a retractable shade designed for western exposure over the flagstone patio, complemented by low-voltage lighting in both the front and back. This property offers a rare opportunity to enjoy privacy, sweeping views, and direct access to open space while still being within easy reach of Durango.
Uc/contingent/call lb
$1,395,000
771 Heritage Road, Durango, CO 81301
3beds
3,244sqft
Est.:
Stick Built
Built in 1999
9.82 Acres Lot
$1,394,700 Zestimate®
$430/sqft
$-- HOA
What's special
Warming drawerDouble dacor self-cleaning ovensUnder and above-cabinet lightingBuilt-in pull-down ironing boardTiled dog showerWine coolerHunter variable-speed ceiling fans
- 36 days |
- 110 |
- 2 |
Zillow last checked:
Listing updated:
Listed by:
Gabi Bergstrom 970-946-7522,
RE/MAX Pinnacle
Source: CREN,MLS#: 833770
Facts & features
Interior
Bedrooms & bathrooms
- Bedrooms: 3
- Bathrooms: 4
- Full bathrooms: 2
- 3/4 bathrooms: 1
- 1/2 bathrooms: 1
Primary bedroom
- Level: Main
Dining room
- Features: Kitchen Bar, Separate Dining
Cooling
- Central Air, Forced Air, Ceiling Fan(s)
Appliances
- Included: Trash Compactor, Dishwasher, Disposal, Double Oven, Dryer, Microwave, Range Top, Refrigerator, Washer
- Laundry: W/D Hookup
Features
- Ceiling Fan(s), Vaulted Ceiling(s), Granite Counters, Walk-In Closet(s), Sun Room
- Flooring: Carpet-Partial, Hardwood, Slate, Tile
- Windows: Double Pane Windows
- Basement: Crawl Space
- Has fireplace: Yes
- Fireplace features: Living Room, Stove Insert
Interior area
- Total structure area: 3,244
- Total interior livable area: 3,244 sqft
- Finished area above ground: 3,244
Video & virtual tour
Property
Parking
- Total spaces: 2
- Parking features: Attached Garage, Garage Door Opener
- Attached garage spaces: 2
Features
- Levels: Two
- Stories: 2
- Patio & porch: Covered Porch, Deck
- Exterior features: Balcony
- Has spa: Yes
- Spa features: Bath, Private
- Has view: Yes
- View description: Mountain(s), Valley
Lot
- Size: 9.82 Acres
- Features: Adj to Open Space, Wooded
Details
- Additional structures: Gazebo
- Parcel number: 590901400249
- Zoning description: Residential Single Family
Construction
Type & style
- Home type: SingleFamily
- Property subtype: Stick Built
Materials
- Wood Frame, Cedar, Stone, Stucco
- Roof: Asphalt
Condition
- New construction: No
- Year built: 1999
Utilities & green energy
- Sewer: Septic Tank
- Water: Public
- Utilities for property: Electricity Connected, Internet, Propane-Tank Leased
Community & HOA
Community
- Subdivision: Trappers Cross
HOA
- Has HOA: Yes
- HOA name: Trappers Crossing at Durango
Location
- Region: Hesperus
Financial & listing details
- Price per square foot: $430/sqft
- Tax assessed value: $1,736,460
- Annual tax amount: $4,454
- Date on market: 4/20/2026
- Electric utility on property: Yes
- Road surface type: Paved
Estimated market value
$1,394,700
$1.32M - $1.46M
$4,640/mo
Price history
| Date | Event | Price |
|---|---|---|
| 4/23/2026 | Contingent | $1,395,000$430/sqft |
Source:  CREN #833770 Report a problem CREN #833770 Report a problem | ||
| 4/20/2026 | Listed for sale | $1,395,000$430/sqft |
Source: CREN #833770 Report a problem | ||
Public tax history
| Year | Property taxes | Tax assessment |
|---|---|---|
| 2025 | $3,994 +16.8% | $108,530 +27.5% |
| 2024 | $3,419 +44.1% | $85,130 -3.6% |
| 2023 | $2,373 +2.7% | $88,300 +59.6% |
| 2022 | $2,310 | $55,310 -0.7% |
| 2021 | -- | $55,680 +4.7% |
| 2020 | $2,140 +7.5% | $53,190 |
| 2019 | $1,991 | $53,190 +2.9% |
| 2018 | $1,991 | $51,680 |
| 2017 | $1,991 +2.1% | $51,680 -4.3% |
| 2016 | $1,949 +10.2% | $54,030 |
| 2015 | $1,769 | $54,030 +3.4% |
| 2014 | -- | $52,240 |
| 2013 | -- | $52,240 -7.1% |
| 2012 | -- | $56,220 |
| 2011 | -- | $56,220 -5% |
| 2010 | -- | $59,190 |
| 2009 | -- | $59,190 +2.6% |
| 2008 | -- | $57,670 |
| 2007 | -- | $57,670 +12.9% |
| 2005 | -- | $51,090 |
Find assessor info on the county website
Monthly payment
Est. payment$--/mo
Payment breakdown
Explore the cost of this home by adjusting the details. Changes won't be saved.
All calculations are estimates and provided by Zillow, Inc. for informational purposes only. Actual amounts may vary.
HOA fees may include property taxes on listings classified as Co-Ops. Contact the listing agent and/or owner for fee details.
Mortgage interest rates are dependent on a number of factors, including credit score, down payment, and repayment length. Interest rate data provided by Zillow Group Marketplace, Inc. as of 1/1/1970 from various mortgage lenders with which we have lead or other similar arrangements; the Estimated Payment is an average of those rates.
See how much you could borrow to make a competitive offer.
Climate risks
Neighborhood: 81326
Nearby schools
GreatSchools rating
- 5/10Riverview Elementary SchoolGrades: PK-5Distance: 3 mi
- 6/10Miller Middle SchoolGrades: 6-8Distance: 3.4 mi
- 9/10Durango High SchoolGrades: 9-12Distance: 3.6 mi
Schools provided by the listing agent
- Elementary: Park K-5
- Middle: Escalante 6-8
- High: Durango 9-12
Source: CREN. This data may not be complete. We recommend contacting the local school district to confirm school assignments for this home.
A local agent can set up tours, give advice and negotiate with sellers.

- Colorado
- La Plata County
- Durango
- 81326
- 771 Heritage Road
Nearby cities
Nearby zip codes
Other Durango Topics
