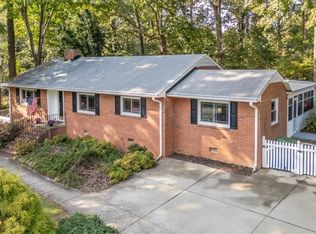
Price Improvement! Now offered at $499,950. Welcome to 7720 Prairie Road in the heart of Stratford Hills, where move-in-ready single-level living meets an incredible location. Fresh paint, new carpet, new blinds, new kitchen appliances, and a spacious fully fenced backyard make this home ready to enjoy from day one.
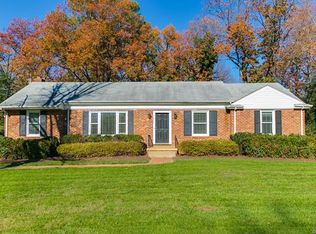
Inside, you'll find a comfortable, functional floor plan designed for both everyday living and entertaining. The kitchen opens to the family room and flows seamlessly onto the back deck, creating an inviting space to gather with family and friends. A cozy wood-burning fireplace adds warmth and character, while the circular driveway provides ample parking and enhances the home's welcoming curb appeal.
Step outside to enjoy a beautiful, park-like setting featuring freshly landscaped planting beds, a raised garden bed, and a generous, fully fenced backyard—perfect for gardening, pets, play, or simply relaxing outdoors. The expansive yard offers endless possibilities to create your own private retreat.
Ideally located just one mile from Pony Pasture and two miles from Huguenot Flatwater, you'll enjoy easy access to the James River, hiking and biking trails, kayaking, and all the outdoor recreation Stratford Hills is known for. At the same time, you're just minutes from downtown Richmond, shopping, dining, and everyday conveniences.
Whether you're looking for the ease of single-level living, a move-in-ready home with thoughtful updates, or the opportunity to live in one of Richmond's most beloved neighborhoods, 7720 Prairie Road offers an exceptional value and a wonderful place to call home. Schedule your private showing today!
For sale
Price cut: $25.1K (7/1)
$499,950
7720 Prairie Rd, Richmond, VA 23225
3beds
1,627sqft
Single Family Residence
Built in 1962
0.5 Acres Lot
$488,700 Zestimate®
$307/sqft
$-- HOA
What's special
- 20 days |
- 1,753 |
- 116 |
Likely to sell faster than
Zillow last checked:
Listing updated:
Listed by:
Lauren Whitcher 703-283-7818,
Samson Properties,
Jessica Tindel 804-972-3863,
Samson Properties
Source: CVRMLS,MLS#: 2615805 Originating MLS: Central Virginia Regional MLS
Originating MLS: Central Virginia Regional MLSLoading...
Facts & features
Interior
Bedrooms & bathrooms
- Bedrooms: 3
- Bathrooms: 2
- Full bathrooms: 2
Other
- Description: Tub & Shower
- Level: First
Heating
- Electric, Heat Pump
Cooling
- Central Air
Appliances
- Included: Built-In Oven, Dryer, Dishwasher, Electric Cooking, Electric Water Heater, Disposal, Microwave, Refrigerator, Washer
Features
- Bedroom on Main Level, Ceiling Fan(s), Fireplace, Main Level Primary, Recessed Lighting
- Flooring: Partially Carpeted, Wood
- Doors: Storm Door(s)
- Windows: Thermal Windows
- Basement: Crawl Space
- Attic: Pull Down Stairs
- Number of fireplaces: 1
- Fireplace features: Masonry, Wood Burning
Interior area
- Total interior livable area: 1,627 sqft
- Finished area above ground: 1,627
- Finished area below ground: 0
Property
Parking
- Parking features: Circular Driveway, Driveway, No Garage, Unpaved
- Has uncovered spaces: Yes
Features
- Levels: One
- Stories: 1
- Patio & porch: Rear Porch, Deck
- Exterior features: Deck, Lighting, Storage, Shed, Unpaved Driveway
- Pool features: None
- Fencing: Back Yard,Fenced
Lot
- Size: 0.5 Acres
- Features: Landscaped, Level
- Topography: Level
Details
- Parcel number: C0040569040
- Zoning description: R-2
Construction
Type & style
- Home type: SingleFamily
- Architectural style: Ranch
- Property subtype: Single Family Residence
Materials
- Brick, Frame, Plaster, Vinyl Siding
- Roof: Composition
Condition
- Resale
- New construction: No
- Year built: 1962
Utilities & green energy
- Sewer: Public Sewer
- Water: Public
Community & HOA
Community
- Security: Smoke Detector(s)
- Subdivision: Stratford Hills
Location
- Region: Richmond
Financial & listing details
- Price per square foot: $307/sqft
- Tax assessed value: $395,000
- Annual tax amount: $4,740
- Date on market: 6/16/2026
- Ownership: Individuals
- Ownership type: Sole Proprietor
Estimated market value
$488,700
$464,000 - $513,000
$2,398/mo
Price history
| Date | Event | Price |
|---|---|---|
| 7/1/2026 | Price change | $499,950-4.8%$307/sqft |
Source:  CVRMLS #2615805 Report a problem CVRMLS #2615805 Report a problem | ||
| 6/17/2026 | Listed for sale | $525,000+153.6%$323/sqft |
Source: CVRMLS #2615805 Report a problem | ||
| 12/20/2012 | Sold | $207,000-1%$127/sqft |
Source: CVRMLS #1224865 Report a problem | ||
| 10/6/2012 | Listed for sale | $209,000+10%$128/sqft |
Source: Virginia Realty and Relocation, Inc #1224865 Report a problem | ||
| 4/28/2005 | Sold | $189,950+182.2%$117/sqft |
Source: Public Record Report a problem | ||
| 1/20/2005 | Sold | $67,312$41/sqft |
Source: Public Record Report a problem | ||
Public tax history
| Year | Property taxes | Tax assessment |
|---|---|---|
| 2025 | $4,740 +5.6% | $395,000 +5.6% |
| 2024 | $4,488 | $374,000 |
| 2023 | $4,488 | $374,000 |
| 2022 | $4,488 +49% | $374,000 +49% |
| 2021 | $3,012 +3.3% | $251,000 +3.3% |
| 2020 | $2,916 +3.4% | $243,000 +3.4% |
| 2019 | $2,820 +9.3% | $235,000 +9.3% |
| 2018 | $2,580 +20.1% | $215,000 +2.9% |
| 2017 | $2,148 | $209,000 +4.5% |
| 2016 | $2,148 | $200,000 |
| 2015 | $2,148 | $200,000 +11.7% |
| 2014 | $2,148 | $179,000 -3.2% |
| 2013 | -- | $185,000 -3.6% |
| 2012 | -- | $192,000 -8.6% |
| 2011 | -- | $210,000 |
| 2010 | -- | $210,000 -6% |
| 2009 | -- | $223,400 +10% |
| 2008 | -- | $203,100 +8.8% |
| 2007 | -- | $186,600 +0.4% |
| 2006 | -- | $185,800 +9.3% |
| 2005 | -- | $170,000 +14.4% |
| 2003 | -- | $148,600 +13% |
| 2002 | -- | $131,500 +23% |
| 2001 | $1,529 | $106,950 |
Find assessor info on the county website
Monthly payment
Est. payment$--/mo
Payment breakdown
Explore the cost of this home by adjusting the details. Changes won't be saved.All calculations are estimates and provided by Zillow, Inc. for informational purposes only. Actual amounts may vary.
HOA fees may include property taxes on listings classified as Co-Ops. Contact the listing agent and/or owner for fee details.
Mortgage interest rates are dependent on a number of factors, including credit score, down payment, and repayment length. Interest rate data provided by Zillow Group Marketplace, Inc. as of 1/1/1970 from various mortgage lenders with which we have lead or other similar arrangements; the Estimated Payment is an average of those rates.
See how much you could borrow to make a competitive offer.
Climate risks
Neighborhood: Stratford Hills
Nearby schools
GreatSchools rating
- 1/10Southampton Elementary SchoolGrades: PK-5Distance: 0.1 mi
- 1/10Lucille M. Brown Middle SchoolGrades: 6-8Distance: 2 mi
- 2/10Huguenot High SchoolGrades: 9-12Distance: 1 mi
Schools provided by the listing agent
- Elementary: Southampton
- Middle: Lucille Brown
- High: Huguenot
Source: CVRMLS. This data may not be complete. We recommend contacting the local school district to confirm school assignments for this home.
A local agent can set up tours, give advice and negotiate with sellers.



- Virginia
- Richmond City
- Richmond
- 23225
- Stratford Hills
- 7720 Prairie Rd
Nearby cities
Nearby neighborhoods
Nearby zip codes
Other Richmond Topics
