Welcome home to 7722 Crawling Stone Road! Turnkey and ready for its new owners, this inviting home offers comfortable living across three finished levels. The bright main level features an open layout with abundant natural light and a cozy gas fireplace. The kitchen flows into the eat-in dining area, where doors lead to a beautiful paver patio and fenced backyard; perfect for relaxing or entertaining. Upstairs, you’ll find three generously sized bedrooms, including a spacious primary suite with a private bath and walk-in closet. The finished lower level provides even more room to enjoy, complete with built-ins, flexible living space, and a half bathroom. Fresh paint, new landscaping, and a fantastic Madison location make this one easy to call home!
Coming soon
$525,000
7722 Crawling Stone Rd, Madison, WI 53719
3beds
1,927sqft
Single Family Residence
Built in 2005
6,969 Square Feet Lot
$500,100 Zestimate®
$272/sqft
$15/mo HOA
What's special
- --
- on Zillow
- 131
- views
- 13
- saves
Zillow last checked:
Listing updated:
Listed by:
Kristin Shields,
MHB Real Estate,
Jamie Zimmer,
MHB Real Estate
Source: SCWMLS,MLS#: 2032534
Facts & features
Interior
Bedrooms & bathrooms
- Bedrooms: 3
- Bathrooms: 3
- Full bathrooms: 2
- 1/2 bathrooms: 2
- Main level bathrooms: 1
Primary bedroom
- Level: Upper
- Area: 195
- Dimensions: 15 x 13
Bedroom 2
- Level: Upper
- Area: 99
- Dimensions: 11 x 9
Bedroom 3
- Level: Upper
- Area: 120
- Dimensions: 12 x 10
Family room
- Area: 196
- Dimensions: 14 x 14
Kitchen
- Features: Pantry, Kitchen Island, Range/Oven, Refrigerator, Dishwasher, Microwave, Disposal
- Level: Main
- Area: 168
- Dimensions: 14 x 12
Living room
- Level: Main
- Area: 208
- Dimensions: 16 x 13
Heating
- Forced Air
Cooling
- Central Air
Appliances
- Included: Washer, Dryer, Water Softener Included
- Laundry: Lower Level
Features
- Walk-In Closet(s), At Least 1 tub, Primary Bath, Den/Office
- Basement: Full,Finished,Sump Pump,Radon Mitigation System
- Number of fireplaces: 1
- Fireplace features: 1 fireplace, Gas
Interior area
- Total structure area: 1,927
- Total interior livable area: 1,927 sqft
- Finished area above ground: 1,532
Property
Parking
- Total spaces: 2
- Parking features: 2 car, Attached, Garage Door Opener
- Attached garage spaces: 2
- Has uncovered spaces: Yes
Features
- Levels: Two
- Stories: 2
- Patio & porch: Deck, Patio, Front Porch
- Fencing: Fenced
Lot
- Size: 6,969 Square Feet
- Features: Sidewalk
Details
- Parcel number: 060802309141
- Zoning: Res
Construction
Type & style
- Home type: SingleFamily
- Architectural style: Colonial
- Property subtype: Single Family Residence
Materials
- Vinyl Siding, Brick
Condition
- Year built: 2005
Utilities & green energy
- Sewer: Public Sewer
- Water: Public
- Utilities for property: Cable Available, Internet - Cable
Community & HOA
Community
- Subdivision: Ice Age Falls
HOA
- Has HOA: Yes
- HOA fee: $180 annually
Location
- Region: Madison
Financial & listing details
- Price per square foot: $272/sqft
- Tax assessed value: $512,800
- Annual tax amount: $9,013
- Date on market: 9/11/2026
- Inclusions: Refrigerator, Range/Oven, Microwave, Dishwasher, Disposal, Washer/Dryer, All Window Coverings/Blinds
- Exclusions: Seller’s Personal Property
Estimated market value
$500,100
$475,000 - $525,000
$2,794/mo
Price history
| Date | Event | Price |
|---|---|---|
| 5/16/2017 | Sold | $303,000+17%$157/sqft |
Source: Public Record Report a problem | ||
| 6/17/2011 | Sold | $259,000-3.2%$134/sqft |
Source: Public Record Report a problem | ||
| 3/1/2011 | Listed for sale | $267,500+1.6%$139/sqft |
Source: madcityhomes.com, LLC #1617052 Report a problem | ||
| 9/26/2005 | Sold | $263,200$137/sqft |
Source: Public Record Report a problem | ||
Public tax history
| Year | Property taxes | Tax assessment |
|---|---|---|
| 2024 | $9,112 +2% | $465,500 +5% |
| 2023 | $8,932 | $443,300 +13% |
| 2022 | -- | $392,300 +14% |
| 2021 | -- | $344,100 +3% |
| 2020 | -- | $334,100 +5% |
| 2019 | $6,558 | $318,200 +5% |
| 2018 | $6,558 +0.7% | $303,000 +5% |
| 2017 | $6,513 +4.1% | $288,500 +5% |
| 2016 | $6,255 +0% | $274,800 +3% |
| 2014 | $6,255 +10% | $266,800 +3% |
| 2013 | $5,686 -6.6% | $259,000 |
| 2012 | $6,086 +7% | $259,000 +1.8% |
| 2011 | $5,686 +1.4% | $254,500 -2% |
| 2010 | $5,605 +4.7% | $259,700 -3% |
| 2009 | $5,352 +6.3% | $267,700 +0.9% |
| 2008 | $5,037 -0.6% | $265,200 +0.8% |
| 2007 | $5,069 0% | $263,200 |
| 2006 | $5,069 +381.1% | $263,200 +419.1% |
| 2005 | $1,054 | $50,700 |
Find assessor info on the county website
Monthly payment
Est. payment
Payment breakdown
Explore the cost of this home by adjusting the details. Changes won't be saved.Climate risks
Neighborhood: 53719
Nearby schools
Schools provided by the listing agent
- Elementary: Huegel
- Middle: Toki
- High: Memorial
- District: Madison
Source: SCWMLS. This data may not be complete. We recommend contacting the local school district to confirm school assignments for this home.
Similar homes
- $549,9004 bd3 ba2.1k sqft1201 Velvet Leaf Dr, Madison, WI 53719For Sale
 MLS ID #2027531, Neil Kerwin. SCWMLS
 - $470,0004 bd3 ba1.9k sqft3821 Stonebridge Dr, Madison, WI 53719For Sale
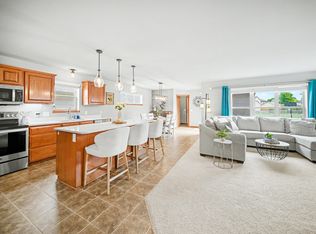 MLS ID #2028498, Dan Chin Homes Team. SCWMLS
 - $509,9003 bd3 ba1.8k sqft7821 Starnova Dr, Madison, WI 53719New Construction
 MLS ID #2031739, Jeff Greenlee. SCWMLS
 - $549,9003 bd2 ba1.5k sqft7709 Stones Throw Dr, Madison, WI 53719New Construction
 SCWMLS
