Meticulously maintained and thoughtfully cared for, this three-bedroom, two-bath ranch offers the ease and convenience of single-level living. The well-designed floor plan provides comfortable spaces for everyday living and entertaining, with generously sized rooms and a warm, inviting atmosphere throughout. Pride of ownership is evident in every detail of this well-loved home. Conveniently located near shopping, dining, parks, and major routes. Offer deadline Tuesday, September 15th at 5 pm.
Accepting backups
$379,900
775 Nott Street, Wethersfield, CT 06109
3beds
960sqft
Single Family Residence
Built in 1954
10,018 Square Feet Lot
$381,300 Zestimate®
$396/sqft
$-- HOA
What's special
Single-level livingWarm inviting atmosphere throughoutWell-designed floor planGenerously sized roomsThree-bedroom two-bath ranch
- 55 days
- 279
- 5
Likely to sell faster than
Zillow last checked:
Listing updated:
Listed by:
Bodeau Team of William Raveis Real Estate,
Samantha Khan (860)818-0042,
William Raveis Real Estate 860-633-0111
Source: Smart MLS,MLS#: 24201225
Facts & features
Interior
Bedrooms & bathrooms
- Bedrooms: 3
- Bathrooms: 2
- Full bathrooms: 2
Primary bedroom
- Features: Hardwood Floor
- Level: Main
- Area: 154 Square Feet
- Dimensions: 14 x 11
Bedroom
- Features: Hardwood Floor
- Level: Main
- Area: 99 Square Feet
- Dimensions: 11 x 9
Bedroom
- Features: Hardwood Floor
- Level: Main
- Area: 99 Square Feet
- Dimensions: 9 x 11
Dining room
- Features: Hardwood Floor
- Level: Main
- Area: 56 Square Feet
- Dimensions: 7 x 8
Living room
- Features: Fireplace, Hardwood Floor
- Level: Main
- Area: 210 Square Feet
- Dimensions: 14 x 15
Heating
- Hot Water, Natural Gas
Cooling
- Central Air
Appliances
- Included: Electric Range, Gas Range, Microwave, Refrigerator, Dishwasher, Water Heater
Features
- Basement: Full
- Attic: Access Via Hatch
- Number of fireplaces: 1
Interior area
- Total structure area: 960
- Total interior livable area: 960 sqft
- Finished area above ground: 960
Video & virtual tour
Property
Parking
- Total spaces: 3
- Parking features: Attached, Paved, Driveway, Private
- Attached garage spaces: 1
- Has uncovered spaces: Yes
Lot
- Size: 10,018 Square Feet
- Features: Level
Details
- Parcel number: 766610
- Zoning: A
Construction
Type & style
- Home type: SingleFamily
- Architectural style: Ranch
- Property subtype: Single Family Residence
Materials
- Vinyl Siding
- Foundation: Concrete Perimeter
- Roof: Asphalt
Condition
- New construction: No
- Year built: 1954
Utilities & green energy
- Sewer: Public Sewer
- Water: Public
Community & HOA
Community
- Features: Basketball Court, Near Public Transport, Golf, Playground, Pool, Shopping/Mall
HOA
- Has HOA: No
Location
- Region: Wethersfield
Financial & listing details
- Price per square foot: $396/sqft
- Tax assessed value: $246,860
- Annual tax amount: $9,869
- Date on market: 8/22/2026
Estimated market value
$381,300
$362,000 - $400,000
$2,790/mo
Price history
| Date | Event | Price |
|---|---|---|
| 9/4/2026 | Listed for sale | $379,900+214%$396/sqft |
Source:  Smart MLS #24201225 Report a problem Smart MLS #24201225 Report a problem | ||
| 10/6/1986 | Sold | $121,000$126/sqft |
Source: Agent Provided Report a problem | ||
Public tax history
| Year | Property taxes | Tax assessment |
|---|---|---|
| 2025 | $6,829 +14% | $246,850 +78.1% |
| 2024 | $5,990 +3.4% | $138,600 |
| 2023 | $5,791 +1.7% | $138,600 |
| 2022 | $5,694 +1% | $138,600 |
| 2021 | $5,637 -0.1% | $138,600 |
| 2020 | $5,640 -0.1% | $138,600 |
| 2019 | $5,647 +1.1% | $138,600 +1.2% |
| 2018 | $5,587 +2.6% | $137,000 |
| 2017 | $5,448 +3.2% | $137,000 |
| 2016 | $5,280 +0.9% | $137,000 |
| 2015 | $5,232 +4% | $137,000 |
| 2014 | $5,033 +1.4% | $137,000 -7.6% |
| 2013 | $4,962 +2.7% | $148,300 |
| 2012 | $4,832 +3.7% | $148,300 |
| 2011 | $4,660 +2.5% | $148,300 |
| 2010 | $4,547 -0.1% | $148,300 |
| 2009 | $4,550 +18.5% | $148,300 +34.1% |
| 2008 | $3,839 +5.4% | $110,600 |
| 2007 | $3,643 +1.6% | $110,600 |
| 2006 | $3,587 +7.4% | $110,600 |
| 2005 | $3,339 +21.9% | $110,600 +40.7% |
| 2003 | $2,740 +11.8% | $78,600 -27.5% |
| 1996 | $2,451 | $108,400 |
Find assessor info on the county website
Monthly payment
Est. payment
Payment breakdown
Explore the cost of this home by adjusting the details. Changes won't be saved.Climate risks
Neighborhood: 06109
Nearby schools
Schools provided by the listing agent
- Elementary: Emerson-Williams
- Middle: Silas Deane
- High: Wethersfield
Source: Smart MLS. This data may not be complete. We recommend contacting the local school district to confirm school assignments for this home.
Similar homes
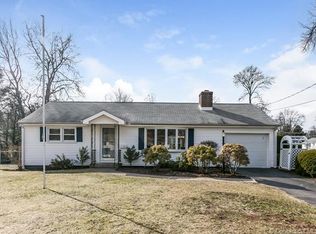
- $355,0003 bd2 ba1k sqft25 Crystal Street, Wethersfield, CT 06109For Sale
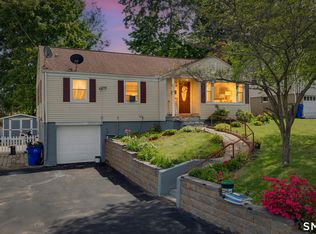
 MLS ID #24208732, Sabrina Bhikhdhari, Five Stars Realty. Smart MLS
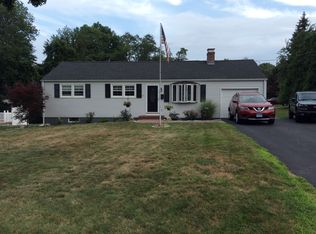
 - $379,9002 bd2 ba1.2k sqft101 Robbins Drive, Wethersfield, CT 06109For Sale
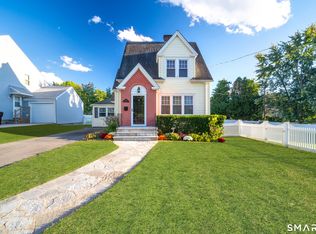 MLS ID #24212489, Tamara E. Varney, William Raveis Real Estate. Smart MLS
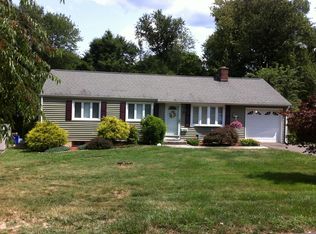
 - $299,9003 bd1 ba1.1k sqft173 Timber Trail, Wethersfield, CT 06109For Sale
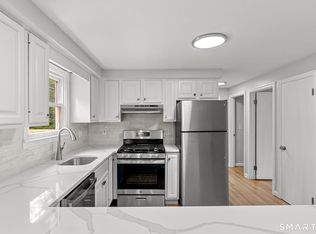 MLS ID #24209683, Nikki M. Defrancesco, Coldwell Banker Realty. Smart MLS
 - $385,0003 bd1 ba1k sqft50 Lydall Road, Newington, CT 06111For Sale
 MLS ID #24211496, Matt Miale, KW Legacy Partners. Smart MLS
 - $386,9003 bd1 ba1.1k sqft73 Knollwood Road, West Hartford, CT 06110For SaleMLS ID #24195482, Glenn W. Lawrence, Coldwell Banker Realty. Smart MLS
- $389,9003 bd3 ba1.3k sqft557 South Main Street, West Hartford, CT 06110For SaleMLS ID #24207693, Maraly Maldonado, RE/MAX One. Smart MLS
- $374,9003 bd2 ba1k sqft271 South Road, Farmington, CT 06032For SaleMLS ID #24205983, Byron Dorchester, Vision Real Estate. Smart MLS
- $339,9003 bd1 ba1.1k sqft175 Reservoir Road, Newington, CT 06111For SaleMLS ID #24213512, Jade Jimenez, Rainbow Realty. Smart MLS
- $369,9003 bd1 ba1.1k sqft33 Provencher Drive, Plainville, CT 06062For SaleMLS ID #24196124, Maria Theam, Tier 1 Real Estate. Smart MLS
- $389,9004 bd2 ba1.2k sqft143 Federal Street, West Hartford, CT 06110For SaleMLS ID #24211246, Ashley Paige Pushee, eXp Realty. Smart MLS
- $375,0003 bd3 ba1.3k sqft61 University Avenue, East Hartford, CT 06108For SaleMLS ID #24209084, Roman Pantojas, Oxford Realty. Smart MLS
- $359,9004 bd2 ba1.3k sqft36 Mildrum Road, Berlin, CT 06037For SaleMLS ID #24206078, Thomas Murphy, Shimkus, Murphy & Lemkuil. Smart MLS
- $359,9903 bd1 ba1.3k sqft40 Avon Drive, East Hartford, CT 06118For SaleMLS ID #24210631, Asriel Morais, LPT Realty. Smart MLS
- $364,9003 bd2 ba1.3k sqft437 West Wolcott Avenue, Windsor, CT 06095For SaleMLS ID #24195772, Yvonne Toro, Toro Real Estate LLC. Smart MLS
- $365,0003 bd2 ba1.2k sqft193 Rood Avenue, Windsor, CT 06095For SaleMLS ID #24202874, Ellen Shuff, eXp Realty. Smart MLS
- $379,9003 bd2 ba1.4k sqft113 Blatchley Avenue, Southington, CT 06489For SaleMLS ID #24208455, Jill Rubino, Century 21 AllPoints Realty. Smart MLS
- $369,9003 bd1 ba1.2k sqft63 Jodi Drive, Wallingford, CT 06492For SaleMLS ID #24204346, Sally A. Bowman, Berkshire Hathaway NE Prop.. Smart MLS
- $450,0004 bd3 ba1.2k sqft400 Hayes Road, Rocky Hill, CT 06067For SaleMLS ID #24210472, Joe Finnegan, Finnegan Realtors LLC. Smart MLS
- $375,0003 bd2 ba1.2k sqft1419 Poquonock Avenue, Windsor, CT 06095For SaleMLS ID #24204239, Matthew Olander, KW Legacy Partners. Smart MLS
- $339,9003 bd1 ba1.3k sqft55 Jordan Street, New Britain, CT 06053For SaleMLS ID #24210222, Kamil Andrukiewicz, New Haus Group LLC. Smart MLS
