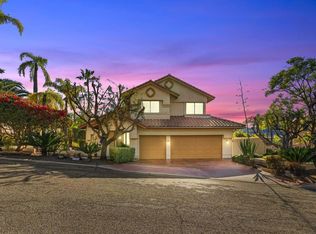
Perched atop the sought-after hills of North County’s Twin Oaks Valley Farms, this exquisite split-level ranch-style estate offers an unparalleled blend of natural beauty, privacy, and elegant country living. Set behind gates on a serene 2.99-acre lot, this beautifully designed residence features an open-concept floor plan, soaring vaulted ceilings, and breathtaking panoramic views with unforgettable sunsets. Located at the end of a private cul-de-sac, the property exudes peace and tranquility amidst a backdrop of pristine nature. The main level welcomes you with a spacious, open-concept living, dining, and kitchen area that seamlessly extends to a full-length, covered balcony—perfect for entertaining or simply soaking in the stunning vistas. The kitchen is a true chef’s delight, complete with an expansive granite island, sleek granite countertops, maple cabinetry, and stainless-steel appliances. A standout feature is the captivating California Room—an elegant, inviting space ideal for year-round gatherings. With a large fireplace, ample seating, and views of lush greenery, mature avocado trees, dramatic boulders, and unforgettable sunsets, this is the ultimate indoor-outdoor retreat and horse property. The main-level primary suite offers a private sanctuary, with direct access to both the balcony and California Room. Drift off to sleep with the gentle sounds of rustling trees, distant howls, and other native wildlife under a clear, starlit sky, free from light pollution. Awaken to the soothing sound of a cascading waterfall just beyond your balcony and the peaceful glow of sunrise over the hills. Upstairs, you’ll find two generously sized bedrooms, each with sliding glass doors leading to a shared, covered balcony that invites nature in. A full bathroom with a soaking tub and an open loft area with built-in office space complete the upper level, offering functionality with style. Two RV's serve as extra space for visitors or living space for young adult children. Enjoy proximity to Carlsbad beaches (12 miles), Restaurants and shopping (2 mi), major healthcare facilities, Palomar Hospital and Kaiser Permanente, Palomar College and CSU San Marcos (3 miles), the University of St. Augustine (2 miles), and leading vocational schools like Chason, WCUI, and PIMA Medical Institute.
For sale
Listed by: R Stewart Realty • Lasonia Stewart Brown • Contact: 619-823-7998
Price cut: $124K (7/23)
$1,425,000
775 Old Oak Rdg, San Marcos, CA 92069
3beds
2,503sqft
Single Family Residence
Built in 1980
2.99 Acres Lot
$1,394,100 Zestimate®
$569/sqft
$-- HOA
What's special
- 78 days |
- 597 |
- 26 |
Zillow last checked:
Listing updated:
Listed by:
Lasonia Stewart Brown DRE #01291248 619-823-7998,
R Stewart Realty
Source: CRMLS,MLS#: ND26123340 Originating MLS: California Regional MLS
Originating MLS: California Regional MLSFacts & features
Interior
Bedrooms & bathrooms
- Bedrooms: 3
- Bathrooms: 2
- Full bathrooms: 2
- Main level bathrooms: 1
- Main level bedrooms: 1
Rooms
- Room types: Attic, Bedroom, Family Room, Kitchen, Laundry, Loft, Living Room, Primary Bathroom, Primary Bedroom, Other
Primary bedroom
- Features: Main Level Primary
Bedroom
- Features: Multi-Level Bedroom
Bathroom
- Features: Bathroom Exhaust Fan, Bathtub, Low Flow Plumbing Fixtures, Separate Shower, Walk-In Shower
Family room
- Features: Separate Family Room
Kitchen
- Features: Granite Counters, Kitchen Island, Pots & Pan Drawers
Other
- Features: Walk-In Closet(s)
Heating
- Electric, Forced Air, Fireplace(s)
Cooling
- Central Air, Electric
Appliances
- Included: Barbecue, Convection Oven, Double Oven, Dishwasher, Electric Cooktop, Electric Oven, Electric Water Heater, Disposal, Ice Maker, Refrigerator, Self Cleaning Oven, Water Softener, Water To Refrigerator, Water Heater, Dryer, Washer
- Laundry: Washer Hookup, Electric Dryer Hookup, Inside, Laundry Room
Features
- Beamed Ceilings, Breakfast Bar, Balcony, Ceiling Fan(s), Granite Counters, High Ceilings, Open Floorplan, Recessed Lighting, See Remarks, Storage, Attic, Loft, Main Level Primary, Walk-In Closet(s)
- Flooring: Laminate, Tile
- Doors: Double Door Entry
- Windows: Double Pane Windows, Drapes
- Has fireplace: Yes
- Fireplace features: Electric, Family Room, Living Room, Outside, Propane, Wood Burning
- Common walls with other units/homes: No Common Walls
Interior area
- Total interior livable area: 2,503 sqft
Video & virtual tour
Property
Parking
- Total spaces: 11
- Parking features: Concrete, Driveway Up Slope From Street, Electric Vehicle Charging Station(s), Garage, Gravel, Off Street, Paved, Private, RV Hook-Ups, RV Access/Parking, Garage Faces Side, See Remarks
- Garage spaces: 3
- Uncovered spaces: 8
Accessibility
- Accessibility features: Safe Emergency Egress from Home, Parking, Accessible Doors
Features
- Levels: Three Or More
- Stories: 1
- Entry location: 2
- Patio & porch: Concrete, Covered, Deck, Front Porch, Wood
- Exterior features: Rain Gutters
- Pool features: None
- Spa features: None
- Fencing: Average Condition,Chain Link
- Has view: Yes
- View description: City Lights, Hills, Mountain(s), Neighborhood, Panoramic, Rocks, Trees/Woods
Lot
- Size: 2.99 Acres
- Features: 2-5 Units/Acre, Cul-De-Sac, Horse Property, Sprinklers In Rear, Sprinklers In Front, Near Park, Steep Slope, Sprinklers Timer, Sloped Up
Details
- Additional structures: Shed(s)
- Parcel number: 6245007003
- Zoning: A70
- Special conditions: Trust
- Horses can be raised: Yes
- Horse amenities: Riding Trail
Construction
Type & style
- Home type: SingleFamily
- Architectural style: Ranch,See Remarks
- Property subtype: Single Family Residence
Materials
- Lap Siding, Wood Siding
- Foundation: Raised
- Roof: Composition,Shingle
Condition
- Updated/Remodeled
- New construction: No
- Year built: 1980
Utilities & green energy
- Electric: Electricity - On Property, 220 Volts in Laundry
- Sewer: Septic Type Unknown
- Water: Public
- Utilities for property: Electricity Available, Electricity Connected, Propane, Underground Utilities, Water Available, Water Connected
Community & HOA
Community
- Features: Biking, Dog Park, Golf, Hiking, Horse Trails, Stable(s), Rural, Park
- Security: Carbon Monoxide Detector(s), Security Gate, Smoke Detector(s)
- Subdivision: San Marcos
Location
- Region: San Marcos
Financial & listing details
- Price per square foot: $569/sqft
- Tax assessed value: $802,946
- Date on market: 6/5/2026
- Cumulative days on market: 78 days
- Listing terms: Cash,Cash to New Loan,Conventional,1031 Exchange,Fannie Mae
- Inclusions: Range/Oven, Refrigerator, Dishwasher, Washer/Dryer, Water Filtration System, Ceiling Fans, brown shed located at front gate, two RV's
- Exclusions: John Deere Gator, brown shed at rear of RV, small bike shed behind garage
- Road surface type: Paved
Estimated market value
$1,394,100
$1.32M - $1.46M
$5,126/mo
Price history
| Date | Event | Price |
|---|---|---|
| 7/23/2026 | Price change | $1,425,000-8%$569/sqft |
Source:  CRMLS #ND26123340 Report a problem CRMLS #ND26123340 Report a problem | ||
| 7/7/2026 | Price change | $1,549,000-6.1%$619/sqft |
Source: CRMLS #ND26123340 Report a problem | ||
| 6/6/2026 | Listed for sale | $1,650,000+83.5%$659/sqft |
Source: CRMLS #ND26123340 Report a problem | ||
| 10/6/2019 | Listing removed | $899,000$359/sqft |
Source: R Stewart Realty #190052397 Report a problem | ||
| 9/21/2019 | Price change | $899,000-4.4%$359/sqft |
Source: R Stewart Realty #190052397 Report a problem | ||
| 8/24/2019 | Price change | $939,900-9.5%$376/sqft |
Source: R Stewart Realty #190034651 Report a problem | ||
| 6/22/2019 | Listed for sale | $1,039,000+5.1%$415/sqft |
Source: San Diego County SPN #190034651 Report a problem | ||
| 8/25/2018 | Listing removed | $989,000$395/sqft |
Source: R Stewart Realty #180029765 Report a problem | ||
| 8/22/2018 | Price change | $989,000-7.5%$395/sqft |
Source: R Stewart Realty #180029765 Report a problem | ||
| 7/19/2018 | Price change | $1,069,000-8.6%$427/sqft |
Source: R Stewart Realty #180029765 Report a problem | ||
| 6/17/2018 | Price change | $1,169,000-3.3%$467/sqft |
Source: R Stewart Realty #180029765 Report a problem | ||
| 6/3/2018 | Listed for sale | $1,209,000+84.6%$483/sqft |
Source: R Stewart Realty #180029765 Report a problem | ||
| 6/19/2015 | Sold | $655,000$262/sqft |
Source: Public Record Report a problem | ||
| 7/28/2014 | Sold | $655,000-3.5%$262/sqft |
Source: Public Record Report a problem | ||
| 1/18/2014 | Listing removed | $679,000$271/sqft |
Source: Here, There and Everywhere Inc. #130061803 Report a problem | ||
| 1/10/2014 | Price change | $679,000-0.1%$271/sqft |
Source: Here, There and Everywhere Inc. #130061803 Report a problem | ||
| 11/25/2013 | Listed for sale | $680,000+6.4%$272/sqft |
Source: Here, There and Everywhere Inc. #130061803 Report a problem | ||
| 9/12/2013 | Listing removed | $639,000$255/sqft |
Source: Real Living Lifestyles #130018261 Report a problem | ||
| 8/1/2013 | Price change | $639,000-1.5%$255/sqft |
Source: Real Living Lifestyles #130018261 Report a problem | ||
| 4/12/2013 | Listed for sale | $649,000-10.5%$259/sqft |
Source: Real Living Lifestyles #130018261 Report a problem | ||
| 10/31/2005 | Sold | $725,000+281.6%$290/sqft |
Source: Public Record Report a problem | ||
| 10/14/1994 | Sold | $190,000$76/sqft |
Source: Public Record Report a problem | ||
| 9/30/1993 | Sold | $190,000$76/sqft |
Source: Public Record Report a problem | ||
Public tax history
| Year | Property taxes | Tax assessment |
|---|---|---|
| 2026 | -- | $802,946 +2% |
| 2025 | $10,091 +5.3% | $787,203 +2% |
| 2024 | $9,586 +2.2% | $771,768 +2% |
| 2023 | $9,379 +1.6% | $756,636 +2% |
| 2022 | $9,230 +2.2% | $741,801 +2% |
| 2021 | $9,032 +0.9% | $727,257 +1% |
| 2020 | $8,954 +13.8% | $719,801 +2% |
| 2019 | $7,867 -8.1% | $705,688 +2% |
| 2018 | $8,560 +2.1% | $691,852 +2% |
| 2017 | $8,385 +1.6% | $678,287 +2% |
| 2016 | $8,255 +2.3% | $664,988 +1.5% |
| 2015 | $8,067 +6.7% | $655,000 +5.6% |
| 2014 | $7,562 | $620,000 +37.8% |
| 2013 | -- | $450,000 |
| 2012 | -- | $450,000 |
| 2011 | -- | $450,000 |
| 2010 | -- | $450,000 |
| 2009 | -- | $450,000 -18.6% |
| 2008 | -- | $552,522 +2% |
| 2007 | -- | $541,689 -25.3% |
| 2006 | -- | $725,000 +216.7% |
| 2005 | -- | $228,948 +2% |
| 2004 | -- | $224,460 +1.9% |
| 2003 | -- | $220,347 +2% |
| 2002 | -- | $216,028 +2% |
| 2001 | -- | $211,793 |
Find assessor info on the county website
Monthly payment
Est. payment
Payment breakdown
Explore the cost of this home by adjusting the details. Changes won't be saved.Climate risks
Neighborhood: 92069
Nearby schools
GreatSchools rating
- 8/10Twin Oaks Elementary SchoolGrades: K-5Distance: 1.2 mi
- 5/10Woodland Park Middle SchoolGrades: 6-8Distance: 2.1 mi
- 7/10Mission Hills High SchoolGrades: 9-12Distance: 2.4 mi
- $1,138,8003 bd2 ba1.3k sqft770 Old Oak Rdg, San Marcos, CA 92069Off Market
- $1,689,8005 bd3 ba3.6k sqft758 Yucca Ridge Ln, San Marcos, CA 92069Off Market

- $1,705,0006 bd7 ba5.7k sqft748 Old Oak Rdg, San Marcos, CA 92069Sold
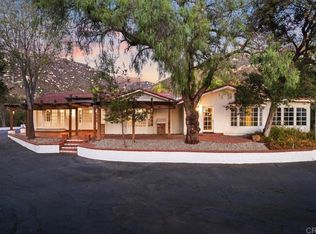
- $1,350,0003 bd2 ba1.8k sqft767 Yucca Ridge Ln, San Marcos, CA 92069Sold
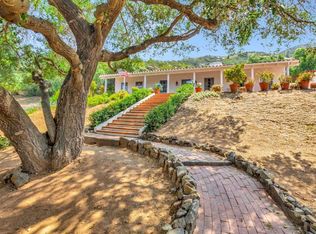
- $1,875,7005 bd4 ba-- sqft2110 Low Chaparral Dr, San Marcos, CA 92069Off Market
- $2,900,0003 bd3 ba2.5k sqft720 Old Oak Rdg, San Marcos, CA 92069Sold
- $988,9004 bd2 ba1.9k sqft718 Yucca Ridge Ln, San Marcos, CA 92069Off Market
- $2,060,3007 bd4 ba4.3k sqft755 Yucca Ridge Ln, San Marcos, CA 92069Off Market
A local agent can set up tours, give advice and negotiate with sellers.
Similar homes
- $1,299,0004 bd3 ba2.5k sqft3161 Shue Pl, Escondido, CA 92027For Sale
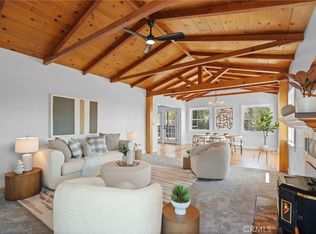 MLS ID #SW26123368, Elvira Salazar, LPT Realty, Inc. CRMLS
 - $1,400,0005 bd3 ba2.7k sqft2763 Canyon Oak Pl, Escondido, CA 92029For Sale
 MLS ID #NDP2606483, Kyle DeDiminicantanio, SURE Real Estate. CRMLS
 - $1,499,0004 bd4 ba3.5k sqft29629 Castleridge Rd, Valley Center, CA 92082For Sale
 MLS ID #NDP2605446, Miroslav Vujovich, eXp Realty of Southern CA. CRMLS
 - $1,349,0005 bd3 ba3.2k sqft13703 Little Pond Rd, Valley Center, CA 92082For Sale
 MLS ID #NDP2607395, Michelle Oneill, eXp Realty of Southern CA. CRMLS
 - $1,399,0003 bd3 ba2.2k sqft2845 Cazadero Dr, Carlsbad, CA 92009For SaleMLS ID #IV26138024, JEANNE PREWETT, GARVER LENDING SERVICES. CRMLS
- $1,485,0005 bd4 ba3.3k sqft1865 Highgrove Dr, Escondido, CA 92027For SaleMLS ID #NDP2606243, Michelle Stanley, Cabrillo Team Realty. CRMLS
- $1,649,9004 bd5 ba2.5k sqft1960 Elevado Rd, Vista, CA 92084For SaleMLS ID #NDP2604939, Thor Sorensen, Century 21 Affiliated. CRMLS
- $1,175,0004 bd4 ba3.4k sqft30603 Roadrunner Rdg, Valley Center, CA 92082For SaleMLS ID #PTP2605617, Vanessa Charfen, Axia Real Estate Group, Inc. CRMLS
- $1,458,0004 bd3 ba1.9k sqft9992 Muffin Ct, San Diego, CA 92129For SaleMLS ID #OC26175166, Chen Hu, Wetrust Realty. CRMLS
- $1,250,0004 bd3 ba2k sqft1489 Chert Dr, San Marcos, CA 92078For SaleMLS ID #PW26118445, Lily Kim, Redpoint Realty. CRMLS
- $1,275,0005 bd3 ba3.2k sqft28292 Meadow Glen Way W, Escondido, CA 92026For SaleMLS ID #NDP2606867, Roman Gonzalez, Coldwell Banker Realty. CRMLS
- $1,265,0003 bd3 ba2.9k sqft3839 Forbell Pl, Fallbrook, CA 92028For SaleMLS ID #ND26102510, Deborah Rogers-Griswold, Keller Williams Realty. CRMLS
- $1,550,0005 bd3 ba3.2k sqft410 De Anza Ct, Oceanside, CA 92057For SaleMLS ID #OC26147696, Gary Ward, CENTURY 21 Affiliated. CRMLS
- $1,900,0004 bd6 ba3.7k sqft28572 Meadow Mesa Ln, Escondido, CA 92026For SaleMLS ID #PW26057934, David Sarega, CBA. CRMLS
- $1,250,0004 bd3 ba2.1k sqft17358 Highway 67, Ramona, CA 92065For SaleMLS ID #SW26036345, Maria Gonzalez, Realty One Group Pacific. CRMLS
- $1,198,7474 bd4 ba2.9k sqft3830 Lake Garden Dr, Fallbrook, CA 92028For SaleMLS ID #NDP2606426, Sharon Robinson, Compass. CRMLS
- $1,350,0003 bd3 ba2.9k sqft10204 Mount Olympus Valley Rd, Fallbrook, CA 92028For SaleMLS ID #NDP2602432, Pam Tushak, LPT Realty. CRMLS
- $1,609,0004 bd2 ba2.1k sqft15735 Highland Valley Rd, Escondido, CA 92025For SaleMLS ID #PTP2602547, Rame Shamioon, LPT Realty, Inc.. CRMLS
- $1,200,0004 bd4 ba3k sqft228 Vista Grande Gln, Escondido, CA 92025For SaleMLS ID #OC26167762, Michael Mattson, One Source Realty Solutions. CRMLS
- $1,567,5003 bd3 ba2.6k sqft2309 Carriage Cir, Oceanside, CA 92056For SaleMLS ID #NDP2604989, Alan Shafran, SRG. CRMLS
Local buyer's agents are ready to help
