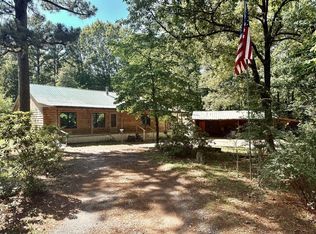
A rare opportunity to own a beautifully well maintained log home that is situated on 3.33 acres+- in Minden located close to Minden Airport and Caney Lake.Offering the private blend of space,privacy,and convenience,this property provides room to spread out while remaining mintues to downtown Minden with shopping,dining,and easy access to Bossier and Ruston.There also Eden Manufacturing,Minden Medical Center,Camp Minden and several other types of employment.From the moment you arrive you will enjoy a peaceful sitting of mature trees and wide-open green space create a welcoming back drop for every day living entertaining and enjoying the outdoors.This property has endless possibilties with a great place for a garden.There is a 60 ft. front porch and also a covered back porch for relaxing after a long day at work.The spacouis layout of the home offers comfortable living with inviting gathering spaces with family and friends!The inside of the home has an open concept with large Den,wood burning fireplacce,and vaulated ceilings open to kitchen and extra large breakfast area.There is lots of cabinets and counter space that would be great for family gatherings. There three bedrooms and two baths are on the same side of the home.Roof installed 2019.They are all a nice size.There is 30x24 shed with two parking spaces.The plat at tax office is not correct! It does include the shed at the back of the property.Call today to view this move in ready home!
For sale
$299,900
776 Methodist Camp Rd, Minden, LA 71055
3beds
1,976sqft
Single Family Residence
Built in 1985
3.33 Acres Lot
$290,500 Zestimate®
$152/sqft
$-- HOA
What's special
Extra large breakfast areaLarge denOpen conceptInviting gathering spaces
- 12 days |
- 534 |
- 20 |
Zillow last checked:
Listing updated:
Listed by:
Jan Frye 0000040470 318-212-0021,
Century 21 United 318-212-0021
Source: NTREIS,MLS#: 21311069
Loading...
Facts & features
Interior
Bedrooms & bathrooms
- Bedrooms: 3
- Bathrooms: 2
- Full bathrooms: 2
Primary bedroom
- Features: Ceiling Fan(s)
- Level: First
- Dimensions: 0 x 0
Living room
- Features: Ceiling Fan(s), Fireplace
- Level: First
- Dimensions: 0 x 0
Heating
- Central, Natural Gas
Cooling
- Central Air, Ceiling Fan(s), Electric
Appliances
- Included: Dishwasher
- Laundry: Washer Hookup, Dryer Hookup, Laundry in Utility Room
Features
- Cathedral Ceiling(s), High Speed Internet
- Flooring: Linoleum
- Has basement: No
- Number of fireplaces: 1
- Fireplace features: Wood Burning
Interior area
- Total interior livable area: 1,976 sqft
Video & virtual tour
Property
Parking
- Total spaces: 2
- Parking features: Additional Parking, Driveway
- Carport spaces: 2
Features
- Levels: One
- Stories: 1
- Patio & porch: Covered
- Pool features: None
- Fencing: Partial
Lot
- Size: 3.33 Acres
- Features: Back Yard, Cleared, Lawn, Many Trees
Details
- Parcel number: 104553
Construction
Type & style
- Home type: SingleFamily
- Architectural style: Other,Detached
- Property subtype: Single Family Residence
Materials
- Log
- Foundation: Slab
- Roof: Asphalt
Condition
- Year built: 1985
Utilities & green energy
- Sewer: Septic Tank
- Utilities for property: Electricity Connected, Natural Gas Available, Septic Available, Separate Meters
Community & HOA
Community
- Subdivision: Rural
HOA
- Has HOA: No
Location
- Region: Minden
Financial & listing details
- Price per square foot: $152/sqft
- Tax assessed value: $141,200
- Annual tax amount: $763
- Date on market: 6/24/2026
- Cumulative days on market: 14 days
- Road surface type: Asphalt
Estimated market value
$290,500
$276,000 - $305,000
$2,289/mo
Price history
| Date | Event | Price |
|---|---|---|
| 6/24/2026 | Listed for sale | $299,900$152/sqft |
Source: NTREIS #21311069 Report a problem | ||
| 1/3/2008 | Sold | -- |
Source: Public Record Report a problem | ||
Public tax history
| Year | Property taxes | Tax assessment |
|---|---|---|
| 2025 | $763 +0.5% | $14,120 |
| 2024 | $759 +23.2% | $14,120 +10% |
| 2023 | $616 -0.4% | $12,840 |
| 2022 | $619 -0.3% | $12,840 |
| 2021 | $621 +1.9% | $12,840 |
| 2020 | $610 +0.7% | $12,840 |
| 2019 | $606 | $12,840 |
Find assessor info on the county website
Monthly payment
Est. payment$--/mo
Payment breakdown
Explore the cost of this home by adjusting the details. Changes won't be saved.All calculations are estimates and provided by Zillow, Inc. for informational purposes only. Actual amounts may vary.
HOA fees may include property taxes on listings classified as Co-Ops. Contact the listing agent and/or owner for fee details.
Mortgage interest rates are dependent on a number of factors, including credit score, down payment, and repayment length. Interest rate data provided by Zillow Group Marketplace, Inc. as of 1/1/1970 from various mortgage lenders with which we have lead or other similar arrangements; the Estimated Payment is an average of those rates.
See how much you could borrow to make a competitive offer.
Climate risks
Neighborhood: 71055
Nearby schools
GreatSchools rating
- 7/10E. S. Richardson Elementary SchoolGrades: 4-5Distance: 2.1 mi
- 4/10Webster Junior High SchoolGrades: 6-8Distance: 3.5 mi
- 4/10Minden High SchoolGrades: 9-12Distance: 2.6 mi
Schools provided by the listing agent
- Elementary: Webster PSB
- Middle: Webster PSB
- High: Webster PSB
- District: 40 School Dist #6
Source: NTREIS. This data may not be complete. We recommend contacting the local school district to confirm school assignments for this home.
A local agent can set up tours, give advice and negotiate with sellers.
A local lender can help you make sure your offer is ready when you are.



- Louisiana
- Webster Parish
- Minden
- 71055
- 776 Methodist Camp Rd
Nearby cities
Nearby zip codes
Other Minden Topics
