Drawing inspiration from Charles Dubois' celebrated Swiss Miss homes of Palm Springs, 779 Grass Valley Road brings that distinctive mid-century A-frame silhouette to the mountains of Lake Arrowhead, complete with lake rights and single level living.
The home makes a strong first impression-- a water feature anchors the front yard, set within a circular driveway, and landscaping with an irrigation system.
The great room is the centerpiece of the home. Beneath a dramatic A-frame ceiling, walls of glass on both sides fill the space with natural light and frame views of the surrounding forest. The room is generously proportioned for both large gatherings and everyday living, and a mini split system provides year-round comfort.
The updated kitchen features an entertainer's layout, with ample workspace and an open flow that keeps the cook connected to guests.
Dual primary suites offer exceptional flexibility. The main-level primary, along with a guest room on the same floor, provides convenient single-level living for extended family, guests, or long-term ease. The large upper-level primary features a spa-inspired bath and its own mini split, and is permitted as 2 bedrooms should a buyer opt to add a dividing wall.
The private backyard is a true highlight, with lush, thoughtfully designed landscaping that creates a quiet setting for outdoor dining, entertaining, or simply enjoying the mountain air.
A two-car garage with ample storage accommodates vehicles and a generator hookup, while lake rights offer access to boating, swimming, and the full Lake Arrowhead lifestyle.
For sale
Listed by: Vista Sotheby's International Realty • Katie Mead • Contact: 805-320-1215
$799,900
779 Grass Valley Rd, Lake Arrowhead, CA 92352
3beds
2,154sqft
Single Family Residence
Built in 1964
0.3 Acres Lot
$776,600 Zestimate®
$371/sqft
$-- HOA
What's special
- 10 days
- 1,180
- 159
Likely to sell faster than
Zillow last checked:
Listing updated:
Listed by:
Katie Mead DRE #02212373 805-320-1215,
Vista Sotheby's International Realty
Source: CRMLS,MLS#: IG26217380 Originating MLS: California Regional MLS
Originating MLS: California Regional MLSFacts & features
Interior
Bedrooms & bathrooms
- Bedrooms: 3
- Bathrooms: 3
- Full bathrooms: 3
- Main level bathrooms: 2
- Main level bedrooms: 2
Rooms
- Room types: Bedroom, Great Room, Kitchen, Living Room, Primary Bathroom, Primary Bedroom, Other
Primary bedroom
- Features: Main Level Primary
Primary bedroom
- Features: Multiple Primary Suites
Primary bedroom
- Features: Primary Suite
Bedroom
- Features: Bedroom on Main Level
Bathroom
- Features: Bathtub, Dual Sinks, Jetted Tub, Remodeled, Separate Shower, Tub Shower
Kitchen
- Features: Kitchen Island, Kitchen/Family Room Combo, Stone Counters, Remodeled, Updated Kitchen
Other
- Features: Walk-In Closet(s)
Heating
- Central
Cooling
- Ductless
Appliances
- Included: Dishwasher, Gas Cooktop, Gas Water Heater, Refrigerator, Water Heater, Dryer, Washer
- Laundry: Washer Hookup, Gas Dryer Hookup, Laundry Closet
Features
- Bedroom on Main Level, Main Level Primary, Multiple Primary Suites, Primary Suite, Walk-In Closet(s)
- Has fireplace: Yes
- Fireplace features: Gas
- Common walls with other units/homes: No Common Walls
Interior area
- Total interior livable area: 2,154 sqft
Property
Parking
- Total spaces: 2
- Parking features: Garage
- Garage spaces: 2
Features
- Levels: Two
- Stories: 2
- Entry location: 1
- Pool features: None
- Has view: Yes
- View description: Trees/Woods
Lot
- Size: 0.3 Acres
- Features: Landscaped
Details
- Parcel number: 0333352090000
- Special conditions: Standard
Construction
Type & style
- Home type: SingleFamily
- Property subtype: Single Family Residence
Condition
- New construction: No
- Year built: 1964
Utilities & green energy
- Sewer: Public Sewer
- Water: Public
- Utilities for property: Cable Available, Electricity Connected, Natural Gas Connected, Phone Connected, Sewer Connected, Water Connected
Community & HOA
Community
- Features: Foothills, Hiking, Lake, Mountainous, Near National Forest, Water Sports
- Subdivision: Arrowhead Woods (Awhw)
Location
- Region: Lake Arrowhead
Financial & listing details
- Price per square foot: $371/sqft
- Tax assessed value: $337,602
- Date on market: 10/7/2026
- Cumulative days on market: 10 days
- Listing terms: Cash,Cash to New Loan,Conventional
Estimated market value
$776,600
$738,000 - $815,000
$3,537/mo
Price history
| Date | Event | Price |
|---|---|---|
| 10/7/2026 | Listed for sale | $799,900-3%$371/sqft |
Source:  CRMLS #IG26217380 Report a problem CRMLS #IG26217380 Report a problem | ||
| 5/10/2024 | Sold | $824,900-0.5%$383/sqft |
Source: CRMLS #RW24043396 Report a problem | ||
| 4/25/2024 | Pending sale | $829,000$385/sqft |
Source:  Mountain Resort Communities AOR #32401293 Report a problem Mountain Resort Communities AOR #32401293 Report a problem | ||
| 4/9/2024 | Contingent | $829,000$385/sqft |
Source: Mountain Resort Communities AOR #32401293 Report a problem | ||
| 3/14/2024 | Listed for sale | $829,000+143.8%$385/sqft |
Source: Mountain Resort Communities AOR #32401293 Report a problem | ||
| 11/17/2011 | Sold | $340,000-5.3%$158/sqft |
Source: Public Record Report a problem | ||
| 9/16/2011 | Listed for sale | $359,000+56.1%$167/sqft |
Source: Prudential California Realty #2110851 Report a problem | ||
| 6/13/2002 | Sold | $230,000$107/sqft |
Source: Public Record Report a problem | ||
Public tax history
| Year | Property taxes | Tax assessment |
|---|---|---|
| 2026 | -- | $337,602 +2% |
| 2025 | $3,908 -18% | $330,982 -20.9% |
| 2024 | $4,768 +1% | $418,686 +2% |
| 2023 | $4,721 +2.1% | $410,477 +2% |
| 2022 | $4,625 +1.1% | $402,428 +2% |
| 2021 | $4,574 0% | $394,537 +1% |
| 2020 | $4,574 +2.6% | $390,492 +2% |
| 2019 | $4,457 +0.8% | $382,835 +2% |
| 2018 | $4,424 +1.8% | $375,328 +2% |
| 2017 | $4,346 | $367,969 +2% |
| 2016 | $4,346 +1.9% | $360,754 +1.5% |
| 2015 | $4,264 -3.5% | $355,335 +2% |
| 2014 | $4,420 | $348,375 +0.5% |
| 2013 | -- | $346,800 +2% |
| 2012 | -- | $340,000 +28.2% |
| 2011 | -- | $265,211 +0.8% |
| 2010 | -- | $263,228 -0.2% |
| 2009 | -- | $263,854 +2% |
| 2008 | -- | $258,680 +2% |
| 2007 | -- | $253,607 +2% |
| 2006 | -- | $248,634 +2% |
| 2005 | -- | $243,759 +2% |
| 2004 | -- | $238,980 +1.9% |
| 2003 | -- | $234,600 +157% |
| 2002 | -- | $91,286 +2% |
| 2001 | -- | $89,496 +2% |
| 2000 | -- | $87,741 |
Find assessor info on the county website
Monthly payment
Est. payment
Payment breakdown
Explore the cost of this home by adjusting the details. Changes won't be saved.Climate risks
Neighborhood: 92352
Similar homes

- $799,0004 bd3 ba2.6k sqft374 Grass Valley Rd, Lake Arrowhead, CA 92352For Sale
 MLS ID #IG26203889, Helen Turner, Vista Sotheby's International Realty. CRMLS
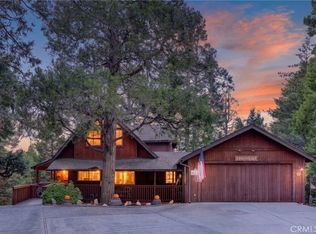
 - $729,0004 bd3 ba2.5k sqft27332 Pinewood Dr, Lake Arrowhead, CA 92352For Sale
 MLS ID #IG26218599, Katie Mead, Vista Sotheby's International Realty. CRMLS
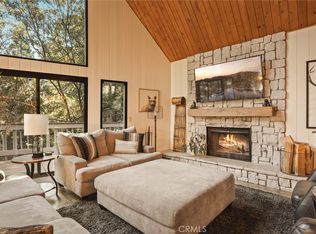
 - $825,0003 bd3 ba2.1k sqft399 Rainier Rd, Lake Arrowhead, CA 92352For Sale
 MLS ID #IG26184401, GARY DOSS, COMPASS. CRMLS
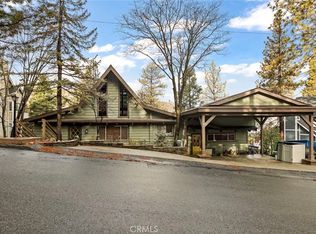
 - $719,9993 bd3 ba1.8k sqft904 Sandalwood Dr, Lake Arrowhead, CA 92352For Sale
 MLS ID #IG26191352, Faith Mattioli, eXp Realty of Southern California. CRMLS
