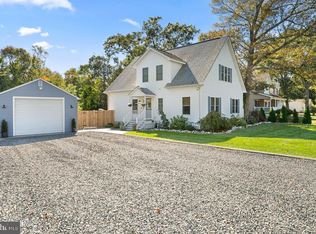
Imagine a place where summer feels like a getaway, weekends are spent by the water, and your own backyard feels like a private resort. Welcome to 78 Marine Road, where coastal charm, timeless character, and an incredible outdoor lifestyle come together in the heart of Waretown. Situated on a generously sized, wide lot offering exceptional privacy, this home invites you to slow down and enjoy the best of Jersey Shore living. Start your mornings with coffee on the charming front porch before taking a peaceful walk or bike ride to Barnegat Bay. Spend your afternoons boating, fishing, or relaxing at the nearby bay beaches, then return home to your own backyard oasis. Inside, beautiful hardwood floors, Craftsman-style details, and an abundance of natural light create a warm and inviting atmosphere. The spacious living room flows into a generous eat-in kitchen, perfect for everyday living and gathering with friends. The home offers three bedrooms plus an additional versatile room with potential for use as a fourth bedroom, home office, or guest retreat, providing flexibility to suit your needs. One of the home's most captivating features awaits upstairs. Surrounded by walls of windows, the bright and airy second-floor family room feels like a peaceful treetop sanctuary. Step onto the upstairs balcony and take in views of the private backyard, lush greenery, and visiting wildlife. It's the perfect setting for morning coffee, quiet evenings, or simply enjoying the beauty of your surroundings. The primary suite offers a walk-in closet, dressing area, and beautifully renovated bathroom completed in 2023. Outside is where this property truly shines! The sun-drenched in-ground pool, spacious patio, and beautifully maintained grounds create the ultimate setting for summer entertaining. With sunshine reaching the pool throughout the day and plenty of privacy, afternoons naturally turn into evenings filled with swimming, backyard barbecues, and outdoor dining. Whether hosting a crowd or enjoying a quiet evening, this space makes every day feel like vacation. Just moments from the marina, Barnegat Bay, and nearby bay beaches, outdoor adventures are always within reach. Enjoy the option to join the Barnegat Beach Club, convenient access to the Garden State Parkway, shopping, dining, and the beautiful beaches of Long Beach Island. At 78 Marine Road, you're not simply buying a home. You're embracing a lifestyle filled with sunshine, privacy, coastal adventures, and memories waiting to be made. Welcome home!
For sale
$649,900
78 Marine Rd, Waretown, NJ 08758
4beds
2,326sqft
Single Family Residence
Built in 1986
0.31 Acres Lot
$637,900 Zestimate®
$279/sqft
$-- HOA
What's special
Sun-drenched in-ground poolBeautifully maintained groundsBeautiful hardwood floorsGenerous eat-in kitchenCraftsman-style detailsAbundance of natural lightCharming front porch
- 13 days
- 1,461
- 145
Likely to sell faster than
Zillow last checked:
Listing updated:
Listed by:
Alexandra Corle 732-997-5603,
SERHANT. New Jersey LLC
Source: Bright MLS,MLS#: NJOC2045800
Facts & features
Interior
Bedrooms & bathrooms
- Bedrooms: 4
- Bathrooms: 3
- Full bathrooms: 3
- Main level bathrooms: 1
- Main level bedrooms: 2
Rooms
- Room types: Living Room, Kitchen, Family Room, Laundry
Family room
- Level: Upper
Kitchen
- Level: Main
Laundry
- Level: Main
Living room
- Level: Main
Heating
- Baseboard, Natural Gas
Cooling
- Central Air, Window Unit(s), Natural Gas
Appliances
- Included: Dishwasher, Cooktop, Disposal, Oven, Water Heater, Gas Water Heater
- Laundry: Laundry Room
Features
- Breakfast Area, Ceiling Fan(s), Entry Level Bedroom, Eat-in Kitchen, Primary Bath(s)
- Flooring: Wood
- Has basement: No
- Has fireplace: No
Interior area
- Total structure area: 2,326
- Total interior livable area: 2,326 sqft
- Finished area above ground: 2,326
Property
Parking
- Total spaces: 3
- Parking features: Inside Entrance, Attached, Driveway, Off Street, On Street
- Attached garage spaces: 1
- Uncovered spaces: 2
Accessibility
- Accessibility features: Accessible Entrance
Features
- Levels: Two
- Stories: 2
- Has private pool: Yes
- Pool features: In Ground, Private
- Has view: Yes
- View description: Trees/Woods
Lot
- Size: 0.31 Acres
- Features: Middle Of Block
Details
- Additional structures: Above Grade
- Parcel number: 210024000005 01
- Zoning: RL
- Special conditions: Standard
Construction
Type & style
- Home type: SingleFamily
- Architectural style: Craftsman,Traditional
- Property subtype: Single Family Residence
Materials
- Vinyl Siding
- Foundation: Crawl Space
Condition
- New construction: No
- Year built: 1986
Utilities & green energy
- Sewer: Public Sewer
- Water: Public
Community & HOA
Community
- Subdivision: Waretown - Barnegat Beach
HOA
- Has HOA: No
Location
- Region: Waretown
- Municipality: OCEAN TWP
Financial & listing details
- Price per square foot: $279/sqft
- Tax assessed value: $503,700
- Annual tax amount: $7,948
- Date on market: 10/12/2026
- Listing agreement: Exclusive Right To Sell
- Inclusions: Blinds / Shades; Ceiling Fan(s); Dishwasher; Garbage Disposal; Gas Cooking; Outdoor Lighting; Pool Equiptment
- Exclusions: Refrigerator; Washer / Dryer Negotiable; Personal Belongings
- Ownership: Fee Simple
Estimated market value
$637,900
$606,000 - $670,000
$3,292/mo
Price history
| Date | Event | Price |
|---|---|---|
| 10/11/2026 | Listed for sale | $649,900+38.3%$279/sqft |
Source:  MoreMLS #22632114 Report a problem | ||
| 7/2/2021 | Sold | $470,000+0%$202/sqft |
Source: MoreMLS #22113285 Report a problem | ||
| 5/18/2021 | Pending sale | $469,900$202/sqft |
Source:  RE/MAX International #22113285 Report a problem | ||
| 5/1/2021 | Listed for sale | $469,900+74.1%$202/sqft |
Source: RE/MAX International #22113285 Report a problem | ||
| 4/13/2004 | Sold | $269,900$116/sqft |
Source: Public Record Report a problem | ||
Public tax history
| Year | Property taxes | Tax assessment |
|---|---|---|
| 2023 | $6,097 +1.7% | $280,600 |
| 2022 | $5,996 | $280,600 |
| 2021 | $5,996 +3.3% | $280,600 |
| 2020 | $5,803 +1.9% | $280,600 |
| 2019 | $5,696 +3.5% | $280,600 |
| 2018 | $5,503 +2.9% | $280,600 |
| 2017 | $5,345 +2.7% | $280,600 |
| 2016 | $5,205 +0.8% | $280,600 |
| 2015 | $5,163 +1.6% | $280,600 |
| 2014 | $5,082 +5.2% | $280,600 |
| 2013 | $4,832 -4.9% | $280,600 |
| 2012 | $5,079 +0.1% | $280,600 -14.4% |
| 2011 | $5,076 +27.4% | $327,900 +26.6% |
| 2010 | $3,983 +2.9% | $259,000 |
| 2009 | $3,869 +3.1% | $259,000 |
| 2008 | $3,753 | $259,000 +2% |
| 2007 | -- | $254,000 +0.7% |
| 2006 | $3,435 | $252,200 +118% |
| 2004 | -- | $115,700 |
| 2003 | -- | $115,700 |
| 2002 | -- | $115,700 |
| 2001 | -- | $115,700 |
Find assessor info on the county website
Monthly payment
Est. payment
Payment breakdown
Explore the cost of this home by adjusting the details. Changes won't be saved.Climate risks
Neighborhood: 08758
Nearby schools


Similar homes
- $625,0004 bd2 ba1.9k sqft10 Pennsylvania Ave, Waretown, NJ 08758For Sale
 MLS ID #NJOC2045838, Rosa Mazzei, RE/MAX at Barnegat Bay - Forked River. Bright MLS
- $650,0002 bd3 ba1.6k sqft9 Grand Bay Harbor Drive, Waretown, NJ 08758For Sale
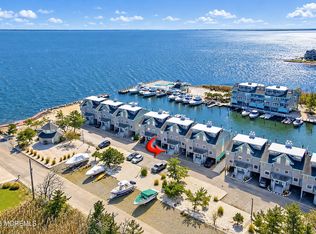
 MLS ID #22633579, Monica Sempervive, Keller Williams Premier Office. MoreMLS
- $599,0003 bd3 ba2.3k sqft40 Brigantine Boulevard, Waretown, NJ 08758For Sale
 MLS ID #22633284, Sean F Quinn, Compass New Jersey LLC. MoreMLS
- $649,9994 bd3 ba2k sqft369 Tuscarora Ave, Barnegat, NJ 08005For Sale
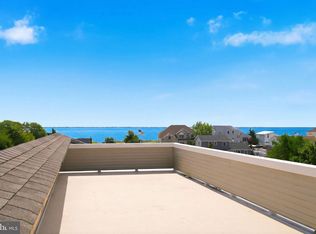 MLS ID #NJOC2044656, Luann Novak, Century 21 Action Plus Realty - Forked River. Bright MLS
- $695,0003 bd3 ba2.7k sqft24 Eagleswood Drive, Waretown, NJ 08758For SaleMLS ID #22632990, Anita Taylor, Weichert Realtors-Forked River. MoreMLS
- $600,0003 bd3 ba2.2k sqft113 Illinois Ave, Waretown, NJ 08758For SaleMLS ID #NJOC2043772, Karen Moses, Redfin. Bright MLS
- $565,0004 bd3 ba1.9k sqft23 Dolphin Way, Waretown, NJ 08758For SaleMLS ID #22629322, Christine Holt, EXP Realty. MoreMLS
- $599,0003 bd2 ba1.7k sqft87 Clearwater Drive, Waretown, NJ 08758For SaleMLS ID #22615876, Amanda Cappetta, C21/ Action Plus Realty. MoreMLS
- $639,0003 bd2 ba2.3k sqft204 Brigantine Boulevard, Waretown, NJ 08758For SaleMLS ID #22630152, Enrique Enriquez, Eagle Quest Realty, Inc.. MoreMLS
- $650,0004 bd3 ba2.7k sqft4 Hickory Circle, Barnegat, NJ 08005For SaleMLS ID #22632179, Caroline Garguilo, Keller Williams Realty Central Monmouth. MoreMLS
- $725,0005 bd3 ba2.4k sqft35 Pennsylvania Ave, Waretown, NJ 08758For SaleMLS ID #NJOC2045848, Rosa Mazzei, RE/MAX at Barnegat Bay - Forked River. Bright MLS
- $700,0003 bd3 ba3k sqft50 Pancoast Road, Waretown, NJ 08758For SaleMLS ID #22624842, Keri Zoumas, Keller Williams Realty West Monmouth. MoreMLS
- $710,0003 bd3 ba3k sqft81 Pancoast Road, Waretown, NJ 08758For SaleMLS ID #22610849, Margaret Rigassio, Coldwell Banker Realty. MoreMLS
- $699,0002 bd2 ba2.1k sqft9 Millstone Way, Waretown, NJ 08758For SaleMLS ID #22629103, Anita DiFlumeri, RE/MAX Revolution. MoreMLS
- $679,0002 bd2 ba2k sqft22 Bayville Way, Waretown, NJ 08758For SaleMLS ID #22630241, Anita Taylor, Weichert Realtors-Forked River. MoreMLS
- $675,0003 bd3 ba2.9k sqft42 Brigantine Boulevard, Waretown, NJ 08758For SaleMLS ID #22623537, Frank C Fontana, Diane Turton, Realtors-Lacey. MoreMLS
- $599,0004 bd2 ba1.6k sqft12 6th St, Barnegat, NJ 08005For SaleMLS ID #NJOC2045966, Annmarie Corsetto, RE/MAX at Barnegat Bay - Manahawkin. Bright MLS
- $735,0003 bd3 ba3k sqft5 Sea Bright Way, Waretown, NJ 08758For SaleMLS ID #22628475, Frank C Fontana, Diane Turton, Realtors-Lacey. MoreMLS
