Welcome to your own private retreat nestled on almost 5 acres of flat, tree shaded property. This custom built, one owner home offers the perfect blend of peaceful country living, just 15 minutes from Benton, Bryant & Little Rock. Thoughtfully designed with an open-concept floor plan, this meticulously maintained home features 3 bedrooms plus an office connected to the primary suite that could easily serve as a 4th bedroom, along with 2 full baths and 1 half bath.The spacious living, dining, and kitchen areas flow seamlessly together, highlighting a custom-built dining table. Numerous updates throughout the home add style, comfort, and functionality. Step outside to enjoy warm summer days in the above-ground pool surrounded by a spacious wraparound deck, then unwind in the incredible outdoor pool house and kitchen. A second shop provides abundant space for hobbies, storage, equipment, or a workshop. Whether you're looking for room for horses, space for the kids to roam, or simply the tranquility of country living without sacrificing convenience, this one offers endless possibilities! Home, acreage, shop & pool...this home truly has it all and has been well loved! Come see it today
Contingent
$549,900
780 E Lawson Rd, Little Rock, AR 72210
3beds
2,692sqft
Single Family Residence
Built in 2002
4.95 Acres Lot
$538,400 Zestimate®
$204/sqft
$-- HOA
What's special
Open-concept floor planCustom-built dining table
- 50 days
- 606
- 27
Zillow last checked:
Listing updated:
Listed by:
Dione Jessup 501-209-6164,
Halsey Real Estate - Benton 501-575-9191
Source: CARMLS,MLS#: 26031459
Facts & features
Interior
Bedrooms & bathrooms
- Bedrooms: 3
- Bathrooms: 3
- Full bathrooms: 2
- 1/2 bathrooms: 1
Rooms
- Room types: Office/Study
Dining room
- Features: Eat-in Kitchen, Kitchen/Dining Combo
Heating
- Electric
Cooling
- Electric
Appliances
- Included: Built-In Range, Microwave, Dishwasher
- Laundry: Laundry Room
Features
- Primary Bedroom/Main Lv, 3 Bedrooms Same Level
- Flooring: Luxury Vinyl, Tile, Wood
- Windows: Insulated Windows
- Has fireplace: Yes
- Fireplace features: Factory Built
Interior area
- Total structure area: 2,692
- Total interior livable area: 2,692 sqft
Property
Parking
- Total spaces: 2
- Parking features: Garage Door Opener, Garage, Two Car
- Has garage: Yes
Features
- Levels: One
- Stories: 1
- Patio & porch: Patio, Deck
- Exterior features: Shop
- Has private pool: Yes
- Pool features: Above Ground
- Fencing: Full
Lot
- Size: 4.95 Acres
- Dimensions: 327 x 614 x 511 x 511
- Features: Level, Rural Property
Details
- Additional structures: Cabana/Pool House
- Parcel number: 01401014000
Construction
Type & style
- Home type: SingleFamily
- Architectural style: Traditional
- Property subtype: Single Family Residence
Materials
- Brick
- Foundation: Slab
- Roof: Composition
Condition
- New construction: No
- Year built: 2002
Utilities & green energy
- Electric: Elec-Municipal (+Entergy)
- Sewer: Public Sewer
- Water: Public
Community & HOA
Community
- Subdivision: AVILLA ESTATES
HOA
- Has HOA: No
Location
- Region: Little Rock
Financial & listing details
- Price per square foot: $204/sqft
- Tax assessed value: $292,750
- Annual tax amount: $3,053
- Date on market: 8/3/2026
- Listing terms: Cash,Conventional,FHA,VA Loan,USDA Loan
- Road surface type: Paved
Estimated market value
$538,400
$511,000 - $565,000
$3,062/mo
Price history
| Date | Event | Price |
|---|---|---|
| 8/3/2026 | Listed for sale | $549,900+4.8%$204/sqft |
Source:  CARMLS #26031459 Report a problem CARMLS #26031459 Report a problem | ||
| 11/16/2022 | Listing removed | -- |
Source:  RE/MAX of Arkansas Report a problem RE/MAX of Arkansas Report a problem | ||
| 10/12/2022 | Price change | $524,9000%$195/sqft |
Source: CARMLS #22032009 Report a problem | ||
| 9/22/2022 | Listed for sale | $525,000+695.5%$195/sqft |
Source: CARMLS #22032009 Report a problem | ||
| 6/13/2017 | Sold | $66,000$25/sqft |
Source: Agent Provided Report a problem | ||
Public tax history
| Year | Property taxes | Tax assessment |
|---|---|---|
| 2025 | $2,403 +0.9% | $55,410 |
| 2024 | $2,382 +2% | $55,410 +4.5% |
| 2023 | $2,336 +5.2% | $53,000 +4.8% |
| 2022 | $2,220 +5.3% | $50,590 +5% |
| 2021 | $2,108 | $48,180 |
| 2020 | $2,108 | $48,180 |
| 2019 | $2,108 -1% | $48,180 |
| 2018 | $2,129 +5.5% | $48,180 |
| 2017 | $2,018 | $48,180 +10.2% |
| 2016 | $2,018 +18.7% | $43,720 |
| 2015 | $1,700 | $43,720 |
| 2014 | $1,700 -17.1% | $43,720 |
| 2013 | $2,050 | $43,720 |
| 2012 | -- | $43,720 -0.2% |
| 2011 | -- | $43,820 |
| 2010 | -- | $43,820 |
| 2009 | -- | $43,820 +0.5% |
| 2008 | -- | $43,620 |
| 2007 | -- | $43,620 |
| 2006 | $1,396 | $43,620 +11.6% |
| 2005 | -- | $39,080 |
| 2004 | -- | $39,080 |
Find assessor info on the county website
Monthly payment
Est. payment
Payment breakdown
Explore the cost of this home by adjusting the details. Changes won't be saved.Climate risks
Neighborhood: 72210
Similar homes
- $523,0003 bd3 ba1.8k sqft18506 Crystal Valley Rd, Little Rock, AR 72210For Sale
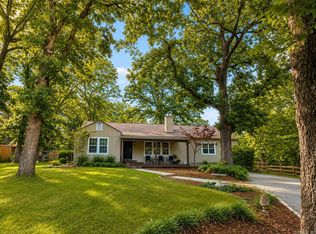
 MLS ID #26019647, Nathan Alberius, Collier & Associates. CARMLS
 - $485,0004 bd3 ba2.5k sqft13040 Avilla Hills Cv, Alexander, AR 72002For Sale
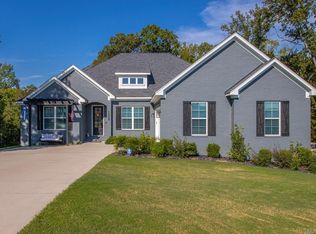 MLS ID #26037097, Chrissy Lynn, IRealty Arkansas - Sherwood. CARMLS
 - $774,9005 bd4 ba3.6k sqft15301 Joiner Rd, Little Rock, AR 72210For Sale
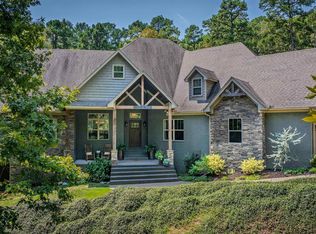 MLS ID #26037439, Ashley Easterly, Baxley-Penfield-Moudy Realtors. CARMLS
 - $514,9004 bd3 ba3.1k sqft9016 Naples Cv, Benton, AR 72019For Sale
 MLS ID #26037269, Dione Jessup, Halsey Real Estate - Benton. CARMLS
 - $634,7004 bd4 ba1.9k sqft2 Witness Tree Ln, Paron, AR 72122For SaleMLS ID #26023493, Ryan D Boggs, Cohova Properties. CARMLS
- $535,0004 bd3 ba3.1k sqft22 Tournay Cir, Little Rock, AR 72223For SaleMLS ID #26027116, David J Sutton, LPT Realty. CARMLS
- $450,0004 bd4 ba3.2k sqft716 Hilltop Rd, Alexander, AR 72002For SaleMLS ID #26034347, Michele Woods, McGraw Realtors - Benton. CARMLS
- $545,0004 bd4 ba3.6k sqft129 Cove Creek Ct, Little Rock, AR 72211For SaleMLS ID #26032531, Bob Bushmiaer, Janet Jones Company. CARMLS
- $575,0004 bd4 ba3.4k sqft1172 Rocky Mountain Rd, Benton, AR 72019For SaleMLS ID #26025835, Jaime Reddish, Capital Sotheby's International Realty. CARMLS
- $530,0005 bd3 ba3.2k sqft20 Chatel Dr, Little Rock, AR 72223For SaleMLS ID #26033497, David J Sutton, LPT Realty. CARMLS
- $535,0004 bd3 ba3k sqft10105 Panther Mountain Rd, North Little Rock, AR 72113For SaleMLS ID #26037064, Sean Bass, Capital Sotheby's International Realty. CARMLS
- $589,5004 bd3 ba2.8k sqft12603 Germania, Alexander, AR 72002For SaleMLS ID #26017096, Layne Penfield, Baxley-Penfield-Moudy Realtors. CARMLS
- $459,9004 bd3 ba2.6k sqft13024 Avilla Hills Cv, Alexander, AR 72002For SaleMLS ID #26028094, Nikki Barnett, Century 21 Parker & Scroggins Realty - Benton. CARMLS
- $549,0005 bd4 ba3.2k sqft7725 S Shoreline Blvd, Benton, AR 72019For SaleMLS ID #26031302, Ray Ellen, Real Broker. CARMLS
- $430,0003 bd2 ba1.9k sqft3495 Hilltop Rd, Alexander, AR 72002For SaleMLS ID #26032453, Celeste O'Neal, Keller Williams Realty. CARMLS
- $445,0004 bd3 ba2.9k sqft109 Sienna Lake Ln, Little Rock, AR 72210For SaleMLS ID #26016324, Luke Dorey, LPT Realty Conway. CARMLS
- $550,0005 bd4 ba2.9k sqft830 Grand Teton Dr, Benton, AR 72019For SaleMLS ID #26032982, Amy Hubbard, Halsey Real Estate - Benton. CARMLS
- $495,0004 bd4 ba2.8k sqft12 Black Bear Ct, Little Rock, AR 72223For SaleMLS ID #26035962, Bryce Ramey, Janet Jones Company. CARMLS
- $529,9004 bd3 ba3.1k sqft3401 Shenandoah Valley Dr, Little Rock, AR 72212For SaleMLS ID #26026844, Emily B McCarty, Charlotte John Company (Little Rock). CARMLS
- $534,9004 bd3 ba2.4k sqft216 Copper Way, Little Rock, AR 72223For SaleMLS ID #26035063, Tracy C Norwood, Signature Properties. CARMLS
