Nestled on a spacious .73-acre double lot in desirable Woodway, this charming 3-bedroom, 2-bath home offers a wonderful blend of space, comfort, and character. Just off the entry, a formal living and dining combination creates an inviting space for entertaining and connects seamlessly to the kitchen. The kitchen is equipped with a built-in gas cooktop, built-in oven, dishwasher, and refrigerator for everyday convenience. A second living area located just off the kitchen features custom built-ins and a brick gas log fireplace, making it the perfect gathering spot. The primary includes two walk-in closets, while the guest bedrooms offer built-in drawers and shelving for added storage and functionality. Step outside to enjoy the backyard which backs up to a private wooded area complete with a deck and gazebo, ideal for relaxing or entertaining outdoors. Additional highlights include a rear-entry two-car garage and the rare opportunity of a large double lot in a prime location. $304,900
Sold
Price Unknown
7808 Delhi Rd, Woodway, TX 76712
3beds
1,521sqft
Single Family Residence
Built in 1958
0.73 Acres Lot
$304,400 Zestimate®
$--/sqft
$2,008 Estimated rent
Home value
$304,400
$289,000 - $320,000
$2,008/mo
Zestimate® history
Owner options
List your home for rent
$2,008/mo
Rent Zestimate®
Find your next renter with Zillow Rental Manager. Plus, with online applications, you can quickly screen prospective tenants – for free.
$2,008/mo
Rent Zestimate®
Refinance and save
Refinancing to a lower rate could help reduce your monthly payments and save thousands over the life of the loan.
Explore your selling options
Work with a Zillow partner agent
Leverage their expertise and Zillow's premium Showcase listings to get your home seen by more buyers.
Get startedList with your own agent
Get your home in front of millions of buyers by listing it on Zillow.
Learn how to do itSell it yourself
Take full control of how buyers see your home on Zillow by listing For Sale by Owner (FSBO).
List your homeWhat's special
Zillow last checked:
Listing updated:
Listed by:
Trish Griffin 0482596 254-741-1500,
Kelly, Realtors 254-741-1500
Bought with:
Danielle Robarts, 0768562
Camille Johnson
Source: NTREIS,MLS#: 21264591
Facts & features
Interior
Bedrooms & bathrooms
- Bedrooms: 3
- Bathrooms: 2
- Full bathrooms: 2
Primary bedroom
- Features: Walk-In Closet(s)
- Level: First
- Dimensions: 0 x 0
Dining room
- Level: First
- Dimensions: 0 x 0
Family room
- Level: First
- Dimensions: 0 x 0
Living room
- Level: First
- Dimensions: 0 x 0
Heating
- Central, Natural Gas
Cooling
- Central Air, Ceiling Fan(s), Gas
Appliances
- Included: Gas Cooktop, Gas Oven, Vented Exhaust Fan
- Laundry: Washer Hookup, Electric Dryer Hookup
Features
- Built-in Features
- Flooring: Carpet, Wood
- Windows: Window Coverings
- Has basement: No
- Number of fireplaces: 1
- Fireplace features: Gas Log
Interior area
- Total interior livable area: 1,521 sqft
Property
Parking
- Total spaces: 2
- Parking features: Driveway, Garage Faces Rear
- Attached garage spaces: 2
Features
- Levels: One
- Stories: 1
- Exterior features: Storage
- Pool features: None
Lot
- Size: 0.73 Acres
Details
- Additional structures: Gazebo, Storage
- Parcel number: 362740000009004
- Other equipment: Irrigation Equipment
Construction
Type & style
- Home type: SingleFamily
- Architectural style: Traditional,Detached
- Property subtype: Single Family Residence
Materials
- Foundation: Pillar/Post/Pier
- Roof: Composition
Condition
- Year built: 1958
Utilities & green energy
- Sewer: Public Sewer
- Water: Public
- Utilities for property: Sewer Available, Water Available
Community & HOA
Community
- Subdivision: White Hall
HOA
- Has HOA: No
Location
- Region: Woodway
Financial & listing details
- Tax assessed value: $283,540
- Annual tax amount: $4,554
- Date on market: 5/9/2026
- Cumulative days on market: 4 days
- Listing terms: Cash,Conventional,FHA,VA Loan
Price history
| Date | Event | Price |
|---|---|---|
| 7/31/2026 | Listing removed | $2,095$1/sqft |
Source: Zillow Rentals Report a problem | ||
| 7/21/2026 | Listed for rent | $2,095$1/sqft |
Source: Zillow Rentals Report a problem | ||
| 6/10/2026 | Sold | -- |
Source: NTREIS #21264591 Report a problem | ||
| 5/14/2026 | Pending sale | $304,900$200/sqft |
Source: NTREIS #21264591 Report a problem | ||
| 5/9/2026 | Listed for sale | $304,900$200/sqft |
Source: NTREIS #21264591 Report a problem | ||
Public tax history
| Year | Property taxes | Tax assessment |
|---|---|---|
| 2025 | $1,551 +13.7% | $243,333 +10% |
| 2024 | $1,364 +7.5% | $221,212 +10% |
| 2023 | $1,269 -0.1% | $201,102 +10% |
| 2022 | $1,271 -7.7% | $182,820 +10% |
| 2021 | $1,376 | $166,200 +7% |
| 2020 | -- | $155,290 +0.5% |
| 2019 | $1,136 | $154,448 -0.4% |
| 2018 | $1,136 +6.2% | $155,050 +20.1% |
| 2017 | $1,070 +7.7% | $129,050 +9.1% |
| 2016 | $993 | $118,320 +12.2% |
| 2015 | $993 | $105,490 +0.4% |
| 2014 | $993 | $105,030 -13.1% |
| 2012 | -- | $120,816 +14% |
| 2011 | -- | $105,971 |
| 2010 | -- | $105,971 +3.9% |
| 2009 | -- | $101,985 -2.5% |
| 2008 | -- | $104,548 +3.9% |
| 2007 | -- | $100,591 |
| 2006 | -- | $100,591 +3.9% |
| 2005 | -- | $96,777 +18.8% |
| 2004 | -- | $81,441 +3.6% |
| 2003 | -- | $78,634 |
| 2002 | -- | $78,634 +42% |
| 2001 | -- | $55,375 +0% |
| 2000 | -- | $55,373 |
Find assessor info on the county website
Neighborhood: 76712
Nearby homes
- $289,3002 bd2 ba1.9k sqft7800 Delhi Rd, Woodway, TX 76712Off Market
- $--3 bd2 ba2.1k sqft7732 Delhi Rd, Woodway, TX 76712Sold
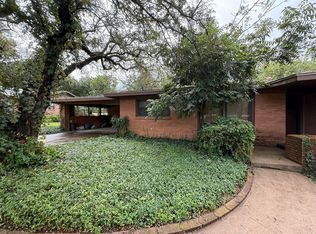
- $671,6005 bd3 ba2.5k sqft7824 Delhi Rd, Woodway, TX 76712Off Market
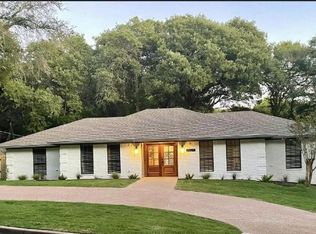
- $301,6003 bd3 ba1.6k sqft7809 Wilderness Trl, Woodway, TX 76712Off Market
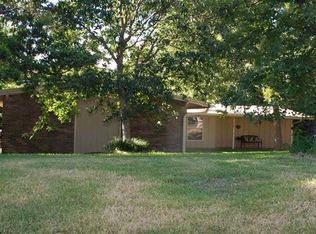
- $410,3003 bd2 ba1.9k sqft7801 Delhi Rd, Woodway, TX 76712Off Market
- $244,5003 bd1 ba1.6k sqft7733 Delhi Rd, Woodway, TX 76712Off Market
- $299,2003 bd2 ba1.8k sqft7815 Wilderness Trl, Woodway, TX 76712Off Market
- $220,1002 bd2 ba1.5k sqft7724 Delhi Rd, Woodway, TX 76712Off Market
Nearby schools
GreatSchools rating
- 10/10Woodway Elementary SchoolGrades: PK-5Distance: 1 mi
- 8/10River Valley Middle SchoolGrades: 6-8Distance: 5.2 mi
- 8/10Midway High SchoolGrades: 9-12Distance: 1.9 mi
Schools provided by the listing agent
- Elementary: Woodway
- Middle: River Valley
- High: Midway
- District: Midway ISD
Source: NTREIS. This data may not be complete. We recommend contacting the local school district to confirm school assignments for this home.
Sell for more on Zillow
Get a Zillow Showcase℠ listing at no additional cost and you could sell for .
$304,400
2% more
+$6,088
With Zillow Showcase(estimated)
$310,488
- Texas
- McLennan County
- Woodway
- 76712
- 7808 Delhi Rd
