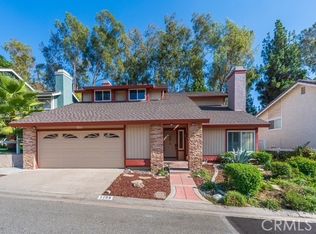
Welcome to this beautifully updated, move-in ready two-story home in Brea! Offering approximately 2,104 square feet of living space, this spacious home features 3 bedrooms, 3 bathrooms, and an attached two-car garage. Thoughtfully upgraded by the current owners, the home showcases beautiful flooring throughout, remodeled bathrooms, and fresh interior paint throughout, creating a bright, modern, and inviting atmosphere. The spacious floor plan features soaring ceilings, a welcoming living room, formal dining area, and a comfortable family room with a cozy fireplace. The previously updated kitchen opens to a casual dining area, offering a functional layout for everyday living and entertaining. Upstairs, you'll find a spacious primary suite and two additional bedrooms. Enjoy a convenient location near Brea Mall, shopping, dining, and nearby parks, with easy access to the 57 and 60 freeways. Combining stylish updates, comfortable living spaces, and a desirable location, this home is truly move-in ready. Just move in and enjoy!
For sale
Listed by: JK Realtage Group Inc. • Michael Yun • 7147280900
$1,145,000
781 Roscoe St, Brea, CA 92821
3beds
2,104sqft
Single Family Residence
Built in 1995
3,360 Square Feet Lot
$1,136,100 Zestimate®
$544/sqft
$47/mo HOA
What's special
- 8 days
- 1,024
- 55
Likely to sell faster than
Zillow last checked:
Listing updated:
Listed by:
Michael Yun DRE #01905198 7147280900,
JK Realtage Group Inc.,
Kyra Park Yun DRE #01807663,
JK Realtage Group Inc.
Source: CRMLS,MLS#: PW26229948 Originating MLS: California Regional MLS
Facts & features
Interior
Bedrooms & bathrooms
- Bedrooms: 3
- Bathrooms: 3
- Full bathrooms: 3
- Main level bathrooms: 1
Rooms
- Room types: Bedroom, Entry/Foyer, Family Room, Kitchen, Laundry, Living Room, Primary Bathroom, Primary Bedroom
Primary bedroom
- Features: Primary Suite
Bedroom
- Features: All Bedrooms Up
Bathroom
- Features: Bathtub, Remodeled, Separate Shower, Upgraded, Walk-In Shower
Kitchen
- Features: Kitchen Island, Remodeled, Updated Kitchen
Heating
- Central
Cooling
- Central Air
Appliances
- Included: Dishwasher, Free-Standing Range, Disposal, Gas Oven, Gas Range, Gas Water Heater, Range Hood, Water Heater
- Laundry: Washer Hookup, Gas Dryer Hookup, Inside, Laundry Room, Upper Level
Features
- High Ceilings, Open Floorplan, Pantry, Quartz Counters, Recessed Lighting, All Bedrooms Up, Primary Suite
- Flooring: Laminate, Tile
- Has fireplace: Yes
- Fireplace features: Family Room
- Common walls with other units/homes: No Common Walls
Interior area
- Total interior livable area: 2,104 sqft
Video & virtual tour
Property
Parking
- Total spaces: 4
- Parking features: Direct Access, Garage Faces Front, Garage, Garage Door Opener
- Attached garage spaces: 2
- Uncovered spaces: 2
Features
- Levels: Two
- Stories: 2
- Entry location: Front
- Pool features: None
- Spa features: None
Lot
- Size: 3,360 Square Feet
- Features: Back Yard, Front Yard
Details
- Parcel number: 29642263
- Special conditions: Standard
Construction
Type & style
- Home type: SingleFamily
- Property subtype: Single Family Residence
Condition
- New construction: No
- Year built: 1995
Utilities & green energy
- Sewer: Public Sewer, Sewer Tap Paid
- Water: Public
- Utilities for property: Sewer Connected
Community & HOA
Community
- Features: Sidewalks
- Subdivision: Brea Vista
HOA
- Has HOA: Yes
- Amenities included: Maintenance Grounds
- HOA fee: $47 monthly
- HOA name: Brea Vista Community Accociation
- HOA phone: 714-471-0632
Location
- Region: Brea
Financial & listing details
- Price per square foot: $544/sqft
- Tax assessed value: $752,972
- Date on market: 10/28/2026
- Cumulative days on market: 9 days
- Listing terms: Cash,Cash to New Loan,Conventional
Estimated market value
$1,136,100
$1.08M - $1.19M
$4,424/mo
Price history
| Date | Event | Price |
|---|---|---|
| 10/28/2026 | Listed for sale | $1,145,000+69.6%$544/sqft |
Source:  CRMLS #PW26229948 Report a problem | ||
| 12/31/2019 | Sold | $675,000-1.6%$321/sqft |
Source:  CRMLS #OC19217542 Report a problem | ||
| 12/4/2019 | Pending sale | $686,000$326/sqft |
Source: Help-U-Sell Coast and Valley #OC19217542 Report a problem | ||
| 11/20/2019 | Price change | $686,000-1.3%$326/sqft |
Source: Help-U-Sell Coast & Valley #OC19217542 Report a problem | ||
| 11/14/2019 | Price change | $695,000-0.7%$330/sqft |
Source: Help-U-Sell Coast and Valley #OC19217542 Report a problem | ||
| 11/8/2019 | Price change | $699,999-1.3%$333/sqft |
Source: Help-U-Sell Coast and Valley #OC19217542 Report a problem | ||
| 10/31/2019 | Price change | $708,888-1.4%$337/sqft |
Source: Help-U-Sell Coast and Valley #OC19217542 Report a problem | ||
| 9/26/2019 | Price change | $718,888-0.1%$342/sqft |
Source: Help-U-Sell Coast & Valley #OC19217542 Report a problem | ||
| 9/11/2019 | Listed for sale | $719,900+192%$342/sqft |
Source: Realty Discount Corporation #OC19217542 Report a problem | ||
| 8/25/1994 | Sold | $246,500$117/sqft |
Source: Public Record Report a problem | ||
Public tax history
| Year | Property taxes | Tax assessment |
|---|---|---|
| 2026 | -- | $752,972 +2% |
| 2025 | $8,870 +4.4% | $738,208 +2% |
| 2024 | $8,500 +2.3% | $723,734 +2% |
| 2023 | $8,308 +1% | $709,544 +2% |
| 2022 | $8,222 +1.7% | $695,632 +2% |
| 2021 | $8,086 -17.6% | $681,993 +1% |
| 2020 | $9,811 +21.3% | $675,000 +81.9% |
| 2019 | $8,089 +80.2% | $371,162 +2% |
| 2018 | $4,488 +3.6% | $363,885 +2% |
| 2017 | $4,331 | $356,750 +2% |
| 2016 | $4,331 +2.4% | $349,755 +1.5% |
| 2015 | $4,228 +6% | $344,502 +2% |
| 2014 | $3,988 | $337,754 +0.5% |
| 2013 | -- | $336,228 +2% |
| 2012 | -- | $329,636 +2% |
| 2011 | -- | $323,173 +0.8% |
| 2010 | -- | $320,758 -0.2% |
| 2009 | -- | $321,521 +2% |
| 2008 | -- | $315,217 +2% |
| 2007 | -- | $309,037 +2% |
| 2006 | -- | $302,978 +2% |
| 2005 | -- | $297,038 +2% |
| 2004 | -- | $291,214 +1.9% |
| 2003 | -- | $285,877 +2% |
| 2002 | -- | $280,272 +2% |
| 2001 | $2,954 +1.6% | $274,777 +2% |
| 2000 | $2,906 | $269,390 |
Find assessor info on the county website
Monthly payment
Est. payment
Payment breakdown
Explore the cost of this home by adjusting the details. Changes won't be saved.Climate risks
Neighborhood: 92821
Nearby schools
Schools provided by the listing agent
- High: Sonora
Source: CRMLS. This data may not be complete. We recommend contacting the local school district to confirm school assignments for this home.

Similar homes
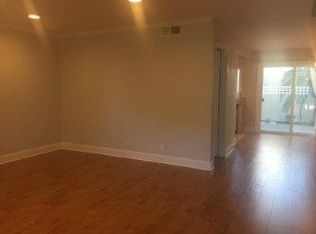
- $1,099,0003 bd3 ba1.9k sqft1310 Wickford Dr, Brea, CA 92821For Sale
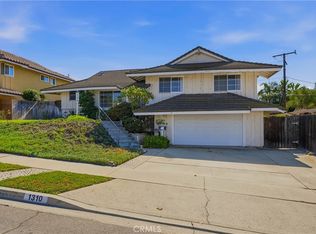 MLS ID #PW26234520, John Anderson, Fathom Realty Group Inc.. CRMLS
- $1,090,0004 bd2 ba1.9k sqft808 Steele Dr, Brea, CA 92821For Sale
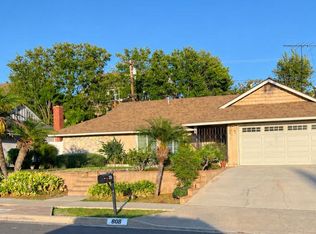 MLS ID #PW26199515, Tony Parise, Circa Properties, Inc.. CRMLS
- $1,078,0003 bd2 ba1.5k sqft1409 Walling Ave, Brea, CA 92821For Sale
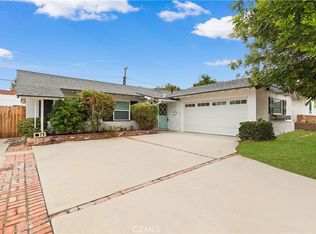 MLS ID #WS26234892, YANGHUA HU, Pinnacle Real Estate Group. CRMLS
- $1,299,0005 bd3 ba2.9k sqft1184 Grand Cyn, Brea, CA 92821For Sale
 MLS ID #RS26238102, In U Hwang, Elevate Real Estate Agency. CRMLS
