Beautifully updated and meticulously maintained, 788 Rivard blends timeless character with thoughtful modern improvements. The completely remodeled kitchen (2015) features updated cabinetry, finishes, and a range installed during the renovation. All other kitchen appliances, including the garbage disposal, have been replaced within the last four years. The first floor showcases hardwood floors professionally refinished in May 2026 and a beautifully remodeled first floor half bath. Upstairs, new carpet was installed throughout the second floor and hallway in 2020. Major mechanical and infrastructure updates provide peace of mind, including a high efficiency Lennox furnace and central air (2019), updated copper plumbing and electrical throughout, seamless gutters (2023), and new light fixtures throughout the home. An added bonus is the underground electrical service, eliminating overhead power lines from the utility pole to the house. Outside, enjoy the freshly painted deck, perfect for relaxing or entertaining overlooking an extra deep lot. This move in ready home offers quality updates, modern conveniences, and exceptional care throughout.
Pending
Price cut: $11 (8/17)
$498,000
788 Rivard Blvd, Grosse Pointe, MI 48230
3beds
1,707sqft
Single Family Residence
Built in 1927
10,018 Square Feet Lot
$487,400 Zestimate®
$292/sqft
$-- HOA
What's special
- 21 days |
- 2,411 |
- 129 |
Likely to sell faster than
Zillow last checked:
Listing updated:
Listed by:
Catherine Harber 313-228-2221,
@properties Christie's Int'l RE Grosse Pointe 313-228-2221
Source: Realcomp II,MLS#: 20261061717
Facts & features
Interior
Bedrooms & bathrooms
- Bedrooms: 3
- Bathrooms: 2
- Full bathrooms: 1
- 1/2 bathrooms: 1
Bedroom
- Level: Second
- Area: 135
- Dimensions: 9 X 15
Bedroom
- Level: Second
- Area: 144
- Dimensions: 12 X 12
Bedroom
- Level: Second
- Area: 144
- Dimensions: 12 X 12
Other
- Level: Second
- Area: 48
- Dimensions: 8 X 6
Other
- Level: Entry
- Area: 21
- Dimensions: 7 X 3
Dining room
- Level: Entry
- Area: 132
- Dimensions: 12 X 11
Family room
- Level: Entry
- Area: 182
- Dimensions: 14 X 13
Kitchen
- Level: Entry
- Area: 168
- Dimensions: 12 X 14
Living room
- Level: Entry
- Area: 252
- Dimensions: 12 X 21
Heating
- Forced Air, Natural Gas
Cooling
- Central Air
Features
- Basement: Unfinished
- Has fireplace: No
Interior area
- Total interior livable area: 1,707 sqft
- Finished area above ground: 1,707
Property
Parking
- Total spaces: 2
- Parking features: Two Car Garage, Detached
- Garage spaces: 2
Features
- Levels: Two
- Stories: 2
- Entry location: GroundLevel
- Pool features: None
Lot
- Size: 10,018 Square Feet
- Dimensions: 50 x 200
Details
- Parcel number: 37001020704000
- Special conditions: Short Sale No,Standard
Construction
Type & style
- Home type: SingleFamily
- Architectural style: Colonial
- Property subtype: Single Family Residence
Materials
- Brick
- Foundation: Basement, Block
Condition
- New construction: No
- Year built: 1927
Utilities & green energy
- Sewer: Public Sewer
- Water: Waterat Street
Community & HOA
Community
- Subdivision: GROSSE POINTE COLONY SUB CYB
HOA
- Has HOA: No
Location
- Region: Grosse Pointe
Financial & listing details
- Price per square foot: $292/sqft
- Tax assessed value: $176,252
- Annual tax amount: $9,309
- Date on market: 8/6/2026
- Cumulative days on market: 21 days
- Listing agreement: Exclusive Right To Sell
- Listing terms: Cash,Conventional,Va Loan
- Exclusions: Exclusion(s) Do Not Exist
Estimated market value
Zestimate®
$487,400
Estimated sales range
$463,000 - $512,000
Rent Zestimate®
$2,303/mo
Price history
| Date | Event | Price |
|---|---|---|
| 8/22/2026 | Pending sale | $498,000$292/sqft |
Source: | ||
| 8/17/2026 | Price change | $498,0000%$292/sqft |
Source: | ||
| 8/6/2026 | Listed for sale | $498,011+71.7%$292/sqft |
Source: | ||
| 12/8/2017 | Sold | $290,000$170/sqft |
Source: Public Record Report a problem | ||
Public tax history
| Year | Property taxes | Tax assessment |
|---|---|---|
| 2025 | -- | $198,800 +9.2% |
| 2024 | -- | $182,100 +4.1% |
| 2023 | -- | $174,900 +4% |
| 2022 | -- | $168,200 +2.5% |
| 2021 | -- | $164,100 |
| 2020 | $7,607 +28.4% | $164,100 +11.9% |
| 2019 | $5,925 | $146,600 +11.1% |
| 2018 | $5,925 +21.9% | $132,000 +1.1% |
| 2017 | $4,861 | $130,500 +4.2% |
| 2016 | $4,861 | $125,200 +10.1% |
| 2015 | -- | $113,700 +19.9% |
| 2013 | $8,929 | $94,800 +8.7% |
| 2012 | -- | $87,200 -12.2% |
| 2010 | -- | $99,300 -28.1% |
| 2005 | $2,866 | $138,200 +6.7% |
| 2003 | -- | $129,500 +13.8% |
| 2001 | $4,702 +7.7% | $113,829 +3.2% |
| 2000 | $4,364 | $110,300 |
Find assessor info on the county website
Monthly payment
Est. payment
Payment breakdown
Explore the cost of this home by adjusting the details. Changes won't be saved.Climate risks
Neighborhood: 48230
Nearby schools
GreatSchools rating
- 8/10Richard Elementary SchoolGrades: K-4Distance: 0.5 mi
- 8/10Brownell Middle SchoolGrades: 5-8Distance: 0.8 mi
- 10/10Grosse Pointe South High SchoolGrades: 9-12Distance: 0.8 mi
- $424,200-- bd1 ba1.8k sqft794 Rivard Blvd, Grosse Pointe, MI 48230Off Market
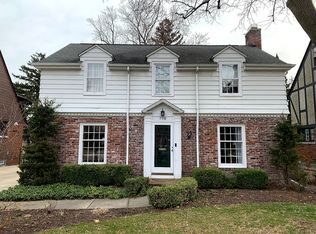
Save - $593,900-- bd2 ba2.3k sqft784 Rivard Blvd, Grosse Pointe, MI 48230Off Market
Save - $550,900-- bd2 ba2k sqft798 Rivard Blvd, Grosse Pointe, MI 48230Off Market
Save - $639,2004 bd3 ba2.7k sqft778 Rivard Blvd, Grosse Pointe, MI 48230Off Market
Save 
- $439,5003 bd1 ba1.4k sqft804 Rivard Blvd, Grosse Pointe, MI 48230Off Market
Save - $429,9003 bd3 ba3.1k sqft774 Rivard Blvd, Grosse Pointe, MI 48230Sold
Save - $662,8004 bd4 ba2.3k sqft808 Rivard Blvd, Grosse Pointe, MI 48230Off Market
Save - $493,100-- bd2 ba1.8k sqft768 Rivard Blvd, Grosse Pointe, MI 48230Off Market
Save
A local agent can set up tours, give advice and negotiate with sellers.


