Welcome to this beautifully maintained 3-bedroom, 1.5-bath ranch offering comfort, style, and exceptional versatility! Beautiful hardwood floors, a bright and inviting living space, and a spacious kitchen featuring white cabinetry, stainless steel appliances, and a sliding glass door create the perfect setting for everyday living and entertaining. The finished lower level is a standout feature, offering an expansive additional living area and convenient half bath—ideal for a family room, recreation space, home office, or whatever suits your lifestyle. Major updates include a roof approximately 10 years old, all replacement windows and exterior doors (2020), furnace and central air conditioning (2021), hot water tank (2023), and basement waterproofing completed in August 2026. Outside, enjoy the fully fenced backyard and concrete patio, perfect for entertaining or relaxing in your own private retreat. Conveniently located close to shopping, restaurants, RIT, MCC, the University of Rochester, the NYS Thruway, and the expressway!
Delayed negotiations.Showings begin 11-3-26@8am. Offers due 11/9/2026 @10am.
Pending
$199,900
79 Colonnade Dr, Rochester, NY 14623
3beds
1,118sqft
Single Family Residence
Built in 1963
10,454 Square Feet Lot
$-- Zestimate®
$179/sqft
$-- HOA
What's special
Stainless steel appliancesSliding glass doorFully fenced backyardPrivate retreatBeautiful hardwood floors
- 9 days
- 2,268
- 272
Zillow last checked:
Listing updated:
Listed by:
Keller Williams Realty Greater Rochester 585-362-8900,
Karina R. Ribis 585-755-1396
Source: NYSAMLSs,MLS#: R1725250 Originating MLS: Rochester
Facts & features
Interior
Bedrooms & bathrooms
- Bedrooms: 3
- Bathrooms: 2
- Full bathrooms: 1
- 1/2 bathrooms: 1
- Main level bathrooms: 1
- Main level bedrooms: 3
Heating
- Gas, Forced Air
Cooling
- Central Air
Appliances
- Included: Gas Cooktop, Gas Water Heater, Refrigerator
- Laundry: In Basement
Features
- Breakfast Bar, Ceiling Fan(s), Eat-in Kitchen, Separate/Formal Living Room, Kitchen/Family Room Combo, Sliding Glass Door(s), Storage, Bar, Bedroom on Main Level, Main Level Primary, Workshop
- Flooring: Hardwood, Laminate, Tile, Varies
- Doors: Sliding Doors
- Basement: Full,Finished,Partially Finished,Sump Pump
- Has fireplace: No
Interior area
- Total structure area: 1,118
- Total interior livable area: 1,118 sqft
Property
Parking
- Total spaces: 1
- Parking features: Attached, Garage, Driveway, Garage Door Opener
- Attached garage spaces: 1
Features
- Levels: One
- Stories: 1
- Patio & porch: Patio
- Exterior features: Blacktop Driveway, Fully Fenced, Patio
- Fencing: Full
Lot
- Size: 10,454 Square Feet
- Dimensions: 85 x 126
- Features: Near Public Transit, Rectangular, Rectangular Lot, Residential Lot
Details
- Additional structures: Shed(s), Storage
- Parcel number: 2632001621800001017000
- Special conditions: Standard
Construction
Type & style
- Home type: SingleFamily
- Architectural style: Ranch
- Property subtype: Single Family Residence
Materials
- Attic/Crawl Hatchway(s) Insulated, Composite Siding
- Foundation: Block
- Roof: Asphalt
Condition
- Resale
- Year built: 1963
Utilities & green energy
- Sewer: Connected
- Water: Connected, Public
- Utilities for property: Cable Available, Electricity Connected, High Speed Internet Available, Sewer Connected, Water Connected
Community & HOA
Community
- Subdivision: Wedgewood Park Sec 08 Pla
Location
- Region: Rochester
Financial & listing details
- Price per square foot: $179/sqft
- Tax assessed value: $237,000
- Annual tax amount: $5,303
- Date on market: 11/2/2026
- Cumulative days on market: 10 days
- Listing terms: Cash,Conventional,FHA,VA Loan
Estimated market value
Not available
Estimated sales range
Not available
$1,860/mo
Price history
| Date | Event | Price |
|---|---|---|
| 11/9/2026 | Pending sale | $199,900$179/sqft |
Source:  NYSAMLSs #R1725250 Report a problem | ||
| 11/2/2026 | Listed for sale | $199,900+38%$179/sqft |
Source: NYSAMLSs #R1725250 Report a problem | ||
| 2/20/2020 | Sold | $144,900$130/sqft |
Source: NYSAMLSs #R1244939 Report a problem | ||
| 1/13/2020 | Pending sale | $144,900$130/sqft |
Source: Howard Hanna - Spencerport #R1244939 Report a problem | ||
| 1/8/2020 | Listed for sale | $144,900+339.1%$130/sqft |
Source: Howard Hanna - Spencerport #R1244939 Report a problem | ||
| 7/22/2011 | Sold | $33,000$30/sqft |
Source: Public Record Report a problem | ||
Public tax history
| Year | Property taxes | Tax assessment |
|---|---|---|
| 2025 | -- | $237,000 +36.2% |
| 2024 | -- | $174,000 |
| 2023 | -- | $174,000 +20.1% |
| 2022 | -- | $144,900 |
| 2021 | -- | $144,900 |
| 2020 | -- | $144,900 +20.5% |
| 2018 | -- | $120,200 +25.2% |
| 2017 | $1,811 | $96,000 |
| 2016 | -- | $96,000 |
| 2015 | -- | $96,000 |
| 2014 | -- | $96,000 |
| 2013 | -- | $96,000 |
| 2012 | -- | $96,000 |
| 2011 | -- | $96,000 |
| 2010 | -- | $96,000 |
| 2009 | -- | $96,000 +4.6% |
| 2007 | -- | $91,800 |
| 2006 | -- | $91,800 +8.5% |
| 2005 | -- | $84,600 |
| 2004 | -- | $84,600 +5.5% |
| 2003 | -- | $80,200 |
| 2002 | -- | $80,200 +1214.8% |
| 2001 | -- | $6,100 |
| 2000 | -- | $6,100 |
Find assessor info on the county website
Monthly payment
Climate risks
Neighborhood: 14623
Nearby schools
Schools provided by the listing agent
- Elementary: David B Crane Elementary
- High: Rush-Henrietta Senior High
- District: Rush-Henrietta
Source: NYSAMLSs. This data may not be complete. We recommend contacting the local school district to confirm school assignments for this home.

Similar homes
- $175,0003 bd1 ba1k sqft56 Kramer St, Rochester, NY 14623For Sale
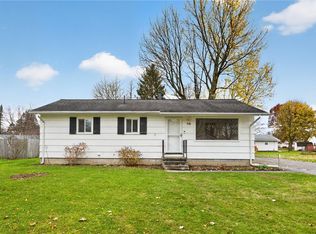
 MLS ID #R1728304, Julie M. Goin, Listing by: Tru Agent Real Estate. NYSAMLSs
- $199,9003 bd2 ba1.2k sqft27 Chautauqua Dr, Rochester, NY 14623Auction
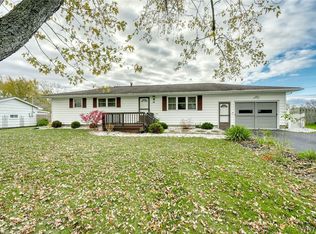 MLS ID #B1726807, Ruth Rowe Campbell, Rowe Realty & Appraisal, Inc.. NYSAMLSs
- $248,8805 bd2 ba1.6k sqft16 Rodlea Cir, Rochester, NY 14623For Sale
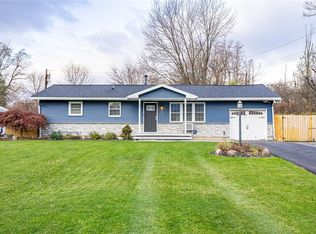 MLS ID #R1728599, Joseph A. Tally Jr., Listing by: RE/MAX Plus. NYSAMLSs
- $249,9003 bd2 ba1.5k sqft241 Crimson Bramble Rd, Rochester, NY 14623For Sale
 MLS ID #R1728356, Robert E. Reimer, Listing by: Howard Hanna. NYSAMLSs
- $199,9003 bd1 ba1k sqft45 Brighton Park, Rochester, NY 14620For SaleMLS ID #R1727669, Andrew J. Burke, Listing by: RE/MAX Realty Group. NYSAMLSs
- $245,0003 bd2 ba1.3k sqft8 Rampart St, Rochester, NY 14623For SaleMLS ID #R1727687, Kevin R. Fitzpatrick, Listing by: Howard Hanna. NYSAMLSs
- $274,9004 bd2 ba1.2k sqft18 Viscount Dr, Rochester, NY 14623For SaleMLS ID #R1728070, Richard Lembo, Listing by: Prescott Realty Group LLC. NYSAMLSs
- $249,9003 bd2 ba1.3k sqft75 Galway Dr, Rochester, NY 14623For SaleMLS ID #R1725274, Amy L. Petrone, Listing by: RE/MAX Realty Group. NYSAMLSs
- $219,9002 bd1 ba950 sqft135 Doncaster Rd, Rochester, NY 14623For SaleMLS ID #R1726146, Dawn V. Nowak, Listing by: Keller Williams Realty Greater Rochester. NYSAMLSs
- $199,9004 bd1 ba1.4k sqft617 Paul Rd, Rochester, NY 14624For SaleMLS ID #R1727469, Lorraine K. Kane, Listing by: Keller Williams Realty Greater Rochester. NYSAMLSs
- $249,9003 bd2 ba1.2k sqft3440 E River Rd, Rochester, NY 14623For SaleMLS ID #R1722239, Yujia Wang, Listing by: Yujia Wang. NYSAMLSs
- $194,9003 bd1 ba1.3k sqft5250 E Henrietta Rd, Henrietta, NY 14467For SaleMLS ID #R1725170, Mark S. Amorese, Listing by: Howard Hanna. NYSAMLSs
- $169,9004 bd2 ba1.2k sqft33 Varian Ln, Rochester, NY 14624For SaleMLS ID #R1727519, Susan Glenz, Listing by: Keller Williams Realty Gateway. NYSAMLSs
- $194,9003 bd1 ba1.4k sqft18 Benton St, Rochester, NY 14620For SaleMLS ID #R1726654, Lynn Walsh Dates, Listing by: Keller Williams Realty Greater Rochester. NYSAMLSs
- $179,9002 bd2 ba1.1k sqft4 Sanford Pl, Rochester, NY 14620For SaleMLS ID #R1728607, Richard J. Testa, Listing by: Howard Hanna. NYSAMLSs
- $185,0003 bd2 ba1.2k sqft150 Spruce Ave, Rochester, NY 14611For SaleMLS ID #R1725571, Nicole Noon, Listing by: eXp Realty, LLC. NYSAMLSs
- $195,5002 bd2 ba1.1k sqft10 Scottcross Ln, Rochester, NY 14623For SaleMLS ID #R1726499, Diane S. Miller, Listing by: RE/MAX Realty Group. NYSAMLSs
