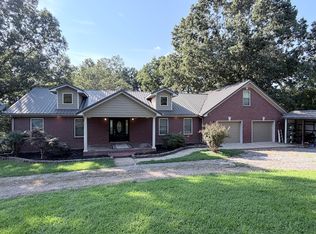
Welcome to 79 Hughes Rd., where privacy, space, and convenience come together on 2.8 acres just approximately 1/4 mile from Town and Country Marina. This one-owner home offers a rare opportunity to enjoy plenty of room both inside and out while still being close to the water and local amenities. Kentucky Lake and Kenlake Resort are also just a short drive away, making it easy to enjoy boating, fishing, golf, recreation, and everything the Kentucky Lake area has to offer. The four-sided brick home features a spacious main level with the primary bedroom conveniently located on the main floor, along with additional living space and 2 1/2 baths. The finished walkout basement adds even more usable space and includes a gas-burning fireplace, providing a comfortable area for a family room, recreation space, home office, hobby area, or other needs. Outside, the property really shines with a screened-in porch and open deck overlooking the private backyard, pond, and large garden spot. There's plenty of room for outdoor activities, gardening, entertaining, and enjoying the privacy that comes with 2.8 acres. A two-car garage, covered parking area large enough for a boat or RV, and separate red metal workshop provide plenty of storage and space for all the extras. The finished basement also includes additional rooms that could offer flexibility for guest space, office use, hobbies, storage, or potentially bedrooms depending on the buyer's needs. With its acreage, proximity to Town and Country Marina, Kentucky Lake and Kenlake Resort, walkout basement, and extensive outdoor storage, 79 Hughes Rd. offers a unique combination of privacy, recreation, and convenience that's hard to find. 3 bedrooms | 2.5 baths | 2.8 acres | 2-car garage | boat/RV parking | workshop | pond | walkout basement
For sale
$529,000
79 Hughes Rd, Benton, KY 42025
3beds
3,341sqft
Single Family Residence
Built in 2003
2.8 Acres Lot
$498,500 Zestimate®
$158/sqft
$-- HOA
What's special
Gas-burning fireplaceAdditional living spaceFour-sided brick homeWalkout basementTwo-car garageFinished walkout basementSeparate red metal workshop
- 40 days
- 245
- 4
Zillow last checked:
Listing updated:
Listed by:
Christopher Thurston,
Trifecta Real Estate Services
Source: Imagine MLS,MLS#: 26021590
Facts & features
Interior
Bedrooms & bathrooms
- Bedrooms: 3
- Bathrooms: 3
- Full bathrooms: 2
- 1/2 bathrooms: 1
Primary bedroom
- Level: First
Kitchen
- Level: First
Heating
- Heat Pump
Cooling
- Central Air, Ceiling Fan(s), Heat Pump
Appliances
- Included: Dishwasher, Refrigerator
- Laundry: Gas Dryer Hookup, Main Level, Washer Hookup
Features
- Eat-in Kitchen, Walk-In Closet(s), Ceiling Fan(s)
- Flooring: Carpet, Hardwood, Vinyl
- Basement: Exterior Entry,Finished,Interior Entry,Walk-Out Access
- Number of fireplaces: 1
- Fireplace features: Basement, Gas Log
Interior area
- Total structure area: 3,341
- Total interior livable area: 3,341 sqft
- Finished area above ground: 1,883
- Finished area below ground: 1,458
Property
Parking
- Total spaces: 2
- Parking features: Attached Garage, Driveway, Garage Faces Side
- Garage spaces: 2
- Has uncovered spaces: Yes
Features
- Levels: Two
- Has view: Yes
- View description: Trees/Woods
Lot
- Size: 2.8 Acres
- Features: Other, Few Trees
Details
- Additional structures: Barn(s)
- Parcel number: 780000126.
Construction
Type & style
- Home type: SingleFamily
- Architectural style: Ranch
- Property subtype: Single Family Residence
Materials
- Brick
- Foundation: Block
- Roof: Dimensional Style
Condition
- Year built: 2003
Utilities & green energy
- Sewer: Septic Tank
- Water: Well
- Utilities for property: Cable Available, Electricity Connected, Natural Gas Connected
Community & HOA
HOA
- Has HOA: No
Location
- Region: Benton
Financial & listing details
- Price per square foot: $158/sqft
- Tax assessed value: $244,000
- Annual tax amount: $1,922
- Date on market: 8/10/2026
Estimated market value
$498,500
$474,000 - $523,000
$2,327/mo
Price history
| Date | Event | Price |
|---|---|---|
| 8/10/2026 | Listed for sale | $529,000+191.5%$158/sqft |
Source:  Imagine MLS #26021590 Report a problem Imagine MLS #26021590 Report a problem | ||
| 5/21/2018 | Sold | $181,500$54/sqft |
Source: Public Record Report a problem | ||
Public tax history
| Year | Property taxes | Tax assessment |
|---|---|---|
| 2025 | $1,922 +30% | $244,000 +25.8% |
| 2024 | $1,478 -3.4% | $194,000 |
| 2023 | $1,530 -7.6% | $194,000 |
| 2022 | $1,655 -1.2% | $194,000 |
| 2021 | $1,675 +7.1% | $194,000 +6.9% |
| 2020 | $1,564 0% | $181,500 |
| 2019 | $1,564 -1.6% | $181,500 |
| 2018 | $1,589 -0.1% | $181,500 |
| 2017 | $1,591 -0.6% | $181,500 |
| 2016 | $1,601 -0.5% | $181,500 |
| 2015 | $1,609 -0.4% | $181,500 |
| 2014 | $1,617 +7.8% | $181,500 +2% |
| 2010 | $1,499 | $178,000 |
Find assessor info on the county website
Monthly payment
Est. payment
Payment breakdown
Explore the cost of this home by adjusting the details. Changes won't be saved.Climate risks
Neighborhood: 42025
Nearby schools
Schools provided by the listing agent
- Elementary: South Marshall
- Middle: South Marshall
- High: Marshall
Source: Imagine MLS. This data may not be complete. We recommend contacting the local school district to confirm school assignments for this home.

Similar homes
- $599,9004 bd3 ba2.8k sqft142 Adrian Ln, Benton, KY 42025For Sale

 MLS ID #26021358, Sherra Riley, Feels Like Home. Imagine MLS
 - $479,9004 bd4 ba3.8k sqft1549 Capp Springs Rd, Benton, KY 42025For Sale
 MLS ID #26020793, Jay Wommack, Re/Max Real Estate Associates. Imagine MLS
 - $492,0004 bd3 ba2k sqft1523 Slickback Rd, Benton, KY 42025For Sale
 MLS ID #26023006, Ann Martin, Re/Max Real Estate Associates. Imagine MLS
 - $--3 bd2 ba1.8k sqft1354 McElrath Rd, Dexter, KY 42036Auction
 ServiceLink Auction
 - $544,9003 bd3 ba2.3k sqft3259 Big Bear Hwy, Benton, KY 42025For SaleMLS ID #26016422, Rebecca Ray, Park Avenue Properties. Imagine MLS
- $509,9003 bd2 ba1.8k sqft510 Nannie Neal Rd, Hardin, KY 42048For SaleMLS ID #26025558, John Kopperud, Kopperud Realty. Imagine MLS
- $524,9004 bd4 ba4.3k sqft81 Oak Shadow Ln #0, Benton, KY 42025For SaleMLS ID #26016814, Jeff Smith, Re/Max Real Estate Associates. Imagine MLS
- $515,0003 bd4 ba2.7k sqft629 Serenity Shores Rd, Benton, KY 42025For SaleMLS ID #26016719, Jennifer Fisk, Housman Partners - Lake Area. Imagine MLS
- $269,9003 bd2 ba2.4k sqft8078 Aurora Hwy, Benton, KY 42025For SaleMLS ID #26018133, Wende Holzschuh, Markethouse Realty, PLLC. Imagine MLS
- $599,9003 bd3 ba2.8k sqft5289 Blue Springs Rd, Cadiz, KY 42211For Sale
 MLS ID #3594267, Scott Sanders. RealTracs MLS as distributed by MLS GRID
 - $285,0005 bd3 ba3.4k sqft1998 Murray Hwy, Benton, KY 42025For SaleMLS ID #26025106, Annette Evans-Harper, The Jeter Group. Imagine MLS
- $529,9003 bd3 ba2.8k sqft145 Serenity Village Dr, Benton, KY 42025For SaleMLS ID #3185181, Brenda Treon Hines. RealTracs MLS as distributed by MLS GRID
- $415,0003 bd3 ba2.2k sqft25 Kurt Dr, Benton, KY 42025For SaleMLS ID #26025105, Carrie Armstrong, Keller Williams Experience - Murray. Imagine MLS
- $548,0004 bd4 ba3.5k sqft72 Stoneside Dr, Almo, KY 42020For SaleMLS ID #26016118, Gale B Sharp, Kopperud Realty. Imagine MLS
- $269,9004 bd2 ba2.1k sqft300 Spicewood Ln, Benton, KY 42025For SaleMLS ID #26017253, Marianne Lynch, Re/Max Real Estate Associates. Imagine MLS
- $409,5004 bd3 ba2.6k sqft170 Carriage Ln, Benton, KY 42025For SaleMLS ID #26021724, Misty Freeman, RE/MAX Realty Group. Imagine MLS
- $599,9995 bd3 ba3.1k sqft164 Masters Cir, Benton, KY 42025For SaleMLS ID #26017652, Jeff Smith, Re/Max Real Estate Associates. Imagine MLS
- $430,0003 bd1 ba2.2k sqft178 Lawson Ln, Benton, KY 42025For SaleMLS ID #26018883, Jennifer Fisk, Housman Partners - Lake Area. Imagine MLS
- $299,9005 bd3 ba2.6k sqft1575 Dyke Rd, Benton, KY 42025For SaleMLS ID #26018056, Dannie Cain Hill, eXp Realty, LLC. Imagine MLS
