The beautiful brick driveway sets the stage for this meticulously maintained all-brick rancher, offering timeless curb appeal, quality construction, and the ease of comfortable one-level living. This exceptional home features 3 bedrooms, 2 fully renovated bathrooms, and gleaming hardwood floors throughout the main level. The updated kitchen is both stylish and functional, showcasing stainless steel appliances, granite countertops, 42-inch soft-close cabinetry, a built-in pantry, ceramic tile flooring, table space, a convenient main-level laundry area, and a pocket door for added privacy. Step directly from the kitchen onto the brick patio overlooking the spacious backyard—perfect for outdoor dining, entertaining, gardening, or providing plenty of room for children and pets to play. A separate formal dining room offers the perfect setting for holiday gatherings and family meals. The primary suite features a beautifully renovated private bath with a ceramic tile walk-in shower, while the hall bath has also been tastefully updated with ceramic tile and a granite-topped vanity. The fully finished lower level significantly expands the living space with a stunning floor-to-ceiling brick wood-burning fireplace, classic vintage paneling, durable luxury vinyl flooring, and endless possibilities for a recreation room, media room, home office, fitness area, or hobby space. The pool table conveys, making this level move-in ready for entertaining. A spacious utility/laundry room includes a utility sink, water softener, and convenient walk-up access to the backyard. Situated on approximately one-half acre, the property also features an oversized one-car garage, a built-in storage shed, and an expansive backyard with ample space to relax, play, or create your own outdoor oasis. For added peace of mind, a whole-house generator ensures you're prepared during unexpected power outages. This home is not subject to mandatory Clover Hill Civic Association HOA dues; however, the architectural covenants remain in effect. Buyers have the option to join the Civic Association, with 2026 annual dues of just $585 providing exceptional value, including twice-weekly trash collection, two annual bulk trash pickups, weekly yard waste collection from April through December, and membership to the community pool. Best of all, you'll enjoy no city taxes while being just minutes from historic downtown Frederick, Frederick Community College, major commuter routes, medical facilities, shopping, restaurants, parks, ballfields, and everything the highly sought-after Clover Hill community has to offer. This is a rare opportunity to own a beautifully updated, move-in-ready home in one of Frederick County's most desirable established neighborhoods.
Pending
Price cut: $20K (8/17)
$495,000
7910 Edgewood Farm Rd, Frederick, MD 21702
3beds
1,843sqft
Single Family Residence
Built in 1970
0.46 Acres Lot
$491,300 Zestimate®
$269/sqft
$-- HOA
What's special
Meticulously maintained all-brick rancherComfortable one-level livingTimeless curb appealClassic vintage panelingOversized one-car garageCeramic tile walk-in showerDurable luxury vinyl flooring
- 60 days
- 152
- 7
Likely to sell faster than
Zillow last checked:
Listing updated:
Listed by:
Trish Mills 301-748-0434,
Charis Realty Group 2409139339,
Listing Team: The Trish Mills Team
Source: Bright MLS,MLS#: MDFR2085950
Facts & features
Interior
Bedrooms & bathrooms
- Bedrooms: 3
- Bathrooms: 2
- Full bathrooms: 2
- Main level bathrooms: 2
- Main level bedrooms: 3
Basement
- Area: 1243
Heating
- Central, Electric
Cooling
- Central Air, Electric
Appliances
- Included: Microwave, Built-In Range, Dishwasher, Disposal, Washer, Exhaust Fan, Dryer, Ice Maker, Refrigerator, Stainless Steel Appliance(s), Washer/Dryer Stacked, Electric Water Heater
- Laundry: Main Level, Lower Level
Features
- Attic, Bathroom - Tub Shower, Bathroom - Walk-In Shower, Entry Level Bedroom, Floor Plan - Traditional, Formal/Separate Dining Room, Kitchen - Gourmet, Pantry, Upgraded Countertops, Dry Wall, Paneled Walls
- Flooring: Hardwood, Ceramic Tile, Vinyl, Wood
- Doors: Storm Door(s)
- Windows: Replacement, Screens, Vinyl Clad, Window Treatments
- Basement: Finished,Improved,Space For Rooms,Windows
- Number of fireplaces: 1
Interior area
- Total structure area: 2,486
- Total interior livable area: 1,843 sqft
- Finished area above ground: 1,243
- Finished area below ground: 600
Property
Parking
- Total spaces: 5
- Parking features: Garage Faces Front, Garage Door Opener, Driveway, Attached, Off Street
- Attached garage spaces: 1
- Uncovered spaces: 4
Accessibility
- Accessibility features: None
Features
- Levels: Two
- Stories: 2
- Patio & porch: Patio, Porch
- Pool features: None
- Has view: Yes
- View description: City, Mountain(s)
Lot
- Size: 0.46 Acres
- Features: Cleared, Front Yard, Landscaped, Level, Rear Yard, SideYard(s), Middle Of Block
Details
- Additional structures: Above Grade, Below Grade
- Parcel number: 1121406759
- Zoning: RES
- Special conditions: Standard
Construction
Type & style
- Home type: SingleFamily
- Architectural style: Ranch/Rambler
- Property subtype: Single Family Residence
Materials
- Brick
- Foundation: Block
- Roof: Asphalt
Condition
- Excellent
- New construction: No
- Year built: 1970
- Major remodel year: 2014
Utilities & green energy
- Electric: 120/240V
- Sewer: Septic Exists
- Water: Well
- Utilities for property: Electricity Available, Cable Available, Phone Available, Cable
Community & HOA
Community
- Security: Smoke Detector(s)
- Subdivision: Clover Hill
HOA
- Has HOA: No
Location
- Region: Frederick
Financial & listing details
- Price per square foot: $269/sqft
- Tax assessed value: $342,000
- Annual tax amount: $3,819
- Date on market: 7/22/2026
- Listing agreement: Exclusive Right To Sell
- Listing terms: Cash,Conventional,FHA,VA Loan
- Inclusions: Back-up Generator, Portable Humidifier, Bags Of Salt For Water Softener, Pool Table
- Ownership: Fee Simple
- Road surface type: Black Top
Estimated market value
$491,300
$467,000 - $516,000
$2,802/mo
Price history
| Date | Event | Price |
|---|---|---|
| 8/23/2026 | Pending sale | $495,000$269/sqft |
Source:  Bright MLS #MDFR2085950 Report a problem Bright MLS #MDFR2085950 Report a problem | ||
| 8/17/2026 | Price change | $495,000-3.9%$269/sqft |
Source: Bright MLS #MDFR2085950 Report a problem | ||
| 7/22/2026 | Listed for sale | $515,000$279/sqft |
Source: Bright MLS #MDFR2085950 Report a problem | ||
Public tax history
| Year | Property taxes | Tax assessment |
|---|---|---|
| 2025 | $3,998 +13.6% | $315,067 +9.3% |
| 2024 | $3,521 +15% | $288,133 +10.3% |
| 2023 | $3,061 +4.8% | $261,200 |
| 2022 | $2,921 +5% | $261,200 +10.1% |
| 2021 | $2,781 +5.3% | $237,267 |
| 2020 | $2,641 +1% | -- |
| 2019 | $2,615 +1% | $225,300 +2% |
| 2018 | $2,589 +1% | $220,900 +1% |
| 2017 | $2,563 -16.4% | $218,700 +3.1% |
| 2016 | $3,067 | $212,067 +3.2% |
| 2015 | $3,067 | $205,433 +3.3% |
| 2014 | $3,067 | $198,800 |
| 2013 | -- | $198,800 |
| 2012 | -- | $198,800 -29.5% |
| 2011 | -- | $282,000 0% |
| 2010 | -- | $282,040 |
| 2009 | -- | $282,040 -8.3% |
| 2008 | -- | $307,560 +15.6% |
| 2007 | -- | $266,130 +18.4% |
| 2006 | -- | $224,700 +22.6% |
| 2005 | -- | $183,270 +6.5% |
| 2004 | -- | $172,036 +7% |
| 2003 | -- | $160,803 +7.5% |
| 2002 | -- | $149,570 +2.3% |
| 2001 | -- | $146,160 |
Find assessor info on the county website
Monthly payment
Est. payment
Payment breakdown
Explore the cost of this home by adjusting the details. Changes won't be saved.Climate risks
Neighborhood: 21702
Nearby schools
Schools provided by the listing agent
- Elementary: Yellow Springs
- Middle: Monocacy
- High: Frederick
- District: Frederick County Public Schools
Source: Bright MLS. This data may not be complete. We recommend contacting the local school district to confirm school assignments for this home.
- $425,100-- bd1 ba1.3k sqft7912 Edgewood Farm Rd, Frederick, MD 21702Off Market
- $513,7003 bd2 ba1.7k sqft7902 Edgewood Farm Rd, Frederick, MD 21702Off Market
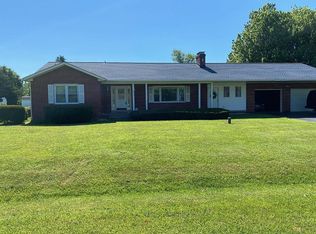
- $430,0003 bd2 ba1.2k sqft7914 Edgewood Farm Rd, Frederick, MD 21702Sold

- $588,9003 bd3 ba2.1k sqft7911 Edgewood Farm Rd, Frederick, MD 21702Off Market
Similar homes
- $645,0004 bd3 ba2.1k sqft7918 Runnymeade Dr, Frederick, MD 21702For Sale

 MLS ID #MDFR2084930, John Heydon, Mackintosh, Inc.. Bright MLS
 - $449,9003 bd2 ba1.5k sqft624 Military Rd, Frederick, MD 21702For Sale
 MLS ID #MDFR2084780, Diane Heppner, RE/MAX Plus. Bright MLS
 - $444,9004 bd3 ba2k sqft1201 Conewago Dr, Frederick, MD 21702For Sale
 MLS ID #MDFR2083304, Brandy Saballos, RLAH @properties. Bright MLS
 - $470,0003 bd3 ba1.1k sqft10225 Allview Dr, Frederick, MD 21701For Sale
 MLS ID #MDFR2086826, Drew Hopley, Keller Williams Realty Centre. Bright MLS
 - $519,0004 bd3 ba1.9k sqft8505 Inspiration Ave, Walkersville, MD 21793For SaleMLS ID #MDFR2086930, Jessica Almodovar, LPT Realty, LLC. Bright MLS
- $489,0002 bd3 ba1.2k sqft1606 N Market St, Frederick, MD 21701For SaleMLS ID #MDFR2084778, Lori Rogers, Keller Williams Realty Centre. Bright MLS
- $425,0003 bd2 ba2.1k sqft17 E 13th St, Frederick, MD 21701For SaleMLS ID #MDFR2081190, Danielle Hamilton, RE/MAX Results. Bright MLS
- $375,0003 bd1 ba988 sqft902 Young Pl, Frederick, MD 21702For SaleMLS ID #MDFR2086556, Craig Marsh, Marsh Realty. Bright MLS
- $539,9004 bd3 ba2.2k sqft4492 Jade Ct, Middletown, MD 21769For SaleMLS ID #MDFR2088196, Adam Druck, Coldwell Banker Realty. Bright MLS
- $450,0004 bd3 ba2.1k sqft6926 Maryland Ave, Braddock Heights, MD 21714For SaleMLS ID #MDFR2086594, Sarah Reynolds, Keller Williams Realty. Bright MLS
- $425,0003 bd2 ba1.3k sqft551 E Church St, Frederick, MD 21701For SaleMLS ID #MDFR2083490, Sharon Lelm, Charis Realty Group. Bright MLS
- $409,0003 bd4 ba2.1k sqft2089 Buell Dr, Frederick, MD 21702For SaleMLS ID #MDFR2086810, Tara Shegogue, L. P. Calomeris Realty. Bright MLS
- $509,9004 bd4 ba2.4k sqft1736 Atlas Dr, Frederick, MD 21702For SaleMLS ID #MDFR2085612, Buzz Mackintosh, Mackintosh, Inc.. Bright MLS
- $549,9903 bd3 ba1.8k sqft26920 Clarksburg Rd, Damascus, MD 20872For SaleMLS ID #MDMC2256888, Joe Leon, Long & Foster Real Estate, Inc.. Bright MLS
- $475,0003 bd3 ba1.9k sqft3030 Mill Island Pkwy Suite 208, Frederick, MD 21703For SaleMLS ID #MDFR2085970, Lori Rogers, Keller Williams Realty Centre. Bright MLS
- $560,0004 bd3 ba2.7k sqft9543 Dublin Rd, Walkersville, MD 21793For SaleMLS ID #MDFR2088374, Nick Bogardus, Compass. Bright MLS
- $409,0003 bd4 ba1.6k sqftSpring Ridge, Frederick, MD 21701For SaleMLS ID #MDFR2089554, Lori Rogers, Keller Williams Realty Centre. Bright MLS
- $470,0003 bd2 ba2.4k sqft4304 Sharmans Run, Sharpsburg, MD 21782For SaleMLS ID #MDWA2038860, Roben Ryberg, Samson Properties. Bright MLS
- $449,0003 bd4 ba1.8k sqft7803 Wormans Mill Rd, Frederick, MD 21701For SaleMLS ID #MDFR2086280, Nathan Johnson, Keller Williams Capital Properties. Bright MLS
- $399,9903 bd3 ba1.7k sqft7990 Schooner Ct, Frederick, MD 21701For SaleMLS ID #MDFR2088274, Chris Reeder, Long & Foster Real Estate, Inc.. Bright MLS
