With its backdrop of an autumnal tree line, this colonial Cape sits as if in a 1950s postcard, timeless and iconic with a slate roof crowning its charming façade of shuttered windows and rounded shrubs. Inside, the center-stair foyer splits a cozy den from the generous living room. While the fireplace anchors the center wall, the built-in shelves surround the rear windows that frame the lush scenery of a backyard rich in fall color. The dining room joins the kitchen and opens to the foyer towards the den and the first-floor half bath. The well-maintained kitchen, with its generous floor plan, ample counter space, and storage, is a blank canvas for budgets of every scale. With the open eat-in area, the laundry, and the garage access, its easy to see what this space can become as it enjoys the light of the adjacent three-season, fully glassed sunroom. Upstairs, from the hallway landing, one can appreciate the modesty of the original 1955 second floor, with two bedrooms flanking the shared full bath. The later addition added the primary suite that sits above the kitchen and the garage. With dual closets framing a seating nook beneath an east-facing bay window, this primary enjoys the size and exposure that might feel impossible when first approaching the house. All the way back downstairs, the lower level is ready for immediate enjoyment or your updates. The ceramic floors, painted, paneled walls, and half bath give plenty of choices with regard to function or purpose, while the unfinished utility area offers workspace, storage, and outdoor access. As for outdoor space, this quarter-acre lot sits within the counter of the Ruxwood circle. The private backyard, the expansive rear deck off the dining room, and the living room–adjacent screened-in porch offer endless opportunities for one’s peaceful reflection or the gathering of friends.
For sale
$565,000
7922 Ruxway Rd, Baltimore, MD 21204
3beds
2,315sqft
Single Family Residence
Built in 1955
0.28 Acres Lot
$557,800 Zestimate®
$244/sqft
$-- HOA
What's special
Private backyardCenter-stair foyerCeramic floorsPainted paneled wallsSlate roofCozy denOpen eat-in area
- 16 hours
- 425
- 65
Zillow last checked:
Listing updated:
Listed by:
Dawson Nolley 410-916-4822,
Cummings & Co. Realtors (410) 823-0033
Source: Bright MLS,MLS#: MDBC2181458
Facts & features
Interior
Bedrooms & bathrooms
- Bedrooms: 3
- Bathrooms: 4
- Full bathrooms: 2
- 1/2 bathrooms: 2
- Main level bathrooms: 1
Rooms
- Room types: Living Room, Dining Room, Primary Bedroom, Bedroom 2, Bedroom 3, Kitchen, Family Room, Den, Study, Sun/Florida Room, Utility Room, Bathroom 2, Primary Bathroom, Half Bath
Primary bedroom
- Level: Upper
Bedroom 2
- Level: Upper
Bedroom 3
- Level: Upper
Primary bathroom
- Level: Upper
Bathroom 2
- Level: Upper
Den
- Level: Main
Dining room
- Level: Main
Family room
- Level: Lower
Half bath
- Level: Main
Half bath
- Level: Lower
Kitchen
- Level: Main
Living room
- Level: Main
Study
- Level: Lower
Other
- Level: Main
Utility room
- Level: Lower
Heating
- Forced Air, Natural Gas, Electric
Cooling
- Central Air, Electric
Appliances
- Included: Gas Water Heater
- Laundry: Main Level
Features
- Basement: Finished
- Number of fireplaces: 1
- Fireplace features: Insert
Interior area
- Total structure area: 2,917
- Total interior livable area: 2,315 sqft
- Finished area above ground: 1,815
- Finished area below ground: 500
Property
Parking
- Total spaces: 3
- Parking features: Garage Door Opener, Inside Entrance, Attached, Driveway
- Attached garage spaces: 1
- Uncovered spaces: 2
Accessibility
- Accessibility features: None
Features
- Levels: Three
- Stories: 3
- Pool features: None
Lot
- Size: 0.28 Acres
Details
- Additional structures: Above Grade, Below Grade
- Parcel number: 04090906572940
- Zoning: R
- Special conditions: Standard
Construction
Type & style
- Home type: SingleFamily
- Architectural style: Colonial
- Property subtype: Single Family Residence
Materials
- Vinyl Siding
- Foundation: Other
- Roof: Slate,Asbestos Shingle,Other
Condition
- New construction: No
- Year built: 1955
Utilities & green energy
- Sewer: Public Sewer
- Water: Public
Community & HOA
Community
- Subdivision: Ruxton
HOA
- Has HOA: No
Location
- Region: Baltimore
Financial & listing details
- Price per square foot: $244/sqft
- Tax assessed value: $569,733
- Annual tax amount: $6,905
- Date on market: 11/20/2026
- Listing agreement: Exclusive Right To Sell
- Ownership: Fee Simple
Estimated market value
$557,800
$530,000 - $586,000
$3,267/mo
Price history
| Date | Event | Price |
|---|---|---|
| 11/20/2026 | Listed for sale | $565,000+119.8%$244/sqft |
Source:  Bright MLS #MDBC2181458 Report a problem | ||
| 6/27/1994 | Sold | $257,000$111/sqft |
Source: Public Record Report a problem | ||
Public tax history
| Year | Property taxes | Tax assessment |
|---|---|---|
| 2026 | $6,419 +3.9% | $569,733 +3.8% |
| 2025 | $6,180 -1.1% | $548,900 +6.5% |
| 2024 | $6,248 +6.9% | $515,533 +6.9% |
| 2023 | $5,844 +7.4% | $482,167 +7.4% |
| 2022 | $5,439 +8.2% | $448,800 +8.2% |
| 2021 | $5,025 +9% | $414,633 +9% |
| 2020 | $4,611 +9.9% | $380,467 +9.9% |
| 2019 | $4,197 +1.7% | $346,300 +1.7% |
| 2018 | $4,125 +1.8% | $340,367 +1.8% |
| 2017 | $4,053 -15.6% | $334,433 +1.8% |
| 2016 | $4,803 | $328,500 |
| 2015 | $4,803 | $328,500 |
| 2014 | $4,803 | $328,500 -14.9% |
| 2013 | -- | $386,000 |
| 2012 | -- | $386,000 |
| 2011 | -- | $386,000 -21.4% |
| 2010 | -- | $491,340 +5.1% |
| 2009 | -- | $467,322 +5.4% |
| 2008 | -- | $443,306 +5.7% |
| 2007 | -- | $419,290 +13.9% |
| 2006 | -- | $368,242 +16.1% |
| 2005 | -- | $317,196 +19.2% |
| 2004 | -- | $266,150 +1.9% |
| 2003 | -- | $261,100 +2% |
| 2002 | -- | $256,050 +2% |
| 2001 | -- | $251,000 |
Find assessor info on the county website
Monthly payment
Est. payment
Payment breakdown
Explore the cost of this home by adjusting the details. Changes won't be saved.Climate risks
Neighborhood: 21204
Nearby schools
Schools provided by the listing agent
- Elementary: Riderwood
- Middle: Dumbarton
- High: Towson
- District: Baltimore County Public Schools
Source: Bright MLS. This data may not be complete. We recommend contacting the local school district to confirm school assignments for this home.

Similar homes
- $545,0003 bd3 ba2k sqft1620 Alston Rd, Baltimore, MD 21204For Sale
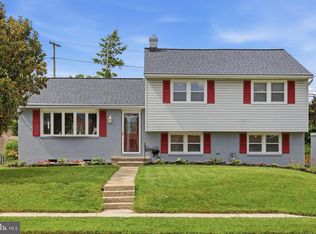
 MLS ID #MDBC2180570, Kim Barton, Keller Williams Legacy. Bright MLS
- $569,5003 bd3 ba2k sqft207 Lynncrest Ct, Lutherville Timonium, MD 21093For Sale
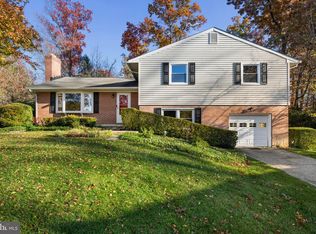 MLS ID #MDBC2176568, Marcie Zink, Berkshire Hathaway HomeServices PenFed Realty. Bright MLS
- $579,9003 bd3 ba2.5k sqft3 Cliffholme Rd, Owings Mills, MD 21117For Sale
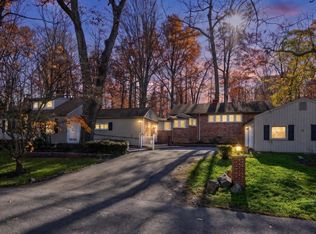 MLS ID #MDBC2181252, Michael Schiff, EXP Realty, LLC. Bright MLS
- $699,9004 bd3 ba3.1k sqft7811 Maple Ave, Baltimore, MD 21204For Sale
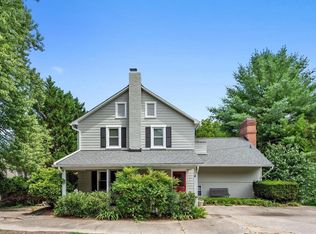 MLS ID #MDBC2170654, Thomas Mooney, O'Conor, Mooney & Fitzgerald. Bright MLS
- $563,0004 bd3 ba2.5k sqft1 Jacobo Ln, Baltimore, MD 21286For SaleMLS ID #MDBC2178754, Joe French, Realty Directions. Bright MLS
- $550,0004 bd3 ba2.1k sqft503 Fairway Ct, Towson, MD 21286For SaleMLS ID #MDBC2178192, Kim Barton, Keller Williams Legacy. Bright MLS
- $525,0004 bd3 ba2.1k sqft7114 York Rd, Baltimore, MD 21212For SaleMLS ID #MDBC2176436, Richard Gans, Gans Realty. Bright MLS
- $575,0003 bd3 ba2.1k sqft106 W Northern Pkwy, Baltimore, MD 21210For SaleMLS ID #MDBA2223124, Anisha Berkley, Cummings & Co. Realtors. Bright MLS
- $589,9003 bd2 ba2.4k sqft7900 Ivy Ln, Baltimore, MD 21208For SaleMLS ID #MDBC2170778, Jamie Koehler, Cummings & Co. Realtors. Bright MLS
- $499,0003 bd3 ba1.9k sqft414 Hopkins Rd, Baltimore, MD 21212For SaleMLS ID #MDBC2179178, Catherine Miller, Monument Sotheby's International Realty. Bright MLS
- $795,0003 bd4 ba2.8k sqft212 Churchwardens Rd, Baltimore, MD 21212For SaleMLS ID #MDBA2237468, Betsey Winstead, Monument Sotheby's International Realty. Bright MLS
- $499,0004 bd4 ba2.6k sqft34 Lacosta Ct, Baltimore, MD 21204For SaleMLS ID #MDBC2173464, Caroline Evans, Monument Sotheby's International Realty. Bright MLS
- $499,0003 bd2 ba1.8k sqft1206 Culvert Rd, Towson, MD 21286For SaleMLS ID #MDBC2177458, Catherine Miller, Monument Sotheby's International Realty. Bright MLS
- $565,0005 bd3 ba2.1k sqft2112 Folkstone Rd, Lutherville Timonium, MD 21093For SaleMLS ID #MDBC2174516, Ally Warren, Monument Sotheby's International Realty. Bright MLS
- $589,0003 bd4 ba2.3k sqft104 Gittings Ave, Baltimore, MD 21212For SaleMLS ID #MDBA2197188, Eugene Gumenick, Coldwell Banker Realty. Bright MLS
- $644,9003 bd3 ba1.8k sqft1110 Bellemore Rd, Baltimore, MD 21210For SaleMLS ID #MDBA2227158, Jeffrey Mohler, Mohler and Gary Realtors LLC. Bright MLS
- $465,0004 bd4 ba2k sqft9504 Oakbranch Way, Baltimore, MD 21236For SaleMLS ID #MDBC2181004, Zugell Jamison, Cummings & Co. Realtors. Bright MLS
- $595,0003 bd3 ba1.8k sqft322 Saint Dunstans Rd, Baltimore, MD 21212For SaleMLS ID #MDBA2233726, Don Bunuan, Compass. Bright MLS
- $355,0003 bd2 ba2.1k sqft1545 Putty Hill Ave, Baltimore, MD 21286For SaleMLS ID #MDBC2181436, Annie Balcerzak, AB & Co Realtors, Inc.. Bright MLS
- $705,0004 bd3 ba2k sqft8339 Tally Ho Rd, Lutherville Timonium, MD 21093For SaleMLS ID #MDBC2169294, Blandy Becker, Cummings & Co. Realtors. Bright MLS
