NEW PRICE on this MULTI-GENERATIONAL 2 BEDROOM MAIN HOME PLUS 1 BEDROOM DADU!
IDEAL independent living space for aging parents, adult children, caregiver, or a home-based business. Situated on 3.78 acres and featuring a SALTWATER POOL, 2-BAY SHOP, GREENHOUSE, RV HOOKUPS & MORE!
A long, winding asphalt driveway leads to the approximately 2,050 sf main home featuring a CUSTOM FLOOR PLAN DESIGNED WITH PRIVACY IN MIND; 2 bedrooms, 3 full baths, high ceilings, and tile & wood flooring throughout. The spacious primary suite includes a garden tub, brand-new tile walk-in shower, double-sink vanity, private water closet, dual walk-in closets, and private laundry area. The second bedroom features a private en-suite bath. The kitchen boasts granite countertops, custom cabinetry, stainless steel appliances, and a large island. Additional features include a formal dining room, large living room with fireplace and French doors leading to a deck overlooking the pool, separate laundry room, expansive stand-up attic storage, encapsulated crawl space, 2025 tankless water heater, whole-house air purification system, programmable central HVAC, and rocking-chair front porch.
The detached 1-bedroom, 1-bath ADU/guest house includes a kitchen, laundry area, and central HVAC--ideal for guests, multigenerational living, aging parents, a private home office, or flexible living arrangements.
The private outdoor oasis features a lagoon-style saltwater pool with new color-changing LED lighting, concrete surround, waterfall, diving board, hot tub, outdoor kitchen, and fire pit, all surrounded by privacy fencing.
Additional improvements include a large metal 2-bay garage/shop with roll-up doors, concrete floor and loft storage, workshop/tool shed, climate-controlled greenhouse, dedicated garden area, muscadine & scuppernong arbors, fruit tree orchard, and chain-link fenced yard. RV-ready with full water, septic, and electric hookups!
Contingent
$429,900
796 Oak Grove Rd, Griffin, GA 30224
3beds
2,675sqft
Single Family Residence
Built in 2000
3.78 Acres Lot
$428,200 Zestimate®
$161/sqft
$-- HOA
What's special
Diving boardHigh ceilingsChain-link fenced yardSpacious primary suiteFruit tree orchardHot tubLarge island
- 13 days
- 893
- 88
Zillow last checked:
Listing updated:
Listed by:
Kathryn Pittman 615-335-2849,
Fletcher Bright Realty
Source: Greater Chattanooga Realtors,MLS#: 1543937
Facts & features
Interior
Bedrooms & bathrooms
- Bedrooms: 3
- Bathrooms: 4
- Full bathrooms: 4
Primary bedroom
- Level: First
Bedroom
- Level: First
Primary bathroom
- Level: First
Bathroom
- Level: First
Bathroom
- Level: First
Dining room
- Level: First
Kitchen
- Level: First
Laundry
- Level: First
Living room
- Level: First
Heating
- Central, Electric, Heat Pump
Cooling
- Central Air, Ceiling Fan(s), Electric
Appliances
- Included: Built-In Electric Oven, Convection Oven, Dishwasher, Electric Cooktop, Free-Standing Refrigerator, Microwave, Refrigerator, Range Hood, Stainless Steel Appliance(s), Tankless Water Heater, Water Heater, Wall Oven
- Laundry: Electric Dryer Hookup, Laundry Room, Main Level, Multiple Locations, Sink, Washer Hookup
Features
- Ceiling Fan(s), Chandelier, Crown Molding, Double Vanity, Entrance Foyer, Granite Counters, High Ceilings, His and Hers Closets, Kitchen Island, Pantry, Primary Downstairs, Recessed Lighting, Smart Thermostat, Soaking Tub, Storage, Tray Ceiling(s), Walk-In Closet(s), Separate Shower, Tub/shower Combo, En Suite, Separate Dining Room, Split Bedrooms
- Flooring: Carpet, Ceramic Tile, Wood
- Windows: Bay Window(s), Vinyl Frames, Wood Frames
- Basement: None
- Number of fireplaces: 1
- Fireplace features: Living Room, Propane
Interior area
- Total structure area: 2,675
- Total interior livable area: 2,675 sqft
- Finished area above ground: 2,675
Video & virtual tour
Property
Parking
- Total spaces: 2
- Parking features: Asphalt, Circular Driveway, Concrete, Driveway, Garage, Gated, Gravel, Paved, RV Access/Parking
- Garage spaces: 2
Accessibility
- Accessibility features: Other
Features
- Levels: One
- Patio & porch: Covered, Deck, Front Porch
- Exterior features: Fire Pit, Garden, Lighting, Outdoor Kitchen, Private Entrance, Private Yard, RV Hookup, Storage
- Has private pool: Yes
- Pool features: Diving Board, Fenced, Filtered, In Ground, Outdoor Pool, Private, Salt Water, Waterfall
- Has spa: Yes
- Spa features: Above Ground, Fiberglass
- Fencing: Chain Link,Privacy
Lot
- Size: 3.78 Acres
- Dimensions: 96 x 734 x 221 x 671 x 242
- Features: Garden, Landscaped, Level, Orchard(s), Paved
Details
- Additional structures: Garage(s), Greenhouse, Guest House, Outbuilding, Outdoor Kitchen, Storage, Workshop
- Parcel number: 235 03055
- Special conditions: Standard,Personal Interest
- Other equipment: Satellite Dish
Construction
Type & style
- Home type: SingleFamily
- Property subtype: Single Family Residence
Materials
- Brick, HardiPlank Type
- Foundation: Block, Brick/Mortar, Permanent
- Roof: Asphalt,Shingle
Condition
- New construction: No
- Year built: 2000
Utilities & green energy
- Sewer: Septic Tank
- Water: Public
- Utilities for property: Cable Connected, Electricity Connected, Propane, Underground Utilities, Water Connected
Community & HOA
Community
- Features: None
- Security: Carbon Monoxide Detector(s), Smoke Detector(s), Security Lights
- Subdivision: Oak Grove
HOA
- Has HOA: No
Location
- Region: Griffin
Financial & listing details
- Price per square foot: $161/sqft
- Tax assessed value: $318,565
- Annual tax amount: $4,508
- Date on market: 10/3/2026
- Listing terms: Cash,Conventional,FHA,VA Loan
- Road surface type: Asphalt, Paved
Estimated market value
$428,200
$407,000 - $450,000
$3,262/mo
Price history
| Date | Event | Price |
|---|---|---|
| 10/9/2026 | Contingent | $429,900$161/sqft |
Source: Greater Chattanooga Realtors #1543937 Report a problem | ||
| 10/3/2026 | Listed for sale | $429,900-1.2%$161/sqft |
Source: Greater Chattanooga Realtors #1543937 Report a problem | ||
| 9/30/2026 | Listing removed | $435,000$163/sqft |
Source: Greater Chattanooga Realtors #1537739 Report a problem | ||
| 7/15/2026 | Listed for sale | $435,000+38.1%$163/sqft |
Source: Greater Chattanooga Realtors #1537739 Report a problem | ||
| 6/1/2022 | Sold | $315,000-3.1%$118/sqft |
Source:  FMLS GA #7035725 Report a problem FMLS GA #7035725 Report a problem | ||
| 5/2/2022 | Pending sale | $325,000$121/sqft |
Source:  GAMLS #10040526 Report a problem GAMLS #10040526 Report a problem | ||
| 4/29/2022 | Contingent | $325,000$121/sqft |
Source: FMLS GA #7035725 Report a problem | ||
| 4/28/2022 | Listed for sale | $325,000$121/sqft |
Source: GAMLS #10040526 Report a problem | ||
Public tax history
| Year | Property taxes | Tax assessment |
|---|---|---|
| 2025 | $4,445 -1.1% | $127,426 |
| 2024 | $4,494 +1% | $127,426 |
| 2023 | $4,448 +24.6% | $127,426 +27.5% |
| 2022 | $3,569 +35.4% | $99,954 +16% |
| 2021 | $2,636 +10.8% | $86,150 +11.1% |
| 2020 | $2,379 -2.3% | $77,527 |
| 2019 | $2,436 +10.5% | $77,527 +5.9% |
| 2018 | $2,204 -2.9% | $73,227 |
| 2017 | $2,271 +1.3% | $73,227 0% |
| 2016 | $2,243 | $73,228 |
| 2015 | $2,243 -3.2% | $73,228 +32.6% |
| 2014 | $2,316 | $55,206 |
| 2013 | -- | -- |
| 2012 | -- | -- |
| 2011 | -- | -- |
| 2010 | -- | -- |
| 2009 | -- | -- |
| 2008 | -- | -- |
| 2007 | -- | -- |
| 2006 | -- | -- |
Find assessor info on the county website
Monthly payment
Est. payment
Payment breakdown
Explore the cost of this home by adjusting the details. Changes won't be saved.Climate risks
Neighborhood: 30224
Nearby schools
Schools provided by the listing agent
- Elementary: Spalding
- Middle: Spalding
- High: SPALDING
Source: Greater Chattanooga Realtors. This data may not be complete. We recommend contacting the local school district to confirm school assignments for this home.
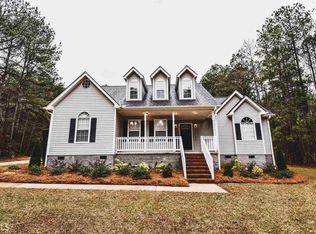
Similar homes
- $395,0003 bd3 ba2.8k sqft8 Rover Rd, Williamson, GA 30292Active
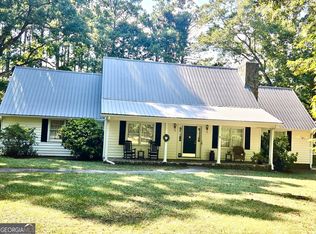
 MLS ID #10837475, Kathy Slade, Murray Company, Realtors. GAMLS
 - $399,9003 bd3 ba1.9k sqft1290 Moreland Rd, Williamson, GA 30292Active
 MLS ID #10828293, Mark Spain, Mark Spain Real Estate. GAMLS
 - $365,0004 bd3 ba2.1k sqft200 Meadovista Dr, Griffin, GA 30224Active
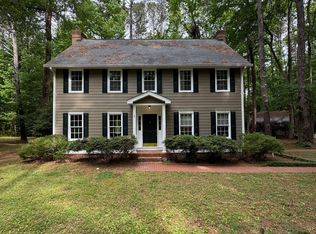 MLS ID #10777500, Tangela Williams, P.B.S. Realty Company. GAMLS
 - $385,0003 bd2 ba2.1k sqft51 Creekwood Dr, Griffin, GA 30223Active
 MLS ID #10843554, Cindi Alexander, Keller Williams Southern Premier RE. GAMLS
 - $315,0003 bd3 ba2.9k sqft306 Park Chase Ct, Griffin, GA 30224ActiveMLS ID #10808715, Mark Spain, Mark Spain Real Estate. GAMLS
- $352,5003 bd2 ba2.6k sqft30 Laurelwood Cir, Griffin, GA 30224ActiveMLS ID #10787677, B. Alicia Gibson, Haven Realty. GAMLS
- $459,9003 bd4 ba2.7k sqft3799 Jonathans Roost Rd, Williamson, GA 30292ActiveMLS ID #10810153, Lisa Timmons, Georgia Real Estate Team. GAMLS
- $624,7005 bd4 ba3.5k sqft351 Moose Lodge Rd, Griffin, GA 30224ActiveMLS ID #10808659, Steven T Koleno, Beycome Brokerage Realty LLC. GAMLS
- $439,0003 bd3 ba1.8k sqft11 Edgewater Ct, Griffin, GA 30223ActiveMLS ID #10827103, Connie L Zullo, Watkins Real Estate Associates. GAMLS
- $316,0004 bd3 ba2.2k sqft116 Bramble Way, Griffin, GA 30224ActiveMLS ID #10798788, Laurel F Barrett, Keller Williams Southern Premier RE. GAMLS
- $345,1004 bd4 ba2.7k sqft1019 E College St, Griffin, GA 30224ActiveMLS ID #10812011, Mark Spain, Mark Spain Real Estate. GAMLS
- $290,0003 bd2 ba2.1k sqft141 Lake Chase Dr S, Griffin, GA 30224ActiveMLS ID #10756950, Mark Spain, Mark Spain Real Estate. GAMLS
- $275,0003 bd2 ba1.9k sqft127 McKinley Dr, Griffin, GA 30224ActiveMLS ID #10867575, David Lilkas, Rawlings Realty LLC. GAMLS
- $345,0003 bd2 ba1.7k sqft220 Fannin Rd, Griffin, GA 30223ActiveMLS ID #10866926, Christie H Arnold, HR Heritage Realty, Inc.. GAMLS
- $550,0003 bd3 ba2.5k sqft54 Whatley Rd, Griffin, GA 30224ActiveMLS ID #10835365, Laurel F Barrett, Keller Williams Southern Premier RE. GAMLS
- $331,0004 bd3 ba2.4k sqft123 King Richard Dr, Griffin, GA 30223ActiveMLS ID #10843711, Tanya Pickens, Opendoor Brokerage. GAMLS
- $350,0004 bd3 ba3.3k sqft2006 Tallwood Pl, Griffin, GA 30223ActiveMLS ID #10847421, JohnPaul Phillips, Southern Classic Realtors. GAMLS
- $409,9003 bd2 ba2.2k sqft415 Crabapple Rd, Fayetteville, GA 30215ActiveMLS ID #10807324, Tahir Parvaiz, Aria Realty Inc. GAMLS
- $220,0003 bd2 ba1.4k sqft1624 Carriage Hills Dr, Griffin, GA 30224ActiveMLS ID #10841851, Mark Spain, Mark Spain Real Estate. GAMLS
- $369,0003 bd2 ba2k sqft475 Jenkinsburg Rd, Griffin, GA 30223ActiveMLS ID #10732828, Emily O'Steen, McLeRoy Realty. GAMLS
