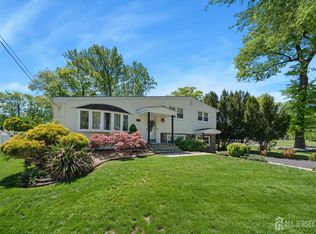
*Beautiful Home located in a Lovely Edison Neighborhood*Updated & Improved throughout the years*This 3 Bedroom, 2 & 1/2 Bath Home features: Updated Kitchen w. Granite & S.S. Appliances, Hardwood Floors, New Pella Windows provide Tons of Natural Light & New Roof*The Large Living Room leads to the Kitchen & Dining Room*The Dining Room Sliders Open to the Amazing New Deck*The Trex Deck & Large Backyard provide ample space for Entertaining*Upstairs you'll find 3 Bedrooms & 2 Full Baths*The Fantastic Family Room, Bonus Room, Powder Room & Laundry are on the Ground Level*Oversized, Waterproofed Garage*Plenty of Storage*Cul de Sac Location near Metro Park & Major Roadways, Shopping & Restaurants*Private Backyard with New Landscaping*
For sale
$699,900
8 Adelphi Ct, Edison, NJ 08837
3beds
1,794sqft
Est.: Get pre-qualified
Single Family Residence
Built in 1957
7,771.1 Square Feet Lot
$759,800 Zestimate®
$390/sqft
$-- HOA
What's special
- 24 days |
- 1,527 |
- 60 |
Zillow last checked:
Listing updated:
Listed by:
EMILY J. ZIZNEWSKI,
RE/MAX COMPETITIVE EDGE 732-548-5555
Source: All Jersey MLS,MLS#: 2614917R
Tour with a local agent
Facts & features
Interior
Bedrooms & bathrooms
- Bedrooms: 3
- Bathrooms: 3
- Full bathrooms: 2
- 1/2 bathrooms: 1
Primary bedroom
- Features: Full Bath
Dining room
- Features: Dining L
Kitchen
- Features: Granite/Corian Countertops, Separate Dining Area
Basement
- Area: 0
Heating
- Baseboard
Cooling
- Central Air, Ceiling Fan(s)
Appliances
- Included: Dishwasher, Dryer, Gas Range/Oven, Microwave, Refrigerator, Range, Washer
Features
- Laundry Room, Bath Half, Other Room(s), Family Room, Entrance Foyer, Kitchen, Living Room, Dining Room, 3 Bedrooms, Bath Main, Bath Second
- Flooring: Ceramic Tile, Wood
- Basement: Slab
- Has fireplace: Yes
- Fireplace features: Free Standing
Interior area
- Total structure area: 1,794
- Total interior livable area: 1,794 sqft
Video & virtual tour
Property
Parking
- Total spaces: 1
- Parking features: 1 Car Width, Additional Parking, Asphalt, Garage, Attached, Built-In Garage
- Attached garage spaces: 1
- Has uncovered spaces: Yes
Features
- Levels: One, Three Or More, Multi/Split
- Stories: 3
- Patio & porch: Deck
- Exterior features: Deck, Storage Shed
Lot
- Size: 7,771.1 Square Feet
- Features: Near Shopping, Near Train, Cul-De-Sac, Wooded
Details
- Additional structures: Shed(s)
- Parcel number: 0501206000000024
- Zoning: RB
Construction
Type & style
- Home type: SingleFamily
- Architectural style: Split Level
- Property subtype: Single Family Residence
Materials
- Roof: Asphalt
Condition
- Year built: 1957
Utilities & green energy
- Gas: Natural Gas
- Sewer: Public Sewer
- Water: Public
- Utilities for property: Electricity Connected, Natural Gas Connected
Community & HOA
Location
- Region: Edison
Financial & listing details
- Price per square foot: $390/sqft
- Tax assessed value: $175,800
- Annual tax amount: $10,462
- Date on market: 5/2/2026
- Ownership: Fee Simple
- Electric utility on property: Yes
Estimated market value
$759,800
$722,000 - $798,000
$3,434/mo
Price history
| Date | Event | Price |
|---|---|---|
| 5/2/2026 | Listed for sale | $699,900$390/sqft |
Source:  All Jersey MLS #2614917R Report a problem All Jersey MLS #2614917R Report a problem | ||
| 4/16/2026 | Contingent | $699,900$390/sqft |
Source: All Jersey MLS #2612763R Report a problem | ||
| 3/28/2026 | Listed for sale | $699,900+621.5%$390/sqft |
Source: All Jersey MLS #2612763R Report a problem | ||
| 12/6/1984 | Sold | $97,000$54/sqft |
Source: Agent Provided Report a problem | ||
Public tax history
| Year | Property taxes | Tax assessment |
|---|---|---|
| 2025 | $10,077 | $175,800 |
| 2024 | $10,077 +0.5% | $175,800 |
| 2023 | $10,026 0% | $175,800 |
| 2022 | $10,029 +0.4% | $175,800 |
| 2021 | $9,991 -2.8% | $175,800 |
| 2020 | $10,283 +10.2% | $175,800 |
| 2019 | $9,327 | $175,800 |
| 2018 | $9,327 +0.6% | $175,800 |
| 2017 | $9,275 +4% | $175,800 |
| 2016 | $8,920 +3% | $175,800 |
| 2015 | $8,660 +3.1% | $175,800 |
| 2014 | $8,396 +1% | $175,800 |
| 2013 | $8,314 +1% | $175,800 |
| 2012 | $8,227 +6.4% | $175,800 |
| 2011 | $7,732 +2.6% | $175,800 +1% |
| 2010 | $7,539 +4.5% | $174,100 |
| 2009 | $7,211 | $174,100 |
| 2008 | -- | $174,100 |
| 2007 | $23,959 +1.2% | $174,100 |
| 2006 | $23,667 +2.6% | $174,100 |
| 2005 | $23,067 | $174,100 |
| 2004 | -- | $174,100 |
| 2003 | -- | $174,100 |
| 2002 | -- | $174,100 |
| 2001 | -- | $174,100 |
Find assessor info on the county website
Monthly payment
Est. payment$--/mo
Payment breakdown
Explore the cost of this home by adjusting the details. Changes won't be saved.
All calculations are estimates and provided by Zillow, Inc. for informational purposes only. Actual amounts may vary.
HOA fees may include property taxes on listings classified as Co-Ops. Contact the listing agent and/or owner for fee details.
Mortgage interest rates are dependent on a number of factors, including credit score, down payment, and repayment length. Interest rate data provided by Zillow Group Marketplace, Inc. as of 1/1/1970 from various mortgage lenders with which we have lead or other similar arrangements; the Estimated Payment is an average of those rates.
See how much you could borrow to make a competitive offer.
Climate risks
Neighborhood: Clara Barton
Nearby schools
GreatSchools rating
- 6/10James Monroe Elementary SchoolGrades: K-5Distance: 0.6 mi
- 6/10Herbert Hoover Middle SchoolGrades: 6-8Distance: 0.9 mi
- 4/10Edison High SchoolGrades: 9-12Distance: 3.7 mi
A local agent can set up tours, give advice and negotiate with sellers.
A local lender can help you make sure your offer is ready when you are.



Nearby cities
Nearby neighborhoods
Nearby zip codes
Other Edison Topics
